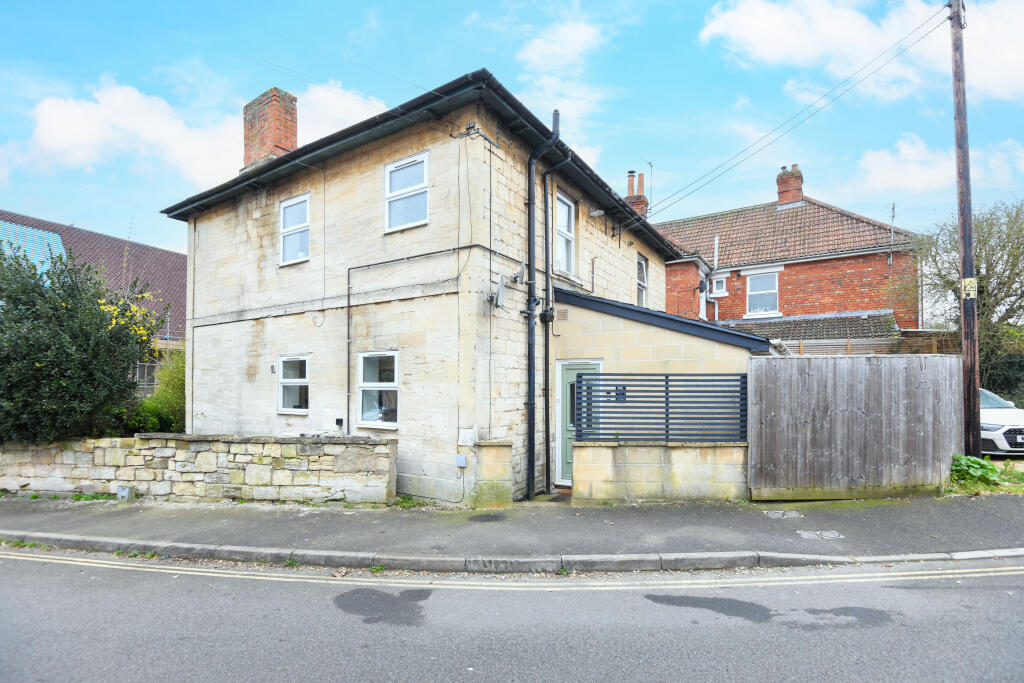


Wingfield Road, Trowbridge
Property facts
- Property type
- Ground Flat
- Bedrooms
- 1
- Bathrooms
- 1
Only details supplied with this listing are shown. Ask the listing contact to confirm measurements, taxes and costs.
About this home
Property Details: • Type: Ground Flat • Tenure: SHARE_OF_FREEHOLD • Floor Area: 410 sqft
Key Features:
Location: • Nearest Station: Trowbridge Station • Distance to Station: 0.14204630103352225 miles
Agent Information: • Address: 5 Fore Street Trowbridge Wiltshire, BA14 8HD
Full Description: A fantastic opportunity to purchase an updated ground floor maisonette in a converted period property situated close to schools, park, railway station and town centre amenities. Accommodation comprises living room open plan to modern kitchen, double bedroom and refitted bathroom. Benefits include low maintenance charges, shared freehold, UPVC double glazing, gas central heating with combi boiler and off road parking. Ideal first time buy or investment. <br /> <br /> <br />ACCOMMODATION <br />All measurements are approximate <br /> <br />Entrance Hall <br />Obscured UPVC double glazed door to the front. Radiator. Vinyl flooring. Smoke alarm. New wooden sliding door to the bathroom. Wooden door to: <br /> <br />Living Room 4.65m x 2.67m (15'3 x 8'9) <br />UPVC double glazed window to front. Two radiators. Wood effect flooring and decorative panelling. Television point. Opening to the: <br /> <br />Kitchen 3.66m x 2.13m (12'0 x 7'0) <br />UPVC double glazed window to the front. Range of modern wall, base and drawer units with tiled splash-backs and wood effect rolled top work surfaces. Stainless steel single sink drainer unit with mixer tap. Built-in electric oven and four-ring hob with extractor over. Plumbing for washing machine. Space for fridge/freezer. Wood effect flooring. Built-in cupboard. Small access door to storage. Smoke alarm. Door to: <br /> <br />Bedroom 3.68m x 3.02m max (12'1 x 9'11 max) <br />UPVC double glazed bay window to the side. Radiator. Smoke alarm. <br /> <br />Refitted Bathroom <br />Obscured UPVC double glazed window to the side. Radiator. Three piece white suite with part tiled surrounds comprising panelled bath with mixer shower over and bi-fold screen enclosing, pedestal wash hand basin and w/c with dual push flush. Vinyl flooring. Door to airing cupboard housing combi boiler. Extractor fan. <br /> <br /> <br />EXTERNALLY <br /> <br />To The Front <br />Small entrance courtyard. <br /> <br />Off Road Parking Space <br /> <br /> <br />TENURE: Shared freehold - The property was converted into four apartments in 1989, at which time each dwelling was given a 120 year lease. Three of the four own the freehold, with this apartment having a third share of the freehold, which will be included in the sale. We understand each leaseholder is responsible for the maintenance of the structure and area outside of their dwelling. <br /> <br />Charges: £300pa into maintenance fund
Location
If the interactive map is unavailable, open the supplied location in maps.
Open location in mapsThe pin uses coordinates supplied with this listing. Confirm the exact location with the listing contact.
Listing information
- Original source
- www.rightmove.co.uk
- Added to Mirror
- Record updated
Added and updated dates describe the Mirror record. Source publication and verification dates are shown separately when known; none establishes time on market. Confirm current price and availability with the listing contact.
View original listing