Wisbech Road, Peterborough PE6

GBP 385,000
For Sale

Property Details

Bedrooms

3

Bathrooms

2

Property Type

Detached house

Description

Property Details: - Type: Detached house - Bedrooms: 3 - Bathrooms: 2

Agent: Symonds & Greenaway - Peterborough Phone: 01733 850881
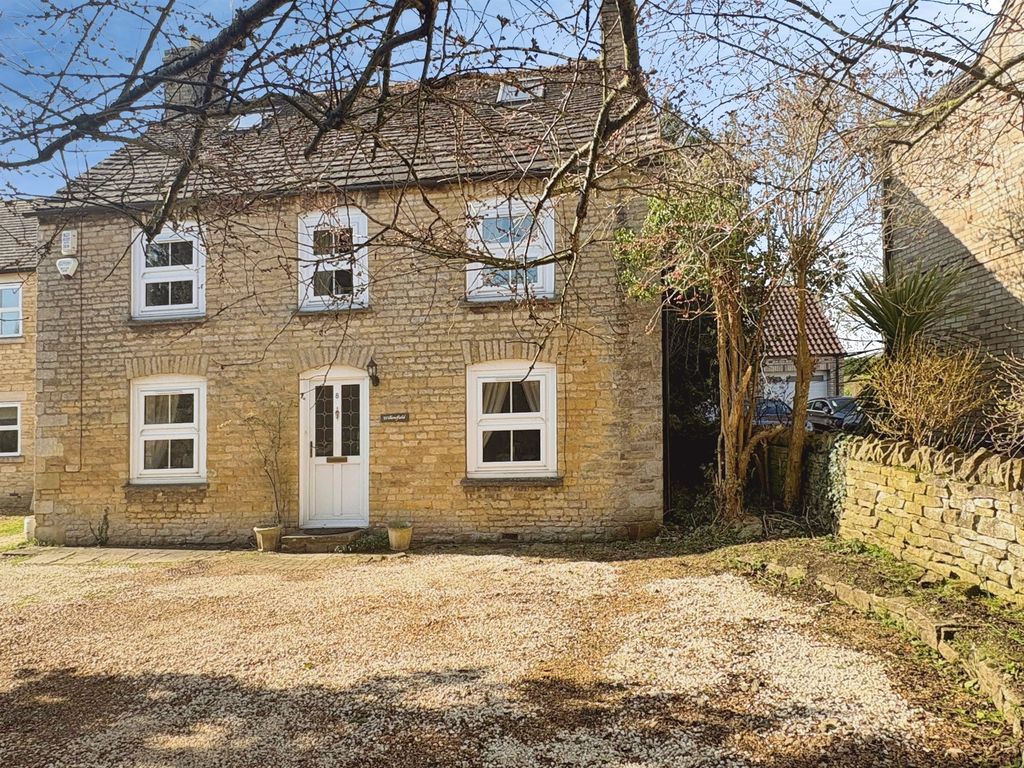
<p>Symonds & Greenaway are delighted to offer For Sale this Stunning Three/Four Bedroom Detached Family Home on Wisbech Road, Thorney, PE6.</p><p>Located within a private CUL-DE-SAC. This spacious property has been well maintained over the years with a large extension downstairs creating a beautiful open/plan family room, kitchen and dining space with bi-fold doors.</p><p>Thorney is a village on the outskirts of Peterborough. Wisbech road is located close to; amenities, local schools and provides easy access to major transport routes.</p><p>This immaculate property offers great value for money, comprising: THREE/FOUR DOUBLE BEDROOMS, THREE/FOUR RECEPTION ROOMS, GARAGE WITH POWER, SPACIOUS KITCHEN/DINING AREA WITH BI-FOLD DOORS, LOW MAINTENANCE REAR GARDEN (SOUTH FACING) and LARGE DRIVEWAY.</p><p>This is well suited property for a growing or established family, viewings HIGHLY ADVISED.</p><p>PROPERTY DETAILS: </p><p>ENTRANCE HALL - 10.1m x 1.72m </p><p>LVT flooring. Storage. Spotlights. Stairs to first floor and doors leading to;</p><p>LIVING ROOM - 5.23m x 3.75m </p><p>Carpet to floor. Window to side and rear aspect. Radiator. Patio doors to garden. </p><p>STUDY/BEDROOM FOUR - 2.81m x 1.86m </p><p>LVT flooring. Window to front aspect. Radiator.</p><p>WC - 1.01m x 2.86m </p><p>Two piece suite comprising; WC & wash handbasin. LVT flooring. Window to front aspect. Radiator.</p><p>KITCHEN - 4.40m x 4.75m </p><p>Fitted with a matching range of base and eye level units with worktop space over. Built in full fridge & freezer. Integrated washing machine. Integrated dishwasher. Double oven. Wine rack. Instant hot tap. Led Lighting. Induction hob with extractor hood over. Spotlights. Under floor heating.</p><p>DINING ROOM - 3.51m x 4.75m </p><p>LVT flooring. Bi-fold doors leading to garden. Under floor heating. Window to side aspect. Skylight.</p><p>FAMILY ROOM - 6.09m x 4.86m </p><p>LVT flooring. Bi-fold doors leading to front. Door leading to WC. Door to garage. Skylights. Underfloor heating.</p><p>WC - 2.17m x 0.96m </p><p>Two piece suite comprising; WC & wash handbasin. Window to rear aspect. </p><p>FIRST FLOOR LANDING - 4.43m x 0.91m </p><p>Carpet flooring. Window to side aspect. Doors leading to;</p><p>MASTER BEDROOM - 4.44m x 2.59m </p><p>Carpet flooring. Window to rear aspect. Radiator. Door to ensuite.</p><p>ENSUITE - 1.56m x 1.76m </p><p>Wet room comprising; Over head shower. WC & wash handbasin. Heated towel rail. Extractor fan.</p><p>BEDROOM TWO - 4.44m x 2.53m </p><p>Carpet flooring. Window to front aspect. Radiator.</p><p>BEDROOM THREE - 2.83m x 3.43m </p><p>Carpet flooring. Window to rear aspect. Radiator.</p><p>BATHROOM</p><p>Four piece suite comprising. Closed corner shower. Bathtub. WC & wash handbasin. Window to front aspect. Full tile surround. Heated towel rail. Spotlights. Extractor fan.</p><p>OUTSIDE </p><p>To the front is a block paved driveway with parking for three cars and access to garage. The rear garden is low maintenance and is mainly laid to artificial grass and patio seating area. The property also benefits from 28 owned solar panels.</p><p>Disclaimer:</p><p></p><p>These particulars, whilst believed to be accurate are set out as a general guideline and do not constitute any part of an offer or contract. Intending Purchasers should not rely on them as statements of representation of fact but must satisfy themselves by inspection or otherwise as to their accuracy. Solicitors should confirm moveable items described in the sales particulars and, in fact, included in the sale since circumstances do change during the marketing or negotiations. Although we try to ensure accuracy, if measurements are used in this listing, they may be approximate. Therefore, if intending Purchasers need accurate measurements to order carpeting or to ensure existing furniture will fit, they should take such measurements themselves. Please note that we have not tested any apparatus, equipment, fixtures, fittings or services including gas central heating and so cannot verify they are in working order or fit for their purpose. Photographs are reproduced general information and it must not be inferred that any item within the photographs are included for sale with the property.</p>

Location

Address

Wisbech Road, Peterborough PE6

City

Peterborough PE6

Legal Notice

This website uses cookies to ensure you get the best experience. Learn more