Property Details:
• Type: Semi-Detached
• Tenure: N/A
• Floor Area: N/A
Key Features:
• Three Bedrooms
• Renovated to a High Standard Throughout
• Extended Open Plan Kitchen/Dining/Family Room
• Separate Large Living Room
• Luxury Fitted Bathroom
• Ground Floor Cloakroom
• Parking to the Rear
• No Onward Chain
• Popular School Catchment
• Viewing Highly Recommended
Location:
• Nearest Station: N/A
• Distance to Station: N/A
Agent Information:
• Address: 20 Crabtree Lane,
Lancing,
BN15 9PQ
Full Description:
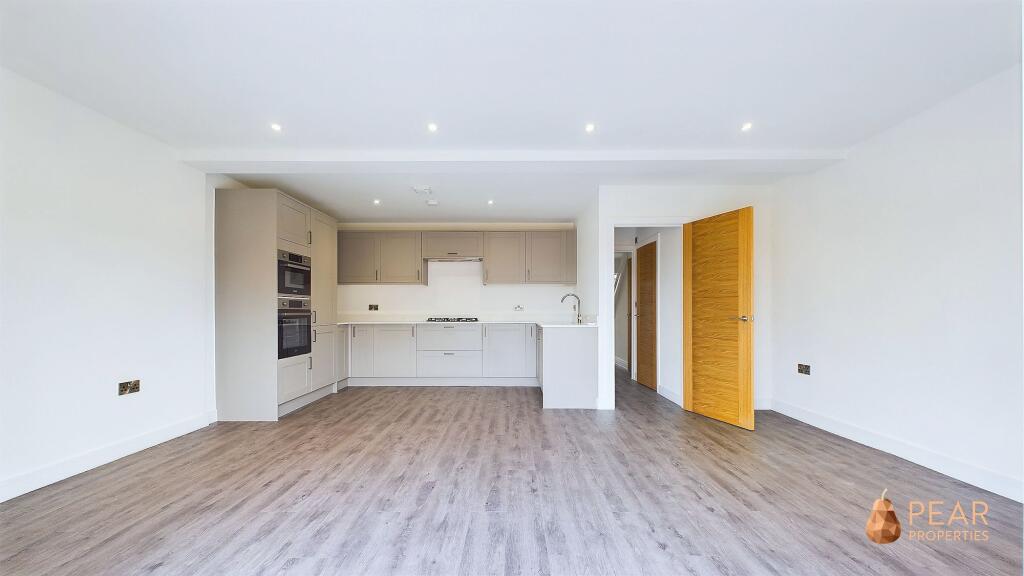
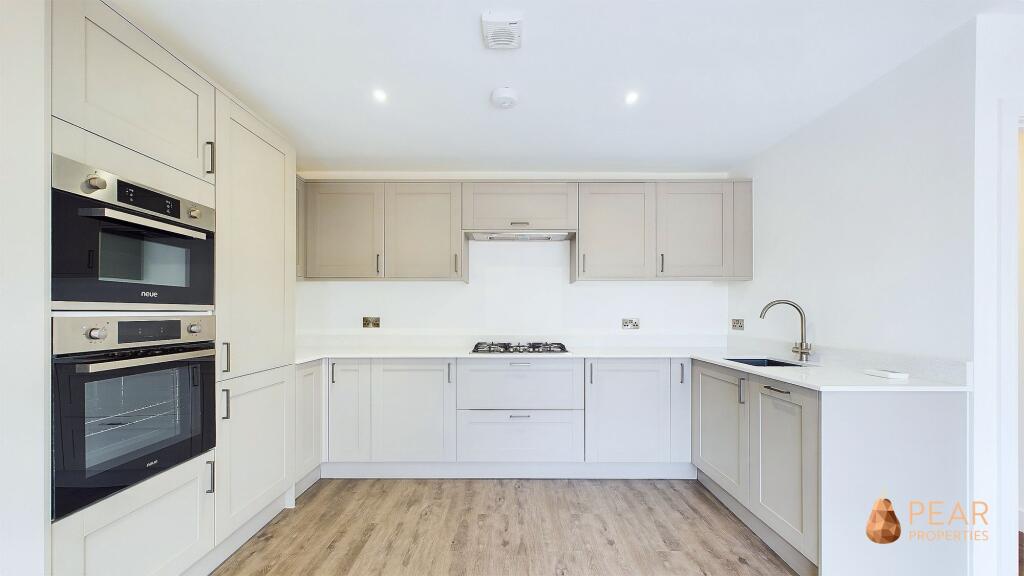
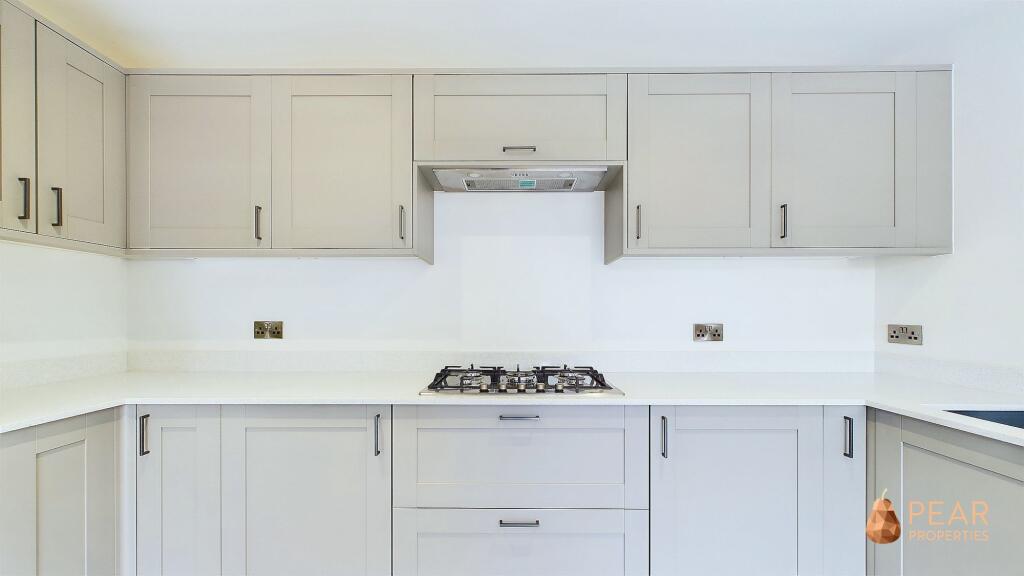
This immaculately presented property boasts three bedrooms and has been renovated to a high standard throughout. The ground floor features a beautifully extended open plan kitchen/dining/family room, perfect for modern family living, as well as a separate large living room providing a quiet retreat. The luxury fitted bathroom is sure to impress, and the convenience of a ground floor cloakroom adds to the appeal. Parking to the rear of the property offers ease and practicality, and the sale is offered with no onward chain. The property is located within a popular school catchment area, making it ideal for families. Viewing is highly recommended to fully appreciate this stunning home.Sitting on a corner plot, the generous gardens of this property are a standout feature. The front garden is a good size, perfect for enjoying the outdoors and is enclosed by fencing providing privacy and security. The wraparound rear garden is spacious, with a patio seating area directly accessible from the kitchen, leading to a large lawn area. A rear gate opens to the off-road secure parking space, conveniently located within the property grounds and accessed via a gate. This well-maintained outdoor space provides ample room for outdoor activities, entertaining, or simply relaxing in a private setting. Perfect for families and those who enjoy outdoor living, the gardens of this property truly complement the exceptional interior space, creating a complete and desirable living environment.EPC Rating: DPorchFront door leading in to porch, further door leading in to hallway.Hallway1.87m x 3.96mA welcoming entrance hall with feature glass screen by stairway, understairs storage cupboard, wood effect flooring flowing through to the open plan kitchen/dining room.Living Room3.75m x 3.96mA light and airy living room overlooking the front of the property.WC0.94m x 1.35mA useful ground floor cloakroom comprising WC, wash hand basin and towel rail.Open Plan Kitchen/Dining/Family Room5.61m x 4.77mA fantastic extended open plan kitchen/dining/family room with bi-folding doors opening on to the rear garden. The kitchen comprises a range of modern grey shaker style units and drawers with quality integrated appliances and marble effect worktops.Bedroom One3.17m x 3.97mA good size double bedroom.Bedroom Two4.02m x 2.25mA good size bedroom with storage cupboard.Bedroom Three2.46m x 2.97mBathroom1.65m x 2.99mWhite bathroom suite comprising marble effect tiling, bath with waterfall and handheld shower over, vanity unit with WC, wash hand basin and storage drawers, chrome heated towel rail.Front GardenSituated on a corner plot, the gardens to the property are larger than most, the front is a good size useable area enclosed by fencing.Rear GardenA great size wraparound rear garden comprising patio seating area leading out directly from the kitchen with the remainder being mainly laid to lawn. Enclosed with new fencing and rear gate opening to parking space.Parking - Off streetOff road secure parking space situated in rear garden and being accessed via a gate.