For Rent
£693/mo
Studio 4, St Marks Court, 12-14 St Marks Street, City Centre, Nottingham NG3, Room to rent
Nottingham
Listed by Zoopla Agent


Only details supplied with this listing are shown. Ask the listing contact to confirm measurements, taxes and costs.
Property Details: - Type: Apartment - Bedrooms: 2 - Bathrooms: 1
Agent: Lesley Greaves Estate and Lettings - Gedling Phone: 0115 774 4703
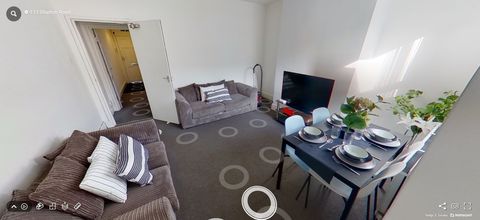
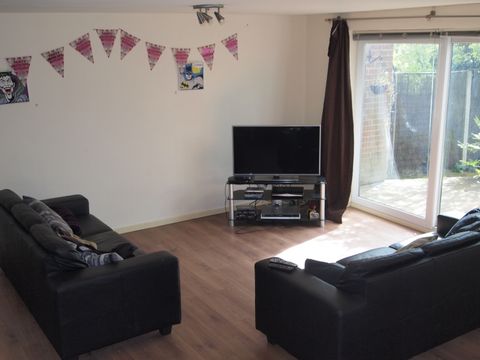
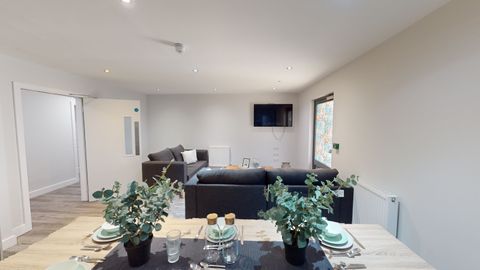
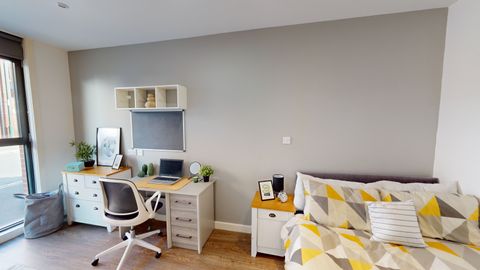
<strong></strong> <strong></strong> Modern Living In Gedling Village <br/><br/><strong></strong> <strong></strong> This modern two-bedroom coach house in Gedling Village offers stylish, low-maintenance living in a popular residential location close to Nottingham.<br/><br/>Finished to a high standard throughout, the property features a bright and spacious open-plan living and dining area with neutral décor, soft carpeting, and plenty of natural light, creating a welcoming and contemporary atmosphere.<br/><br/>The separate fitted kitchen includes modern white cabinetry, wood-effect worktops, integrated cooking appliances, and attractive subway-style tiling.<br/><br/>Both bedrooms are well proportioned, with the main bedroom comfortably accommodating a double bed and additional furniture, while the second bedroom would work equally well as a bedroom, nursery or home office. <br/><br/>The bathroom is sleek and modern, fitted with a full-sized bath and overhead shower, contemporary tiling, and quality fixtures. <br/><br/>Externally, the property benefits from a private entrance, integral garage, driveway parking, and a small enclosed outdoor seating area, ideal for relaxing with minimal upkeep.<br/><br/>Situated within a newer development, the home is conveniently located for local amenities, transport links, schools, and nearby green spaces including Gedling Country Park. This property would make an excellent purchase for first-time buyers, professionals, downsizers, or investors seeking a well-presented home in a desirable and convenient setting. <br/><br/><strong></strong> <strong></strong> Freehold <br/>Council tax band B <br/><br/><strong>HALLWAY</strong> <strong>9' 10" x 3' 1" (3.01m x 0.94m)</strong> <br/><br/><strong>GARAGE</strong> <strong>19' 8" x 9' 10" (6.01m x 3.01m)</strong> <br/><br/><strong>HALLWAY</strong> <strong>10' 9" x 2' 10" (3.30m x 0.88m)</strong> <br/><br/><strong>LIVING</strong> <strong>AREA</strong> <strong>19' 4" x 13' 3" (5.91m x 4.06m)</strong> <br/><br/><strong>KITCHEN</strong> <strong>9' 8" x 6' 9" (2.96m x 2.08m)</strong> <br/><br/><strong>BATHROOM</strong> <strong>8' 7" x 5' 5" (2.62m x 1.67m)</strong> <br/><br/><strong>BEDROOM</strong> <strong>ONE</strong> <strong>12' 5" x 9' 9" (3.80m x 2.99m)</strong> <br/><br/><strong>BEDROOM</strong> <strong>TWO</strong> <strong>9' 4" x 8' 6" (2.86m x 2.61m)</strong>
If the interactive map is unavailable, open the supplied location in maps.
Open location in mapsThe pin uses coordinates supplied with this listing. Confirm the exact location with the listing contact.
Added and updated dates describe the Mirror record. Source publication and verification dates are shown separately when known; none establishes time on market. Confirm current price and availability with the listing contact.
View original listing