For Rent
£800/mo
Wix
Studio
1,243 sq ft
Wix
Listed by Whirledge and Nott, Commercial
Property Details: • Type: Detached • Tenure: FREEHOLD • Floor Area: N/A
Key Features: • Four Double Bedrooms • Farmland Views to Front and Rear • 23'5 Kitchen/Breakfast Room • 30' Lounge/Diner • 11'2 Study plus 10'8 Utility • 17'6 Bedroom with En-Suite and Balcony • Four Piece Family Bathroom • Ample Parking and Generous Rear Garden
Location: • Nearest Station: Wrabness Station • Distance to Station: 1.9826982797542267 miles
Agent Information: • Address: 97 Connaught Avenue, Frinton-On-Sea, CO13 9PP
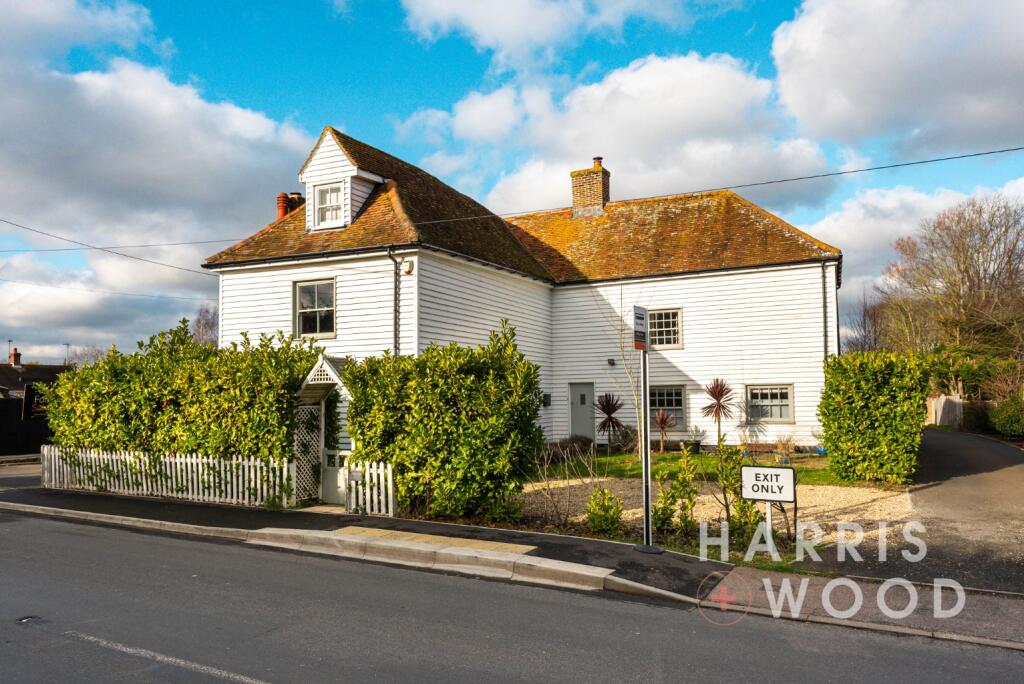
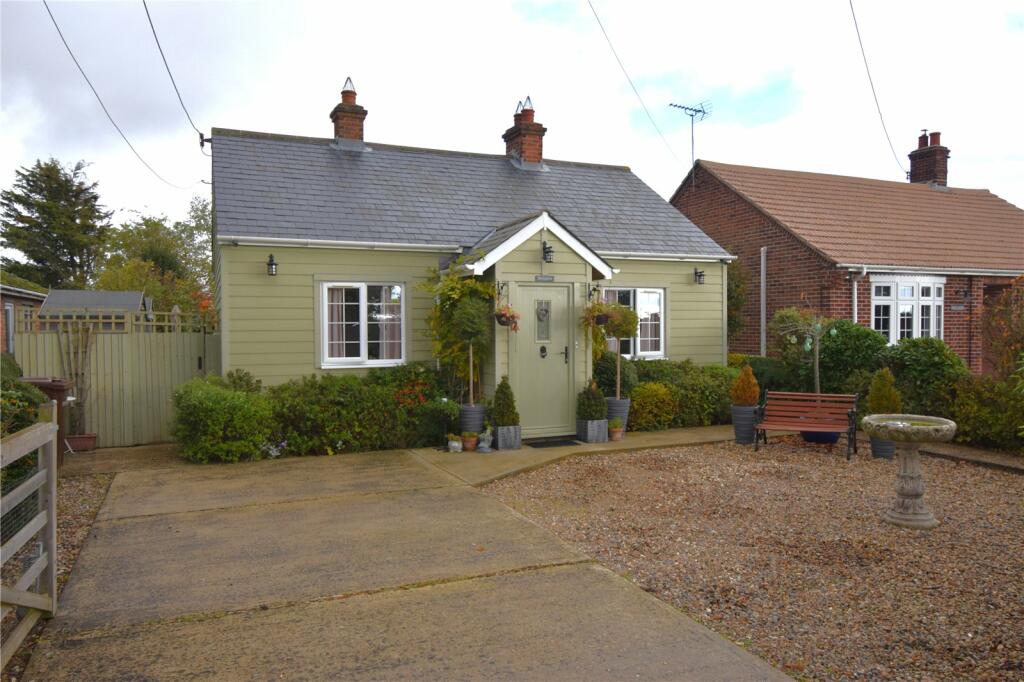
Full Description: Built in 2019 and boasting 2,250 sq. ft. of elegant and immaculate living accommodation is this impressive four double bedroom detached house. The property enjoys panoramic open farmland views plus a sought after semi rural position within the picturesque village of Wix which offers easy access routes to Manningtree town, just five miles from a mainline railway station with direct link to London, Liverpool Street and conveniently close to local primary school, pub and village hall.<br /><br />Internal features consists of a modern 23'5 kitchen/breakfast room with semi open plan access to the 30' lounge/diner with feature fireplace housing log burner. Additional ground floor accommodation comprises a 11'2 study, separate 10'8 utility room, welcoming entrance hall and ground floor cloakroom. Upon the first floor the house continues to amaze via the 17'6 master bedroom with en-suite and field views via the Juliet balcony, 17'5 second bedroom also offering far reaching farmland views, plus an additional two double first floor bedrooms accompanied by the stunning four piece family bathroom.<br /><br />External benefits include a generous rear garden which is mainly laid to lawn with extensive patio ideal for Alfresco dining, driveway providing off road parking for multiple vehicles and dual side access. In the valuers opinion, internal viewing is essential to fully appreciate the size, condition and specification of accommodation on offer.<br /><br /><b>Study</b> 11'2 x 10'8 (3.40m x 3.20m)<br /><b>Kitchen/Breakfast Room</b> 23'5 x 10'5 (7.10m x 3.20m)<br /><b>Lounge/Diner</b> 30' x 15'3 (9.10m x 4.60m)<br /><b>Utility Room</b> 10'8 x 8'6 (3.20m x 2.60m)<br /><b>Master Bedroom</b> 17'6 x 12'1 (5.30m x 3.60m)<br /><b>En-Suite</b> 10'8 x 4'2 (3.20m x 1.20m)<br /><b>Bedroom Two</b> 17'5 x 11'2 (5.30m x 3.40m)<br /><b>Bedroom Three</b> 15'8 x 11'2 (4.80m x 3.40m)<br /><b>Bedroom Four</b> 14'8 x 10'5 (4.60m x 3.20m)<br /><b>Four Piece Family Bathroom</b> 10'8 x 10' (3.20m x 3.00m)<br /><b>Material information for this property:-</b> <br />Tenure is Freehold.<br />Council Tax Band F.<br />EPC Rating D.<br />Services Connected.<br />Electricity - Yes.<br />Gas - Yes.<br />Water - Yes.<br />Sewerage type - Mains.<br />Telephone & Broadband coverage - Unknown. Prospective purchasers should be directed to website Checker.ofcom.org.co.uk to confirm the coverage of mobile phone and broadband for this property.<br />Any additional property charges - No.<br />Non standard property features to note - None.<br /><br /><br />Consumer Protection from Unfair Trading Regulations 2008.<br />The Agent has not tested any apparatus, equipment, fixtures and fittings or services and so cannot verify that they are in working order or fit for the purpose. References to the Tenure of a Property are based on information supplied by the Seller. The Agent has not had sight of the title documents. A Buyer is advised to obtain verification from their Solicitor. Items shown in photographs are not included unless specifically mentioned within the sales particulars. We can also not confirm that such items are within the ownership of the seller. They may however be available by separate negotiation. Floorplans are for guidance purposes only and therefore not to scale. The agent has assumed relevant planning permissions are in place for any alterations the property has undergone and it is the responsibility of the seller to confirm this via their solicitor.<br /><br />Money Laundering Regulations 2003 - Any prospective purchasers' will be asked to produce photographic identification and proof of residential documentation once entering into negotiations for a property in order for us to comply with current Legislation.<br /><br /><br />