Property Details:
• Type: Terraced
• Tenure: N/A
• Floor Area: N/A
Key Features:
• Newly Refurbished Property
• Three Bedroom Town House
• Brand New Carpets Throughout
• Open Plan Living Area
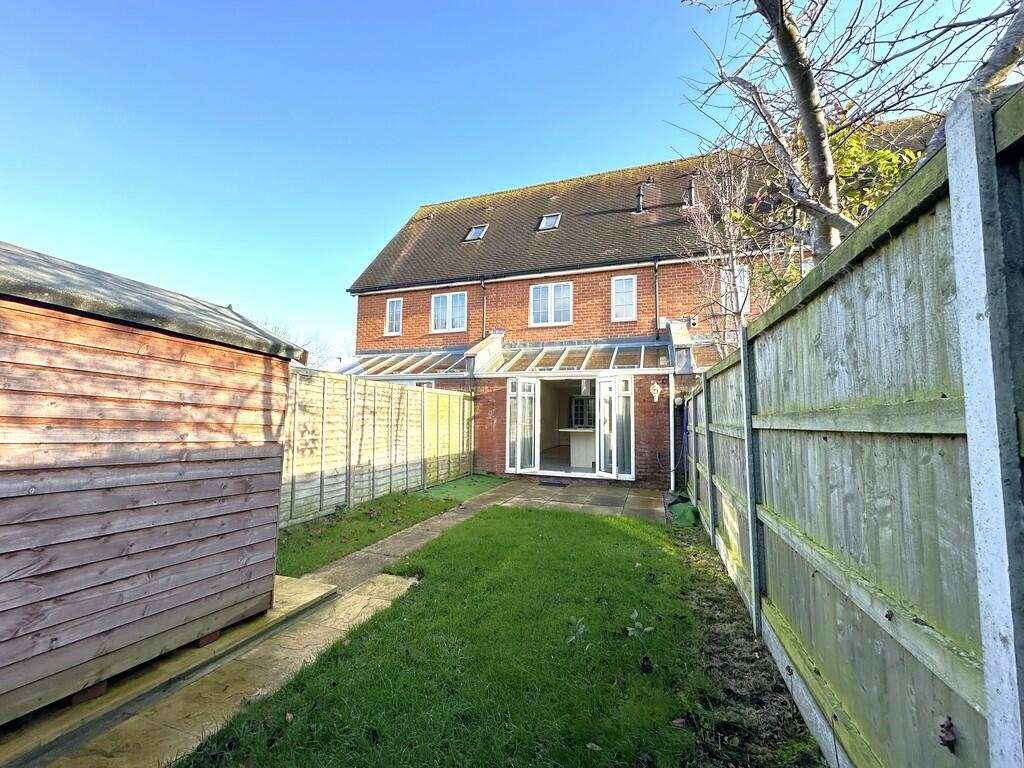
• Private Rear Garden & Shed
• Allocated Parking Space
• Gas Central Heating
• Close To Stanway School
• Good Access To A12
• No Onward Chain
Location:
• Nearest Station: N/A
• Distance to Station: N/A
Agent Information:
• Address: 11
North Hill
Colchester
CO1 1DZ
Full Description:
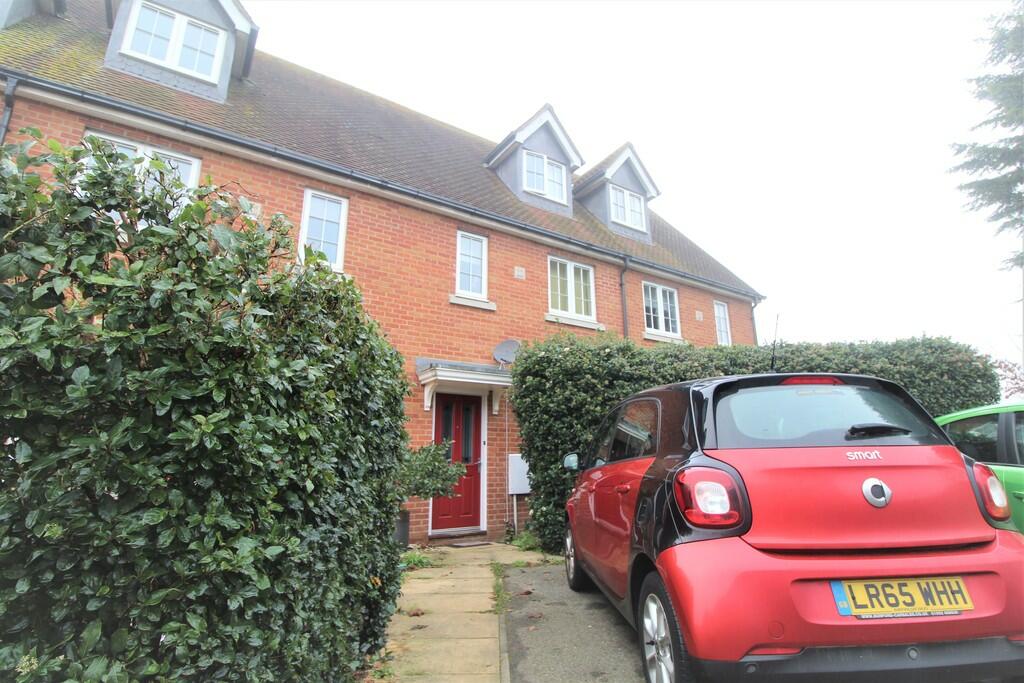
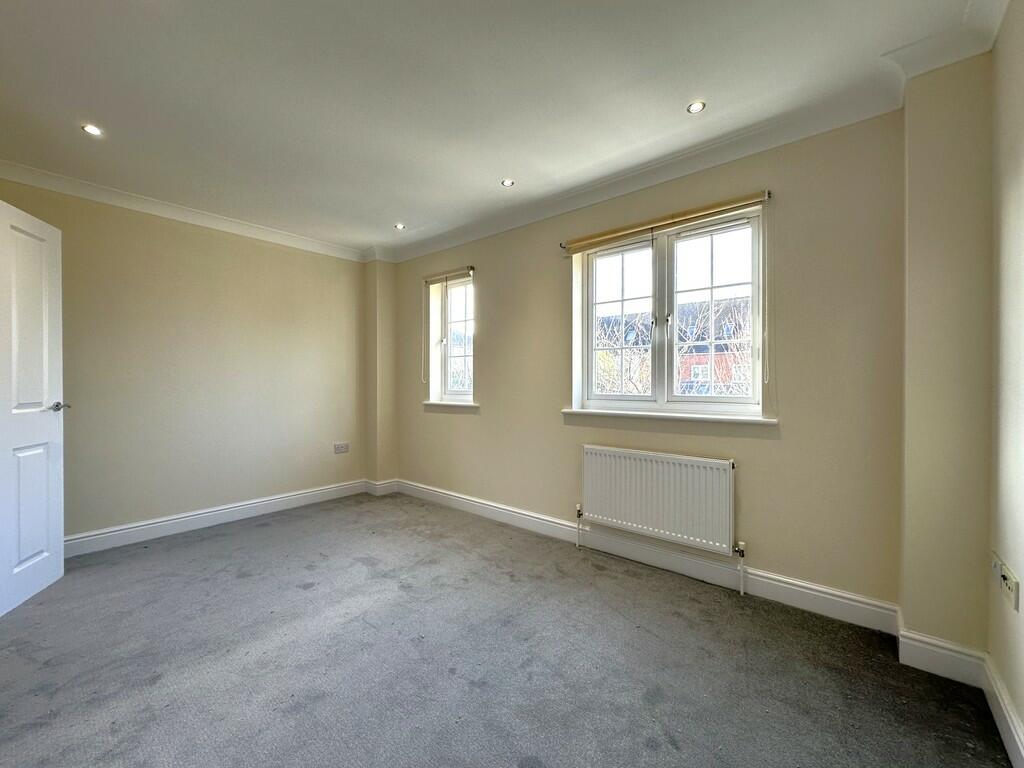
NO ONWARD CHAIN - Martin & Co are pleased to present this NEWLY refurbished, three bedroom, MODERN mid terrace town house with a private rear garden with shed, an off road allocated parking space and is in close proximity to Stanway schools, the local retail park and good access to the A12. ENTRANCE HALL A entrance hallway/porch area with laminate flooring, a gas fired radiator and access to the ground, first and second floor to the property. LIVING AREA 15' 11" x 9' 9" (4.87m x 2.99m) A spacious open plan lounge area with laminate flooring, a double glazed window overlooking the front of the property, a gas fired radiator and access to under stairs W/C. DOWNSTAIRS W/C 6' 5" x 2' 11" (1.96m x 0.90m) A downstairs W/C with vinyl flooring a mid level wash basin, a wall hung toilet and a gas fired radiator KITCHEN/DINER 13' 1" x 10' 8" (4.01m x 3.27m) A spacious kitchen/diner area with sky light windows, vinyl flooring, a gas fired radiator and a French door access leading to the private rear garden.The modern spec kitchen that comes with an under counter electric oven, gas hob, stainless steel ceiling extractor, stainless steel sink/drainer unit, space for a dishwasher, a washing machine, 50/50 split fridge freezer and a plenty of cupboard/surface space. FIRST FLOOR LANDING 14' 4" x 6' 2" (4.38m x 1.89m) The stairway/landing come with NEWLY fitted carpets, a gas fired radiator and a double glazed window overlooking the front of the property BEDROOM TWO 12' 11" x 8' 10" (3.94m x 2.70m) This large double bedroom comes with NEWLY fitted carpets, two double glazed windows overlooking the rear of the property and a gas fired radiator. SHOWER ROOM 6' 4" x 5' 7" (1.94m x 1.71m) A modern spec shower room, with fitted carpets, extractor and fitted spotlights.The shower room comes with a shower cubicle, wash basin, wall hung toilet and a heated towel rail. BEDROOM THREE 8' 4" x 6' 4" (2.55m x 1.94m) The third bedroom is a good sized single bedroom with NEWLY fitted carpets, a double glazed window overlooking the front of the property and a gas fired radiator. SECOND FLOOR LANDING/STAIRWAYS 9' 4" x 2' 11" (2.85m x 0.90m) Stairs leading to the second floor with a airing cupboard at the top of the stairs which houses the combination gas boiler. PRIMARY BEDROOM 13' 10" x 9' 10" (4.23m x 3.02m) The primary bedroom is a good sized double bedroom with NEWLY fitted carpets, a gas fired radiator, a built in "mirrored" sliding wardrobe, a double glazed window overlooking the front of the property and a built in floor to ceiling storage cupboard. ENSUITE BATHROOM 6' 2" x 5' 6" (1.90m x 1.70m) The ensuite bathroom comes with NEWLY fitted carpets, a sky light Velux window and a heated towel rail.The bathroom itself comes with a wash basin, a wall hung toilet and a bath. OUTSIDE PROPERTY This property also benefits with a medium sized private rear garden/patio area with a wooden shed and an off road allocated parking space in front of the property. *Please be advised that the sales details for this property are for a general guide only and all the measurements and areas are approximate which do not constitute part or all of an offer/contract.*