For Sale
£95,000
Garratt Close, Oldbury B68
1 bd
1 ba
Apartment
Oldbury B68
Listed by eXp UK - West Midlands


Only details supplied with this listing are shown. Ask the listing contact to confirm measurements, taxes and costs.
Property Details: - Type: Semi-detached house - Bedrooms: 3 - Bathrooms: 1
Agent: eXp UK - Ashley Would & Partners Phone: 0121 659 0921
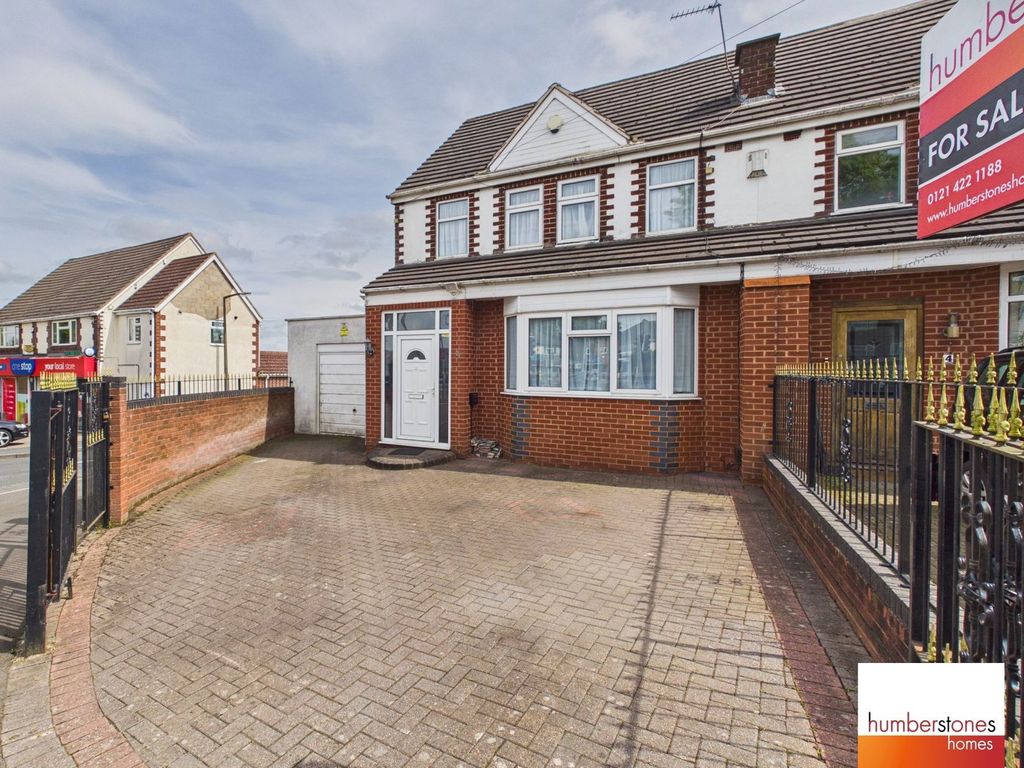
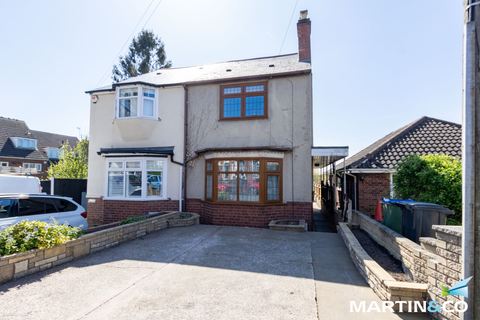
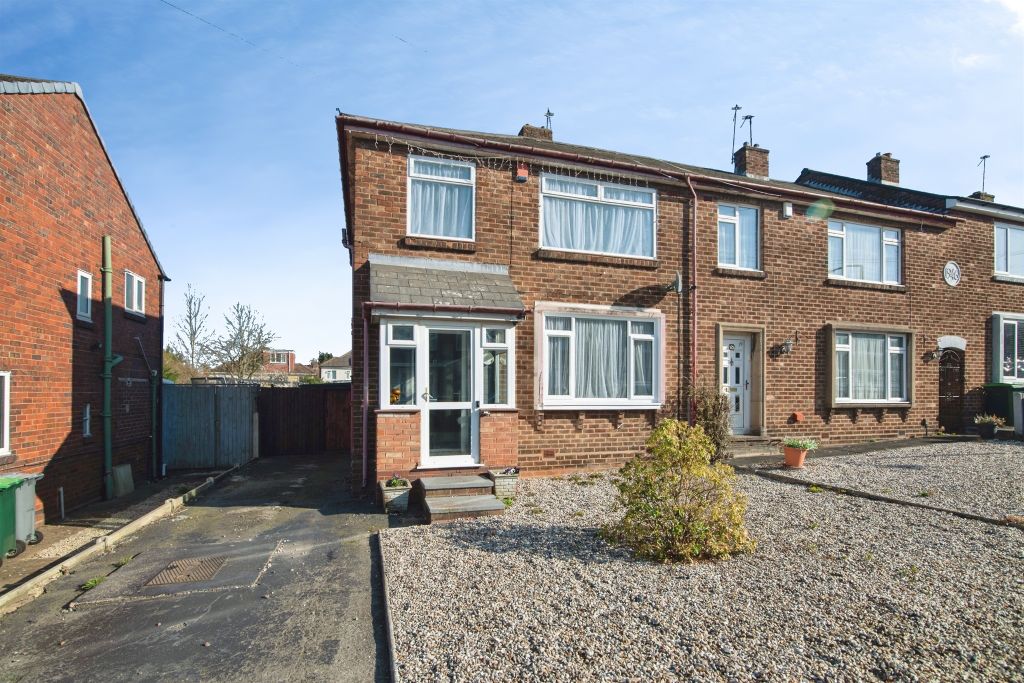
<p>This three bedroom semi-detached home welcomes you in with a sense of warmth and comfort, set back with a generous multi-car driveway, garage and a bright porch. Stepping inside, the hallway feels both inviting and homely, leading through to two spacious reception rooms on the right. Filled with natural light and connected by French doors, these spaces offer a lovely flow, perfect for everyday living or hosting family and friends. The second reception room enjoys a view over the garden and opens out through sliding patio doors, creating an easy link between inside and out, with plenty of scope to enhance this connection even further. At the end of the hallway, the kitchen has a quaint and practical feel, leading into a useful rear utility area with access to the garden, garage, a downstairs W/C and storage. This part of the home offers a great opportunity to reimagine the layout to suit modern living, whether opening things up or creating a more contemporary kitchen space. Upstairs, a bright landing leads to two generous double bedrooms and a comfortable single room, ideal as a nursery, study or dressing space. The family bathroom is fitted with a shower over the bath and could easily be refreshed to create a calm and stylish retreat. Outside, the garden is mainly laid to patio with surrounding flower beds, a peaceful spot for enjoying a morning coffee or spending time outdoors, while also offering a blank canvas for keen gardeners. Well cared for over the years, this home provides a solid base with exciting potential, allowing the next owner to extend, update and shape each space over time, turning it into something truly special and personal.</p><p>ROOMS:</p><p>Ground Floor<br/>Porch<br/>Hallway<br/>Reception Room One<br/>Reception Room Two<br/>Kitchen<br/>Rear Utility Area<br/>Downstairs W/C</p><p>First Floor<br/>Landing<br/>Bedroom One<br/>Bedroom Two<br/>Bedroom Three<br/>Bathroom</p><p>Outside<br/>Driveway <br/>Garage<br/>Garden</p>
If the interactive map is unavailable, open the supplied location in maps.
Open location in mapsThe pin uses coordinates supplied with this listing. Confirm the exact location with the listing contact.
Added and updated dates describe the Mirror record. Source publication and verification dates are shown separately when known; none establishes time on market. Confirm current price and availability with the listing contact.
View original listing