Property Details:
• Type: Detached
• Tenure: N/A
• Floor Area: N/A
Key Features:
• Individually Designed Detached Property
• 6 Bedrooms
• 18 ft. Lounge
• Conservatory
• Double Garage
• Rear Garden with Patio Area
• Quality Finishes Throughout
• Rhydypenau Primary and Cardiff High School Catchment
• Short Distance to Llanishen Village Shops
• Situated in a Prominent Corner Plot Position
Location:
• Nearest Station: N/A
• Distance to Station: N/A
Agent Information:
• Address: Crown Precinct Church Road,
Llanishen,
Cardiff,
CF14 0SJ
Full Description:
Handsome, individually designed and spacious detached family residence of generous proportions, built 1989, one family owner from new, prominent corner plot position, being within Cardiff High School and Rhydypenau Primary catchment, a short distance from Llanishen Park & Ride railway station, Llanishen village shopping centre, close to Coed-y-Felin woods and the recently re-opened Llanishen Reservoir Water Sports Centre. Grand 20ft reception hall, cloakroom, 18ft lounge, conservatory, dining room, sitting room, 18ft Sigma 3 fitted kitchen/breakfast room, granite tops, central island, laundry room, 6 good sized bedrooms, principal with stylish en suite bathroom, guest en suite and quality family bathroom. Quality finishes include porcelain tiled flooring, Hammonds fitted wardrobes, gas central heating and hardwood sealed double glazed windows. Sunny rear patio relaxation area. Deep and wide front garden with wide forecourt. Integral double garage with twin electronic access doors. EPC Rating: C
Viewing strictly by prior appointment.
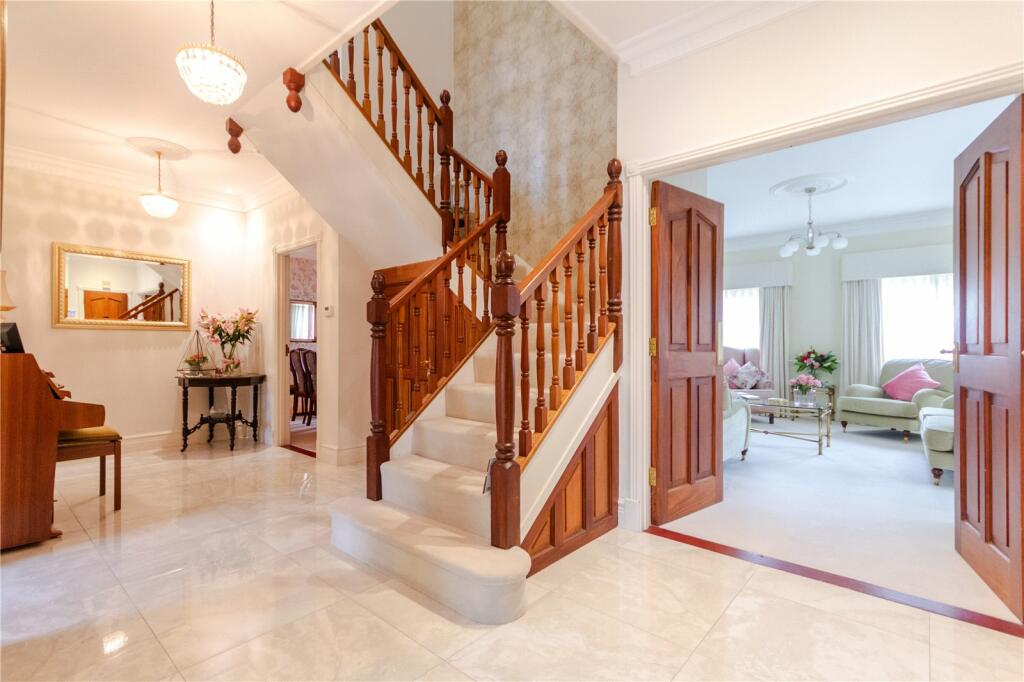
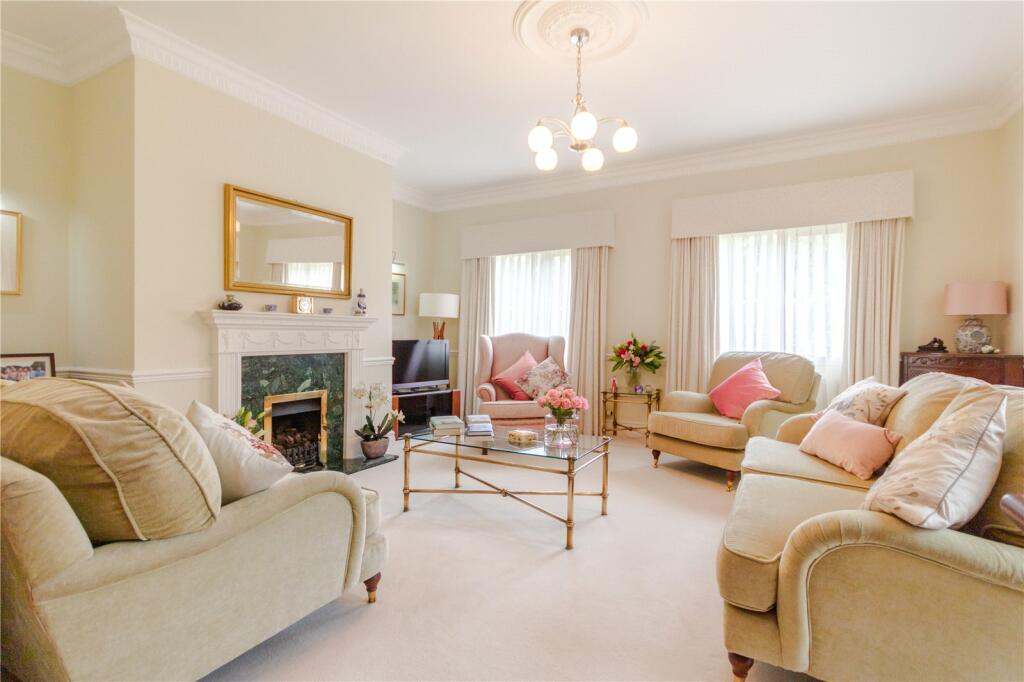
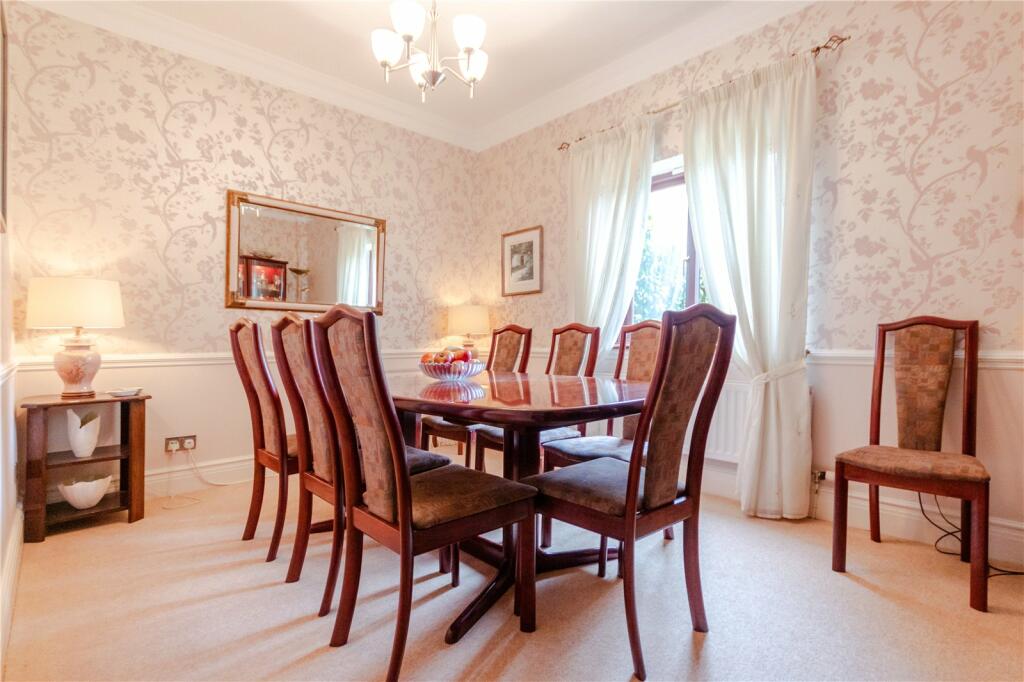
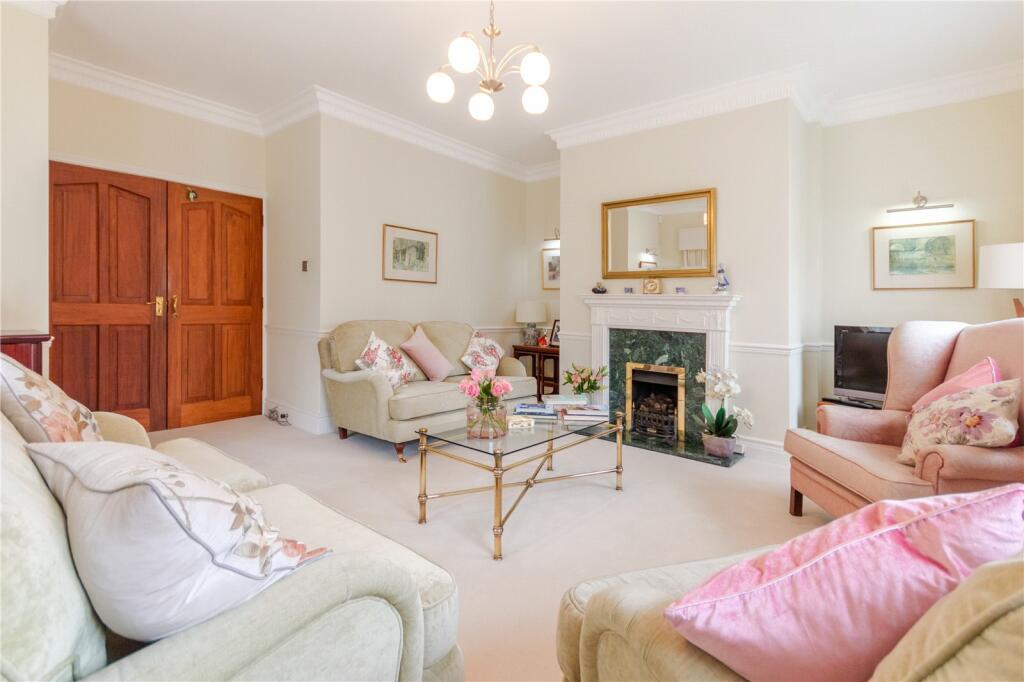
All statements contained in the particulars are not to be relied on as representations of fact. All representations contained in the particulars are based on details supplied by the Vendor.Entrance PorchApproached by a fully glazed door with matching side screens, leading onto an entrance vestibule area, tiled flooring.Reception Hall 20'3" (6.17m) x 13'10" (4.22m)Approached by a panelled front door with sealed double glazed floor to ceiling side panels, leading onto a welcoming central hallway with central staircase, hardwood newel posts and banister with visible galleried landing, porcelain tiled flooring, deep storage cupboard under stairs recess, built-in store cupboard, connecting door with lobby to garage, tall corniced ceiling.CloakroomModern white suite comprising low level WC, porcelain wash basin with display surface and drawers below, chrome heated towel rail, porcelain tiled flooring.Lounge 17'5" (5.31m) x 18'0" (5.49m)Overlooking the rear garden with double glazed French doors leading to the conservatory, feature conglomerate marble fireplace and hearth with ornate Adam style fire surround with mantel, two panelled radiators.Conservatory 12'6" (3.81m) x 8'3" (2.51m)With sealed double glazed windows and twin doors leading onto the side and rear gardens, tiled flooring, panelled radiator.Dining Room 13'10" (4.22m) x 9'3" (2.82m)Overlooking the rear garden, tall corniced ceiling, panelled radiator.Sitting Room/Study 10'11" (3.33m) x 10'2" (3.1m)Aspect to front, panelled radiator.Kitchen/Family Room 18'0" (5.49m) x 13'5" (4.09m)Well proportioned, fitted along three sides by Sigma 3 in Tavari walnut, beneath round nosed granite worktop surfaces, inset five ring Neff hob with double width circulating fan above, matching range of base and eye level wall cupboards with pelmets and borders, concealed lighting, inset Franke 1.5 bowl sink with mixer tap, integrated Neff microwave, integrated Neff oven, integrated freezer, integrated Neff dishwasher with matching front, central island with breakfasting bar and base cupboards, feature dresser style unit with display shelving and pelmet lighting, pleasing aspect to the front garden with matching granite window sills, porcelain tiled flooring, panelled radiator, ample space for breakfasting table, floor to ceiling window to rear, ceiling spotlighting.Laundry Room 7'3" (2.21m) x 7'0" (2.13m)Inset stainless steel sink and drainer with mixer tap, range of base and eye level wall cupboards, plumbed for washing machine, porcelain tiled flooring, panelled radiator, and door to side leading to the covered porch veranda and rear garden.First Floor LandingApproached by a most appealing central staircase with twin central newel posts and spindle banister, leading onto a wide landing area, access to roof space, panelled radiator, built-in cupboard housing hot water cylinder.Bedroom 1 17'10" (5.44m) x 15'9" (4.8m)With windows to two elevations having a feature deep square bow window to front, range of fitted wardrobes with bevelled mirror centre panels, two panelled radiators.En Suite 11'3" (3.43m) x 11'2" (3.4m)Spacious modern en suite comprising low level WC, bidet, shaped porcelain wash basin with cabinet below, panelled bath, large corner shower cubicle with shower head, glazed shower screen panels, quality ceramic wall tiling with feature display niches, tiled flooring.Bedroom 2 18'5" (5.61m) x 17'5" (5.31m) maxWith two semi-circular arched windows overlooking the rear garden, range of fitted wardrobes to one side with bevelled mirror centre panels, two panelled radiators.Shower RoomStylish en suite comprising porcelain wash hand basin with cabinet below, low level WC, shower cubicle with shower head, pivoting shower screen panel, heated towel rail, quality ceramic wall tiling to wet areas, tiled flooring.Bedroom 3 11'10" (3.61m) x 9'3" (2.82m)Aspect to rear, range of fitted wardrobes to one side with bevelled mirror centre panels, panelled radiator.Bedroom 4 12'0" (3.66m) x 10'5" (3.18m)Overlooking the entrance approach, range of fitted wardrobes, panelled radiator.Bedroom 5 10'4" (3.15m) x 9'6" (2.9m)Aspect to front, panelled radiator.Bedroom 6 10'1" (3.07m) x 9'10" (3m)Ideal as a home office or nursery dependent on needs, aspect to front, double panelled radiator.Family BathroomStylish suite comprising low level WC, porcelain wash basin with cabinet below, panelled bath, large corner shower with shower head, semi-circular shower screen panels, feature wall display niches with pelmet lighting, quality ceramic floor tiling, quality wall tiling to wet areas, chrome heated towel rail.Front GardenApproached by twin driveway gates with decorative brick shaped walling with piers, leading onto a large tarmacadam forecourt with parking for numerous vehicles. Ornamentally maintained garden and shaped lawn, shrubs and plants, with wide paved pathway continuing to the side having a patio barbecue relaxation area. Additional area of shaped lawn with a wealth of flowering plant borders, shaped laurel hedgerow to front. Feature brick portico to side with arched brick pillars leading to rear garden.Double Garage 18'0" (5.49m) x 18'0" (5.49m)Integral double garage with twin up-and-over electronic access doors, power and lighting, wall mounted Vaillant gas central heating boiler, feature oval shaped window to side. Connecting door to inner lobby and main residence.Rear GardenWide paved patio relaxation area and pathway with area of shaped lawn and bordered by shaped hedgerow boundary. Pillared porch recess to side with access to laundry room.DirectionsTravelling along Station Road away from Llanishen village towards Lisvane, continue past the ‘Park & Ride’ railway station and proceed past the entrance for the newly opened Llanishen Reservoir, whereby Wood Close will be found a short distance on the right hand side.Viewers Material Information:1)Prospective viewers should view the Cardiff Adopted Local Development Plan 2006-2026 (LDP) and employ their own Professionals to make enquiries with Cardiff County Council Planning Department ( before making any transactional decision.2)Transparency of Fees Regulations: We do not receive any referral fees/commissions from any of the Providers we recommend, apart from The Mortgage Advice Bureau, where we may receive a referral fee (amount dependent on the loan advance and product) from this Provider for recommending a borrower to them. This has no detrimental effect on the terms on any mortgage offered.3)Please note that if the property is currently within Cardiff High School catchment area, there is no guarantee that your child or children will be enrolled at Cardiff High School, if requests, for places become over-subscribed. Any interested parties should make their own enquiries with Cardiff County Council Education Department before making a transactional decision.Other Information:Tenure: Freehold (Vendors Solicitor to confirm)
Ref: TF/CYS240327/SEP
Council Tax Band: I (2024)
Viewing strictly by prior appointment.
All statements contained in the particulars are not to be relied on as representations of fact. All representations contained in the particulars are based on details supplied by the Vendor.BrochuresParticulars