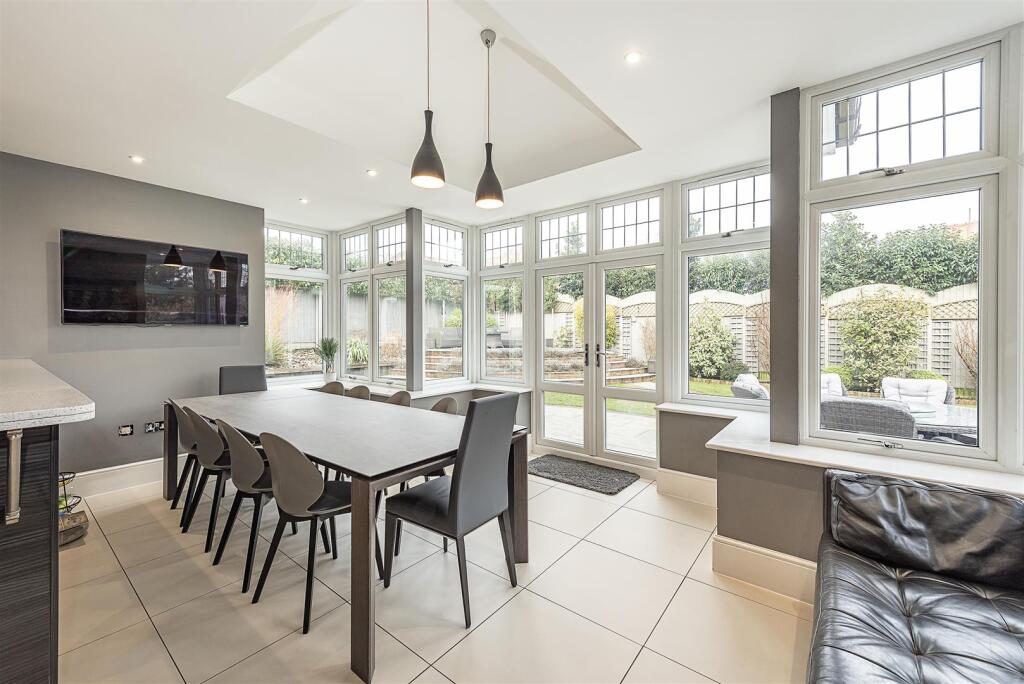
About this home
Property Details: • Type: Detached • Tenure: Freehold • Floor Area: N/A
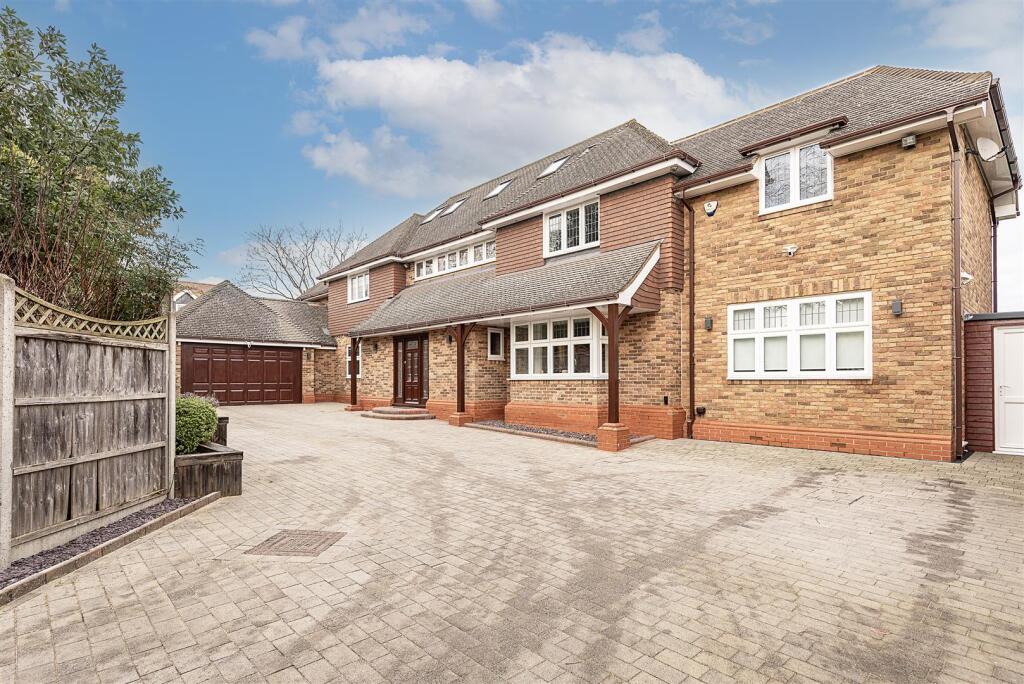
Key Features: • Immaculately presented detached home • Total square footage over 4000 sq ft • Versatile accommodation arranged over three floors • Private gated access with 200 ft driveway • Private garden 100 ft wide • Well placed for excellent schooling • Popular and peaceful location • Within easy access of the centre of Harpenden • Council Tax Band G
Location: • Nearest Station: N/A • Distance to Station: N/A
Agent Information: • Address: 1 Leyton Green, Harpenden, Herts, AL5 2TE
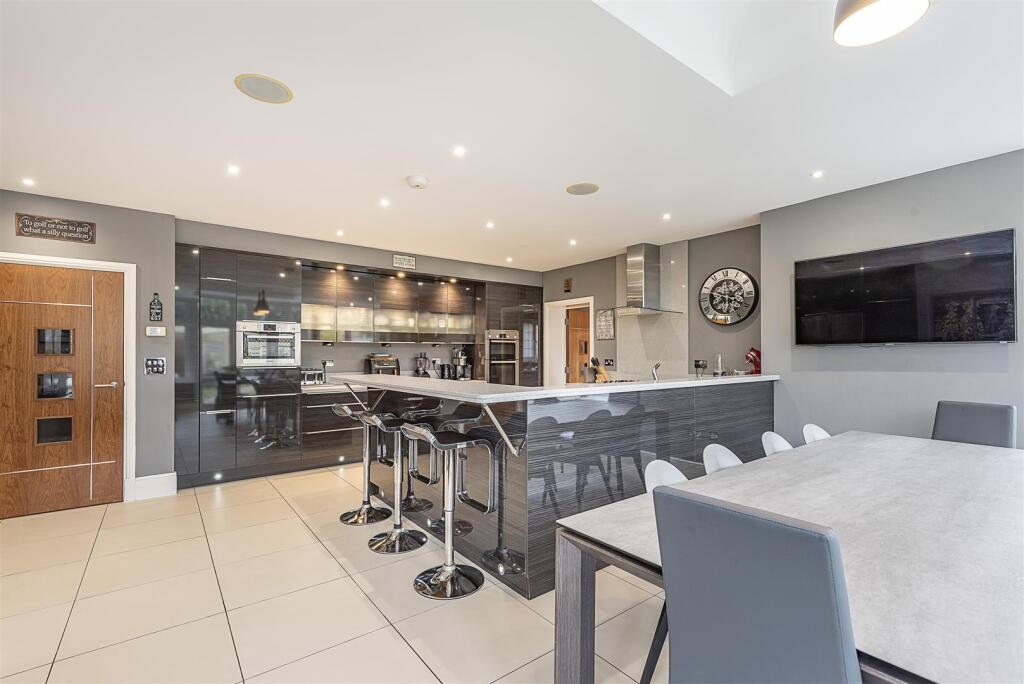
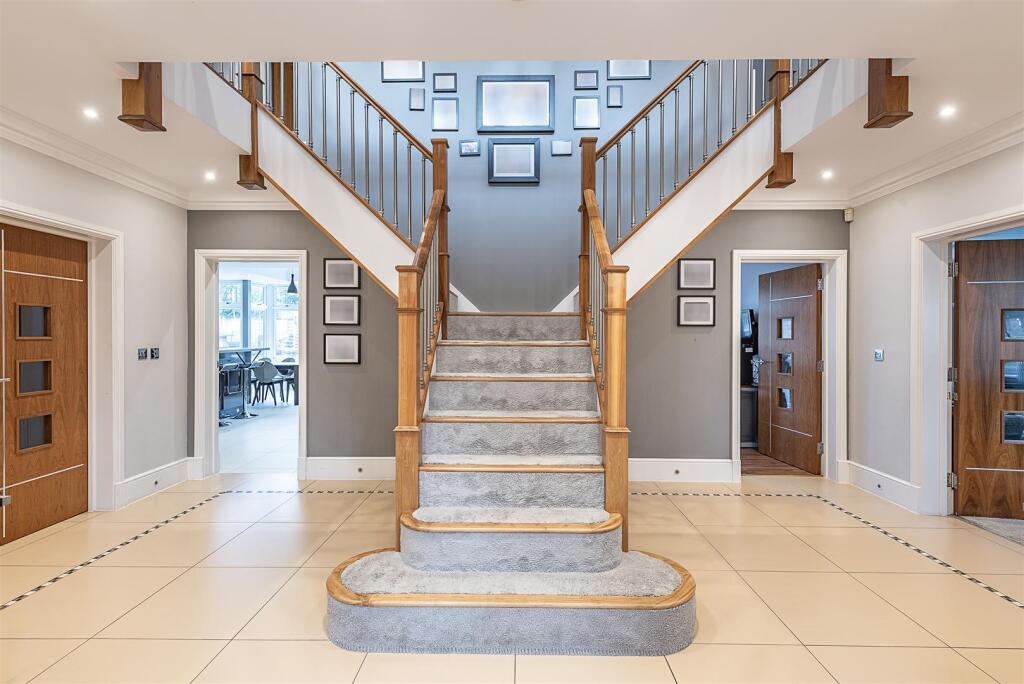
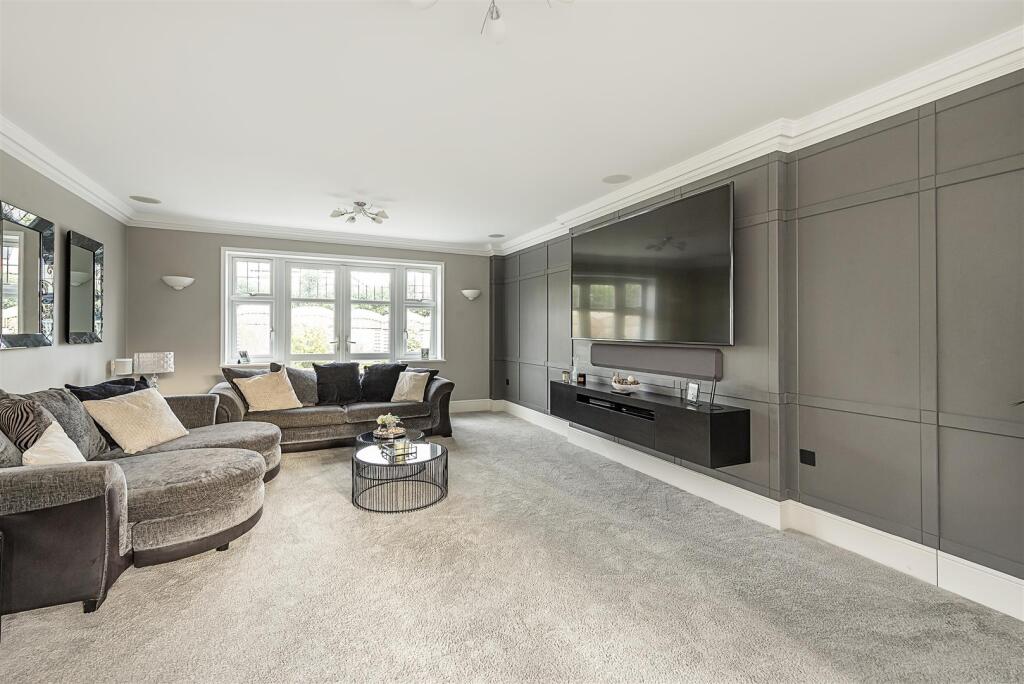
Full Description: Magnificent six bedroom detached home with total accommodation of over 4,000 sq ft. Arranged over three floors to a high specification, this property is accessed by a private gated driveway with parking for several cars. Wood End is a popular and peaceful location, well placed for schooling and is within easy access of the centre of Harpenden which offers excellent shopping facilities and railway link to London.Entrance Hall - Cloakroom - Living Room - 7.58m x 4.60m (24'10" x 15'1") - Home Office - 5.86m x 4m (19'2" x 13'1") - Dining Room - 4.14m x 2.90m (13'6" x 9'6") - Kitchen/Breakfast Room - 7.37m x 6.39m max (24'2" x 20'11" max) - Utility Room - 3.27m x 3.22m (10'8" x 10'6") - Hobby Room - 3.31m x 3.27m (10'10" x 10'8") - Study - 4.57m x 2.54m (14'11" x 8'3") - Bedroom One - 4.58m max x 4.32m (15'0" max x 14'2") - Dressing Room - En-Suite Bath And Shower Room - Gym - 5.82m x 4m (19'1" x 13'1") - Bedroom Two - 3.54m x 3.25m (11'7" x 10'7") - En-Suite Shower - Bedroom Three - 5.86m x 3.27m (19'2" x 10'8") - Bedroom Four - 4.56m x 2.36m (14'11" x 7'8") - Bathroom - Bedroom Five - 4.58m x 3.62m (15'0" x 11'10") - Bedroom Six - 6.62m x 3.58m (21'8" x 11'8") - Shower Room - Attached Garage - 5.79m x 4.49m (18'11" x 14'8") - Bike Store - 4m x 1.84m (13'1" x 6'0") - Shed - 2.68m x 2.63 (8'9" x 8'7") - BrochuresWood End Road, HarpendenBrochure
Property facts
Features & amenities
Location
Similar homes nearby