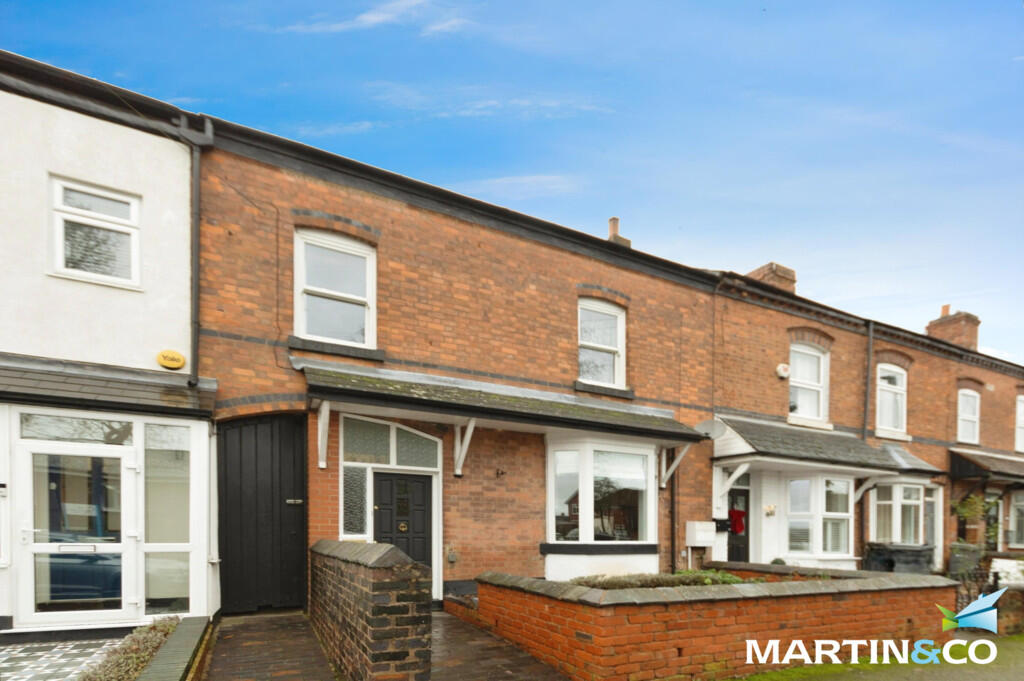
Property Details:
• Type: Terraced
• Tenure: Freehold
• Floor Area: N/A
Key Features:
• No chain
• Three double bedrooms
• Extended kitchen/diner/family room
• Close to local amenities
• Waking distance to Harborne High Street
• Double glazed
• Central heated
Location:
• Nearest Station: N/A
• Distance to Station: N/A
Agent Information:
• Address: 143 High Street,
Harborne,
Birmingham,
B17 9NP
Full Description:
This immaculate mid-terraced property is situated within the ever-popular and well-established area of Harborne, offering beautifully presented accommodation arranged over two floors and ideal for families and professionals.The property is approached via a welcoming porch which opens into a spacious entrance hallway, providing access to the principal reception rooms and stairs to the first floor. To the front of the house is a well-proportioned lounge featuring a charming bay window, allowing for plenty of natural light and creating an inviting living space. Moving through the property, there is a separate dining room which offers excellent versatility, perfect for entertaining or family meals. To the rear, the standout feature of the home is the impressive open-plan kitchen/dining/family room, extending across the width of the property and enjoying double doors opening onto the rear garden. The kitchen is thoughtfully laid out with ample worktop and storage space, complemented by a useful utility room, ground floor WC and additional storage cupboards.To the first floor, the accommodation continues to impress with three well-appointed bedrooms. The principal bedroom is a generous double overlooking the rear garden, with a further large double bedroom overlooking the front. The third bedroom is ideal as a child's room, home office or guest bedroom. Completing the first floor is a well-fitted family bathroom, along with additional storage off the landing.Overall, this is a superbly maintained and thoughtfully arranged home, combining period charm with modern living. Located within easy reach of Harborne High Street, well-regarded schools, local amenities and excellent transport links, this property offers an exceptional opportunity to acquire a turnkey home in a highly sought-after location.ROOM SIZESFIRST FLOORPorchHallway: 11' 2" x 5' 5" (3.4m x 1.65m)WCStoreLounge: 14' 6" x 13' 2" (4.42m x 4.01m)Dining Room: 13' 2" x 9' 7" (4.01m x 2.92m)Kitchen/Dining/Family Room: 25' 8" x 15' 9" (7.82m x 4.8m)UtilityFIRST FLOORLandingBedroom One: 13' 5" x 12' 8" (4.09m x 3.86m)Bedroom Two: 13' 5" x 12' 7" (4.09m x 3.84m)Bedroom Three: 9' 7" x 6' 10" (2.92m x 2.08m)Bathroom: 9' 1" x 6' 1" (2.77m x 1.85m)OUTSIDE Rear Garden