For Sale
£40,000
Barrow Marsh, Heybridge
1 bd
Park home
Heybridge
Listed by Ardent Estates - Maldon


Property Details: - Type: Terraced house - Bedrooms: 3 - Bathrooms: 1
Agent: Holden Estate Agents - Maldon Phone: 01621 467923
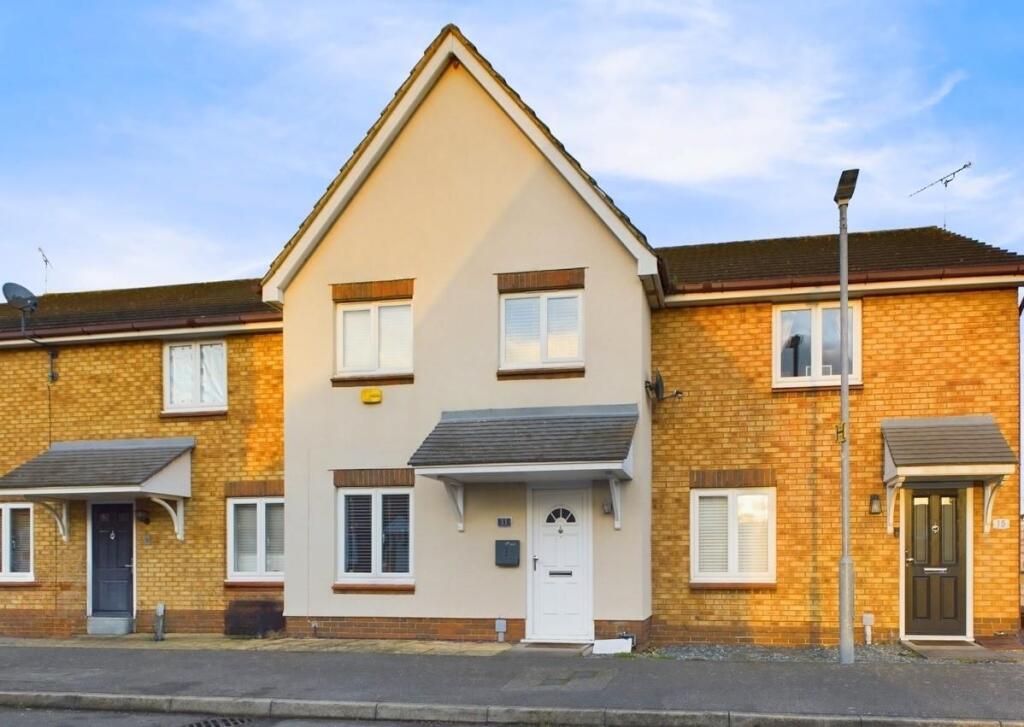
<p>Stylishly improved by the current owners, this three-bedroom terrace in Heybridge combines modern finishes with practical family living, complete with off-road parking to the front.</p><p><br/></p><p>A composite front door opens into a bright entrance hall. To the front, the living room is a comfortable, well-lit space arranged around a log burner, which gives it a focal point for cosy evenings.</p><p><br/></p><p>At the rear, the open-plan kitchen/dining room is the heart of the home. The kitchen is fitted with navy shaker-style units, an integrated double oven, an induction hob with chimney extractor and a ceramic sink with a swan-neck mixer tap. A peninsula with a breakfast bar divides it from the dining area, where sliding patio doors fill the room with light and open straight onto the garden. There's comfortable space for a family dining table, making it ideal for everyday meals and entertaining alike.</p><p><br/></p><p>Upstairs, the main bedroom is a generous double with fitted sliding wardrobes. The second bedroom is another good-sized room, and the third bedroom works well as a nursery, single bedroom or home office. The modern bathroom is finished in large-format grey tiling and has both a bath and a separate shower enclosure, along with a vanity unit and a chrome heated towel rail.</p><p><br/></p><p>Outside, the front has been block-paved to create a driveway. The rear garden has been landscaped for easy upkeep, with a paved patio, an artificial lawn, raised sleeper beds and a shingle border, all enclosed by fencing. It's a safe, practical space for children to play and for summer dining.</p><p><br/></p><p>Location</p><p><br/></p><p>Heybridge is a popular village neighbouring the historic town of Maldon, with shops, schools, and leisure facilities close by. The A12 is within easy reach for commuters, and the Blackwater Estuary and Heybridge Basin offer waterside walks, cafés and pubs on your doorstep.</p><p><br/></p><p><strong>Room Sizes</strong></p><p><br/></p><p>Ground Floor</p><p><br/></p><p>Entrance Hall</p><p>Living Room - 14'5" x 11'6" (4.39m x 3.50m)</p><p>Kitchen/Dining Room - 17'5" x 8'10" (5.31m x 2.69m)</p><p><br/></p><p>First Floor</p><p><br/></p><p>Landing</p><p>Bedroom 1 - 13'6" x 8'3" (4.12m x 2.51m)</p><p>Bedroom 2 - 9'11" x 8'7" (3.02m x 2.62m)</p><p>Bedroom 3 - 7'2" x 6'2" (2.19m x 1.88m)</p><p>Bathroom</p><p><br/></p><p>Outside</p><p>Low-maintenance rear garden. Off road parking to front.</p><p><br/></p><p><strong>Agents Disclaimer</strong></p><p><br/></p><p>We endeavour to make our sales particulars accurate and reliable, however, they do not constitute or form part of an offer or any contract and none is to be relied upon as statements of representation or fact. Any services, systems and appliances listed in this specification have not been tested by us and no guarantee as to their operating ability or efficiency is given. All measurements have been taken as a guide to prospective buyers only and are not precise. Please be advised that some of the particulars may be awaiting vendor approval. If you require clarification or further information on any points, please contact us, especially if you are traveling some distance to view. Fixtures and fittings other than those mentioned are to be agreed with the seller.</p><p><br/></p><p><strong>Anti-Money Laundering (AML) Compliance</strong></p><p><br/></p><p>In accordance with UK Anti-Money Laundering regulations, Holden are legally required to verify the identity of all purchasers before a property transaction can proceed.</p><p>To assist with this process, we use an independent verification provider who carries out the necessary identification checks on our behalf. A verification fee of £30 per purchaser (including VAT) will apply.</p><p>These checks must be completed and successfully verified before we are able to progress with the purchase.</p><p><br/></p><p><strong>Third Party Referrals</strong></p><p><br/></p><p>From time to time we may suggest local professionals such as solicitors, mortgage advisers or other property specialists who may assist with your move.</p><p>Where a recommendation is made, it is based on our experience of working with those companies. In some cases, Holden may receive a referral fee of up to £150 should you choose to use their services.</p><p>You are under no obligation to use any recommended provider and are free to select any professional of your choice.</p><p><br/></p>