Property Details:
• Type: Link Detached House
• Tenure: N/A
• Floor Area: N/A
Key Features:
• Three storey town house
• Four double bedrooms
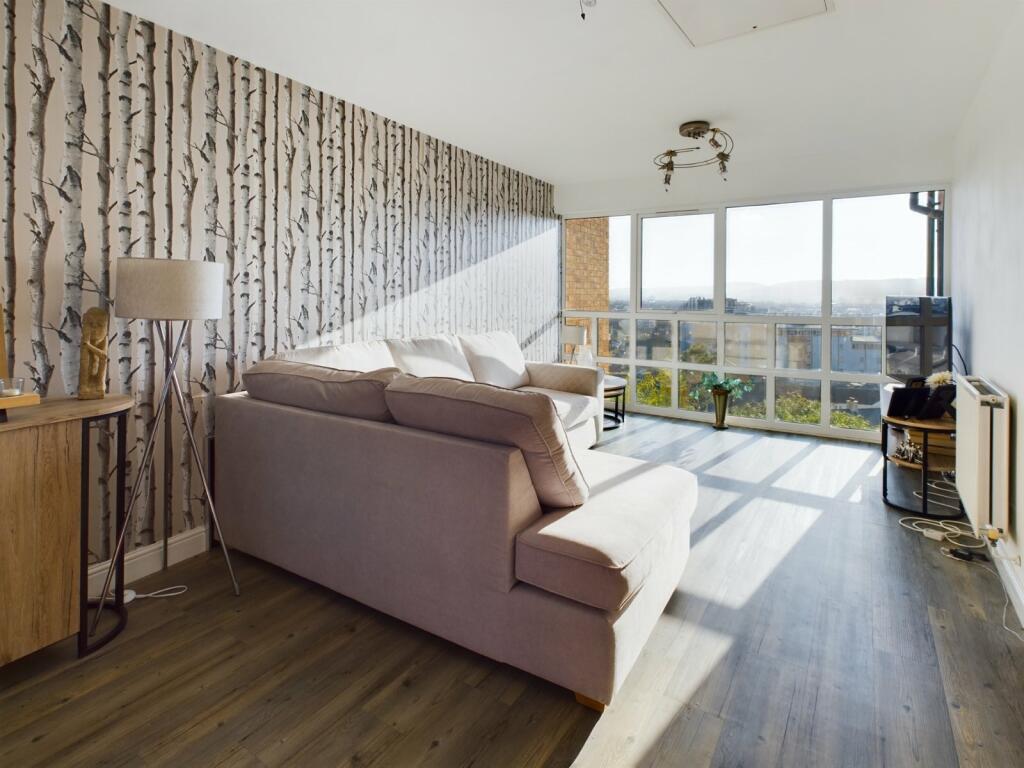
• Three reception rooms
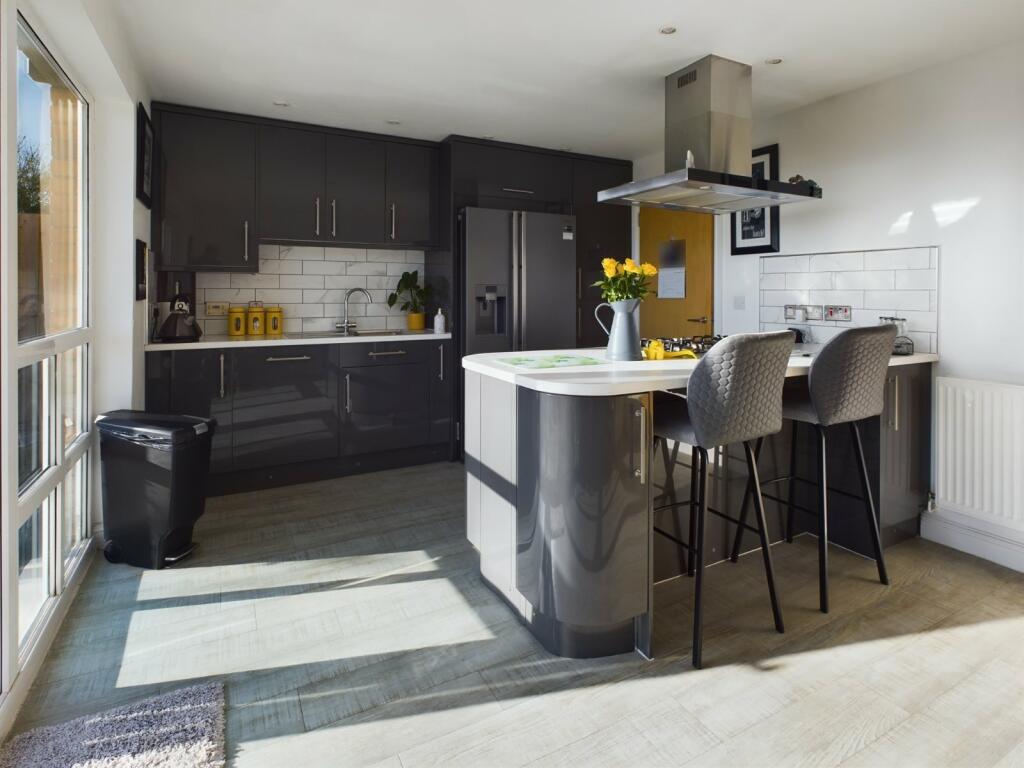
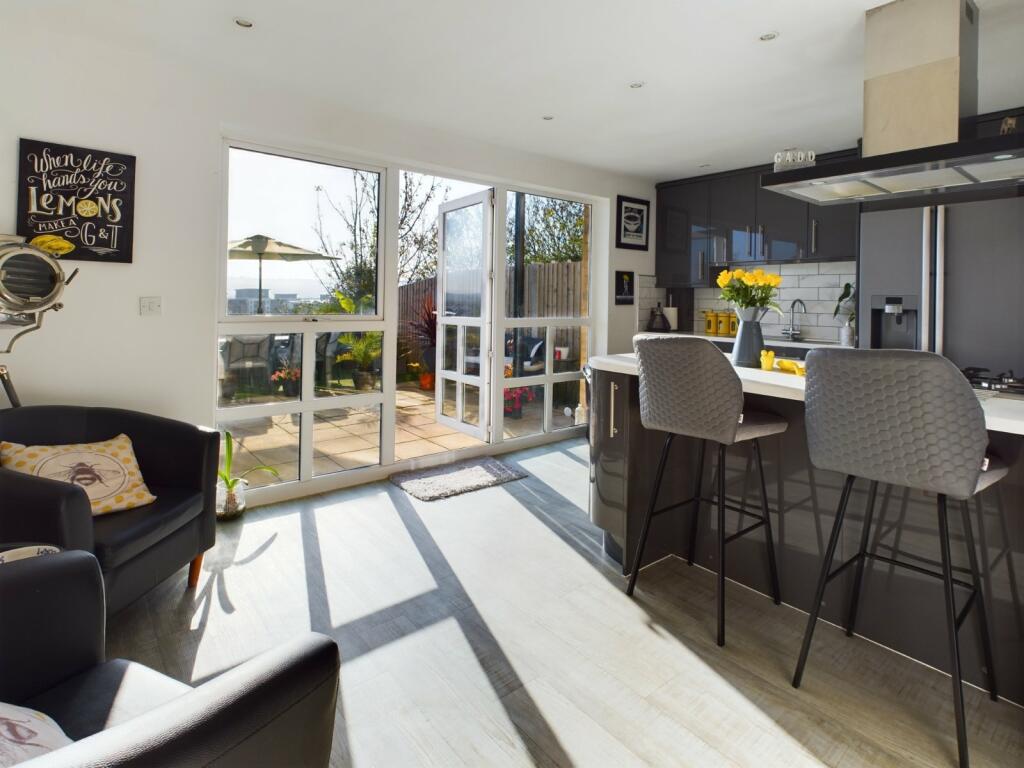
• Spacious kitchen/breakfast room
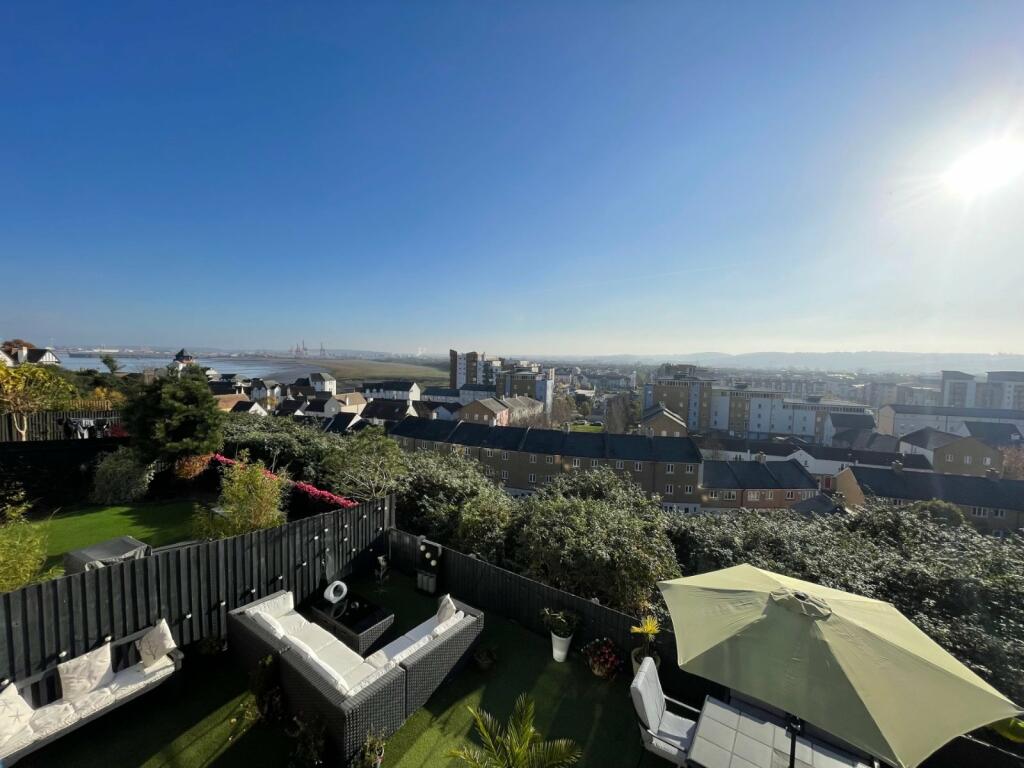
• Stunning unobstructed views
• Integral garage & driveway
• Highly desirable location
• Council tax band - E
• EPC rating - C
Location:
• Nearest Station: N/A
• Distance to Station: N/A
Agent Information:
• Address: 58 High Street, Portishead, North Somerset, BS20 6EL
Full Description:
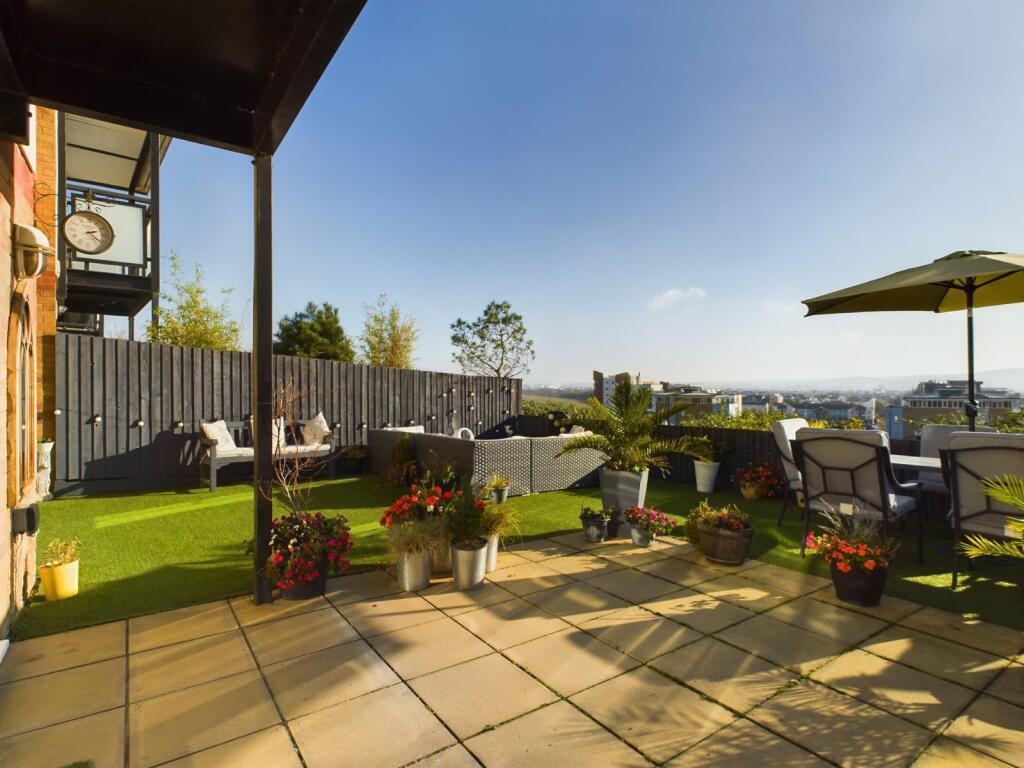
A rare opportunity to acquire this spacious and versatile three storey family home occupying a prime hillside position with panoramic views over Portishead Marina and towards the Bristol Channel. Internally the beautifully presented accommodation offers three receptions rooms, refitted contemporary kitchen, downstairs WC and utility room, four double bedrooms, family bathroom and en-suite shower room. In addition, there is a balcony on the first floor providing a great position to enjoy the stunning views. Outside there is a low maintenance sunny rear garden, integral garage and driveway. Woodacre is a highly sought after location only a short walk from Eastwood local nature reserve and the vibrant marina with it's popular shops, bars, cafes and restaurants. Offered to the market with the added benefit of No Onward Chain!
IMPORTANT NOTE TO POTENTIAL PURCHASERS & TENANTS: We endeavour to make our particulars accurate and reliable, however, they do not constitute or form part of an offer or any contract and none is to be relied upon as statements of representation or fact. The services, systems and appliances listed in this specification have not been tested by us and no guarantee as to their operating ability or efficiency is given. All photographs and measurements have been taken as a guide only and are not precise. Floor plans where included are not to scale and accuracy is not guaranteed. If you require clarification or further information on any points, please contact us, especially if you are traveling some distance to view. POTENTIAL PURCHASERS: Fixtures and fittings other than those mentioned are to be agreed with the seller. POTENTIAL TENANTS: All properties are available for a minimum length of time, with the exception of short term accommodation. Please contact the branch for details. A security deposit of at least one month’s rent is required. Rent is to be paid one month in advance. It is the tenant’s responsibility to insure any personal possessions. Payment of all utilities including water rates or metered supply and Council Tax is the responsibility of the tenant in most cases. CLV230271/2Material InformationMains Electricity
Mains Gas
Mains Drainage
Mains Water
Standard Construction
The home is freehold but is located on a private development and is therefore subject to an annual service charge and covenants. We have been advised by our clients that the current charge stands at £380.00 p/a. This charge is correct at the time of publication but of course is subject to change.
Broadband - Ultrafast Full Fibre Broadband available with highest available download speed up to 1600Mbps and highest available upload speed up to 115Mbps.
This information is sourced via we advise you make your own enquires.
Mobile Signal/coverage
There is 'Likely/Limited' coverage for mobile signal in this area, please check with your provider if this will be available to you. For an indication of coverage in the area, we recommend that you check the Ofcom checker.BrochuresWeb DetailsFull Brochure PDF