Woodbine Grove, Idle,
About this home
Property Details: • Type: Semi-Detached • Tenure: N/A • Floor Area: N/A
Key Features: • 2 DOUBLE BEDROOM SEMI-DETACHED • MUCH SOUGHT AFTER CUL-DE-SAC LOCATION IN IDLE • ALL MODERN THROUGHOUT • RECENTLY REPLACED STUNNING BATHROOM SUITE • KITCHEN DINING ROOM • GCH WITH A CONDENSING COMBI-BOILER • UPVC DG WINDOWS & ALARMED • FRONT DRIVE • GARDENS TO FRONT AND REAR • SUPERB FTB'S HOME
Location: • Nearest Station: N/A • Distance to Station: N/A
Agent Information: • Address: 490 Leeds Road, Idle, Bradford, BD10 8JH
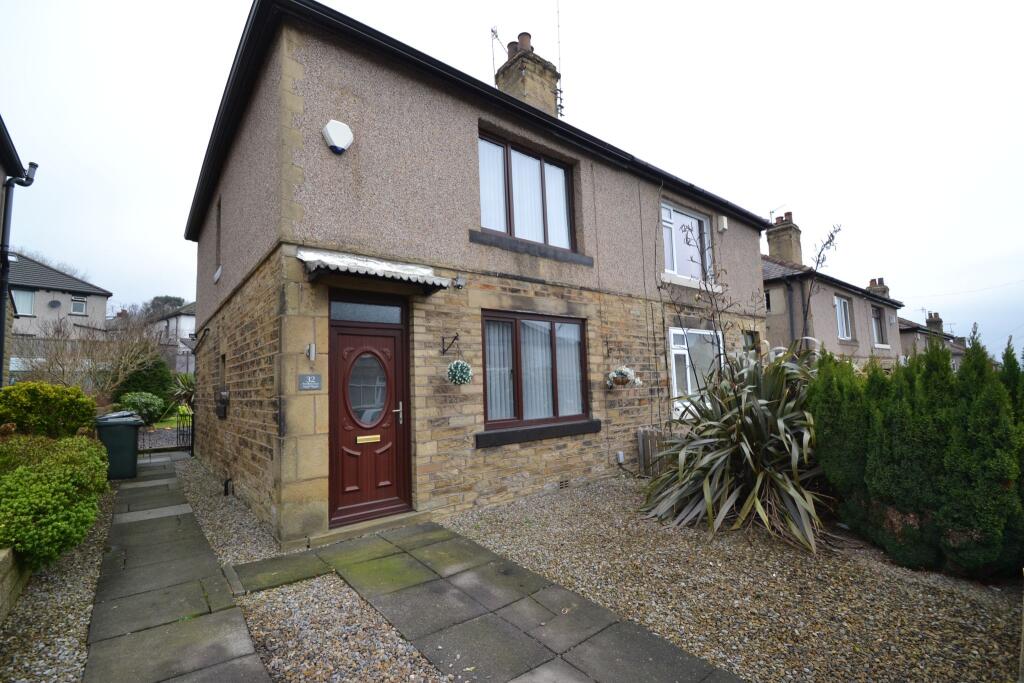
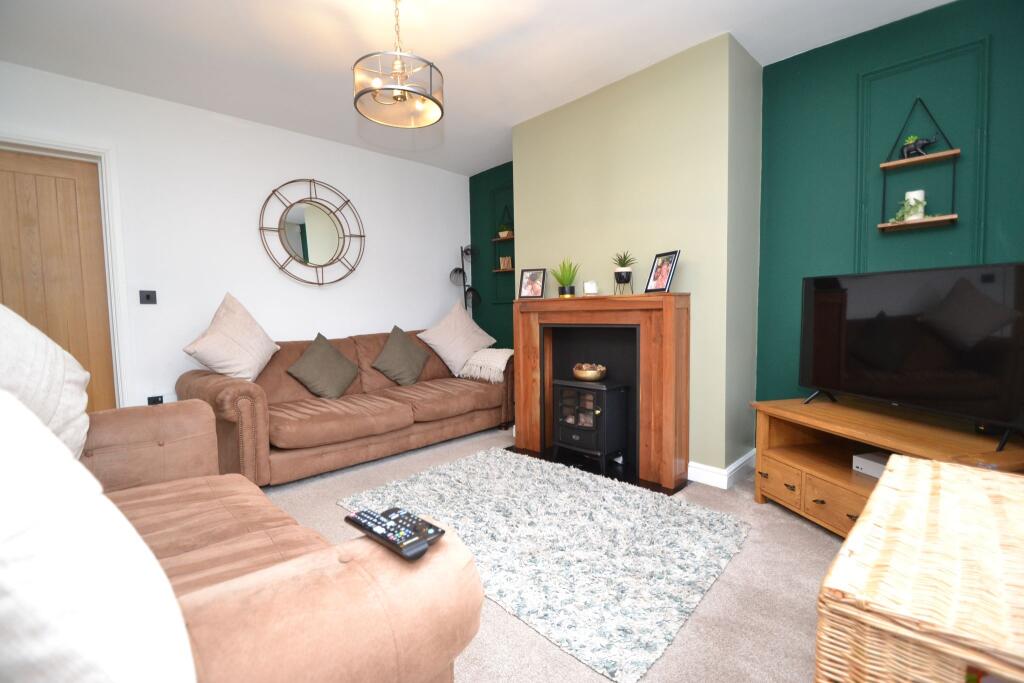
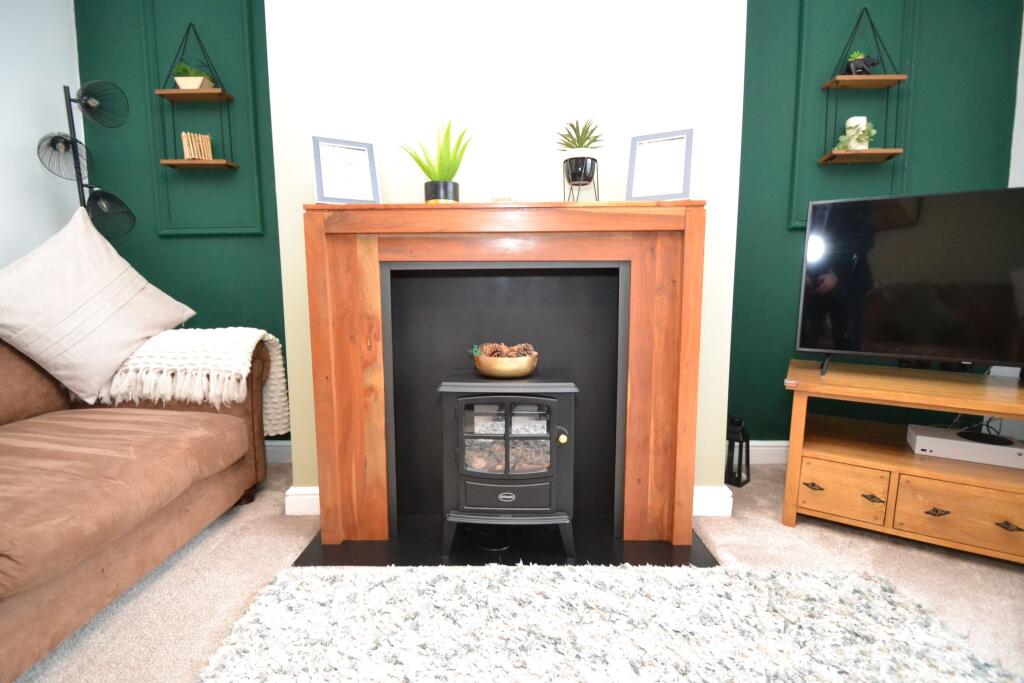
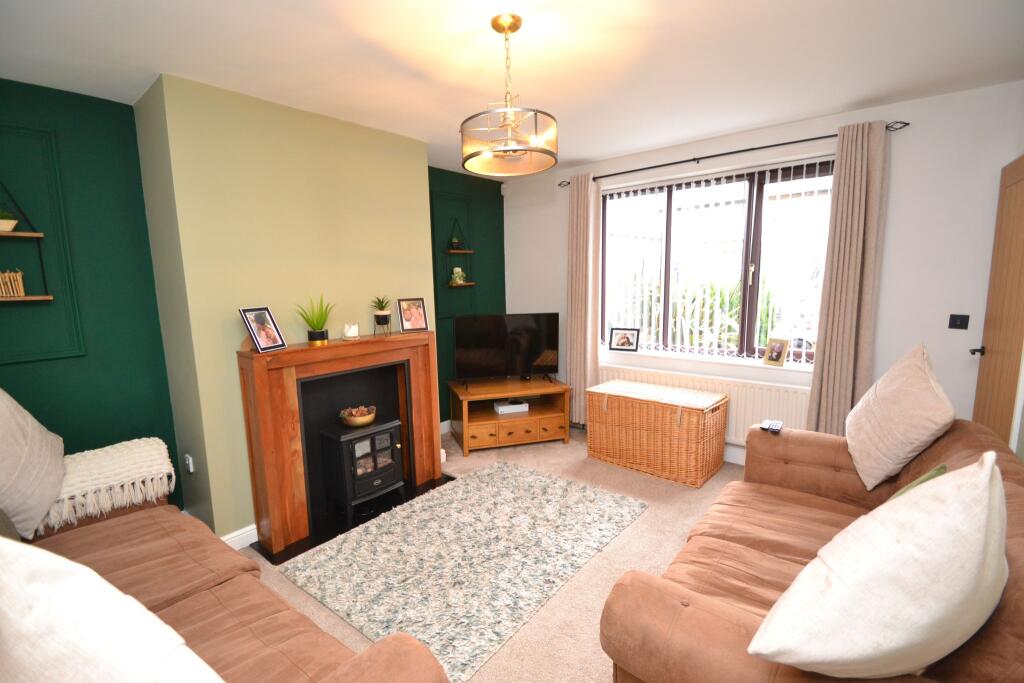
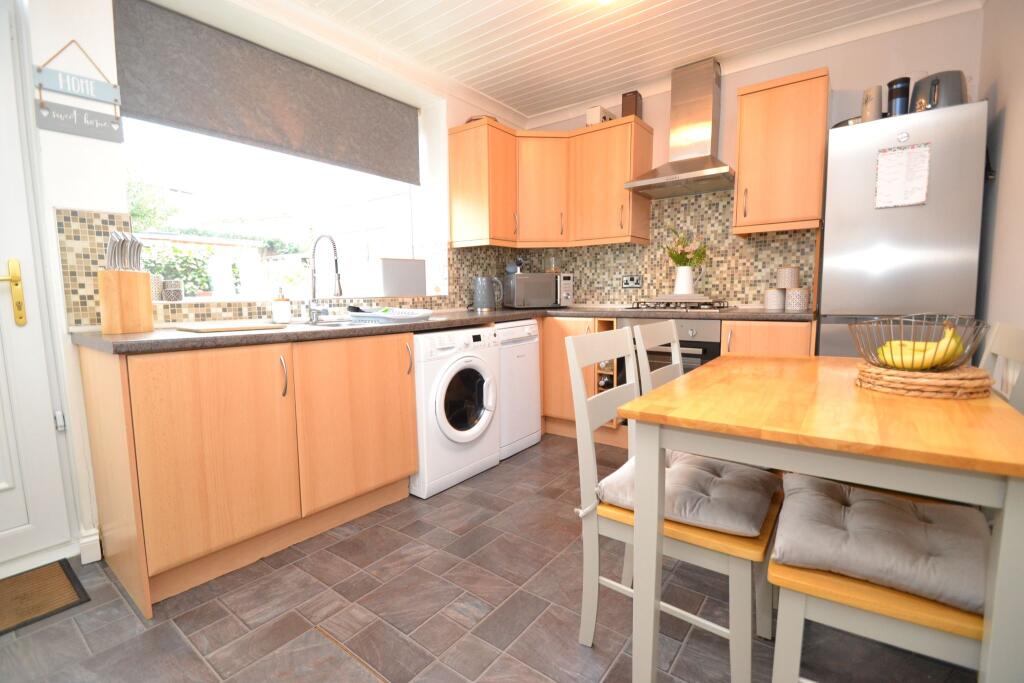
Full Description: SUPERBLY PRESENTED 2 DOUBLE BEDROOM SEMI-DETACHED * SITUATED IN THIS MUCH SOUGHT AFTER CUL-DE-SAC LOCATION * RECENT STUNNING REPLACEMENT BATHROOM SUITE * KITCHEN DINING ROOM * ATTRACTIVE LOUNGE WITH A FEATURE FIREPLACE * WOOD GRAIN UPVC DG WINDOWS * ALARMED * DOWNSTAIRS CLOAKS WC * GCH WITH A CONDENSING COMBI-BOILER * BOARDED LOFT WITH A DROP DOWN LADDER * FRONT DRIVE * GARDENS TO FRONT & REAR * THIS IS A WALK IN HOME READY FOR A FTB COUPLE OR A STARTER FAMILY * MUST BE VIEWED TO APPRECIATE * Here we have a superb 2 double bedroom mature semi-detached having been modernised throughout. Recently replaced stunning bathroom suite with a separate shower cubicle, lovely main reception room, kitchen dining room, cloaks wc, upstairs, 2 double bedrooms, loft acces with drop down ladder and mainly boarded. Full gas central heating with a condensing combi-boiler, Upvc dg wood grain windows, alarmed. Front drive and garden, large rear SW facing garden. Must be viewed to appreciate. Entrance Hall: Upvc door into the hall, stairs, radiator. Lounge: Upvc dg window with a fitted blind to front, radiator, pine fireplace surround with a hearth which can be utlised to display an electric stove. Kitchen Dining Room: Excellent range of wall & base units in beech, work tops with mosaic tiling above, extractor and light hood over a 4 ring gas hob, built in electric oven all in stainless steel, plumbed for an auto-washer and slim line dishwasher, space for a tall boy fridge freezer, stainless steel sink with an extendable tap, rear Upvc dg window and Upvc door, Upvc cladded ceiling, alarm panel, radiator, space for a table and chairs.Cloaks wc: Low flush wc in white, frosted Upvc dg window, under stairs storage with the condensing combi-boiler. Landing & Stairs: Feature staircase, side Upvc dg window with a fitted blind, access into the roof space with a drop down wood ladder and mainly boarded.Bedroom 1: Upvc dg window to front with a fitted blind, radiator, walk in storage cupboard. Bedroom 2: Upvc dg window to rear with a fitted blind, radiator. Bathroom: Free standing bath in white with an upright gold effect thermostatically controlled tap, walk in shower cubicle with a gold effect thermostatically controlled rain fall shower unt, wash basin set on a vanity unit, wc in white with an enclosed cistern, heated chrome towel rail, inset ceiling lights, extractor, frosted Upvc dg window, feature tiled wall, Externally: Front gravel garden, drive for 1 car, side flagged pathway leads to the rear large SW facing garden. Flagged patio, water tap and lighting, blue slated feature area with palm tree, lawned garden, additional flagged patio.