For Rent
Price on request
4 bed detached house for saleRandle Avenue, Feniscowles, Blackburn, Lancashire BB2
Studio
Blackburn
Property Details: • Type: Detached • Tenure: N/A • Floor Area: N/A
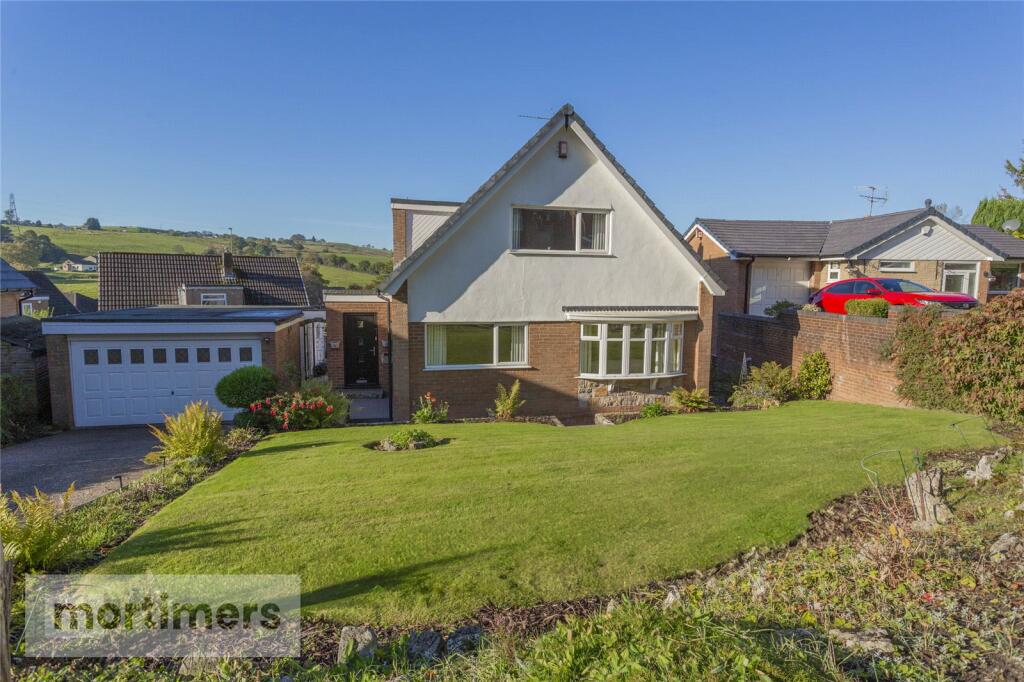
Key Features: • FOUR BEDROOM DETACHED FAMILY HOME • SUPERB OPEN-ASPECT VIEWS OF THE COUNTRYSIDE • VERSATILE LIVING ACCOMMODATION • COUNCIL TAX BAND E • EPC - D • FREEHOLD • DRIVEWAY WITH DETACHED GARAGE WHICH INCLUDES A UTILITY ROOM & ACCESS TO THE CELLAR • TIERED GARDEN WHICH INCLUDES A LAWN AND DECKING AREA • CONSERVATORY
Location: • Nearest Station: N/A • Distance to Station: N/A
Agent Information: • Address: 82 King William Street, Blackburn, BB1 7DT
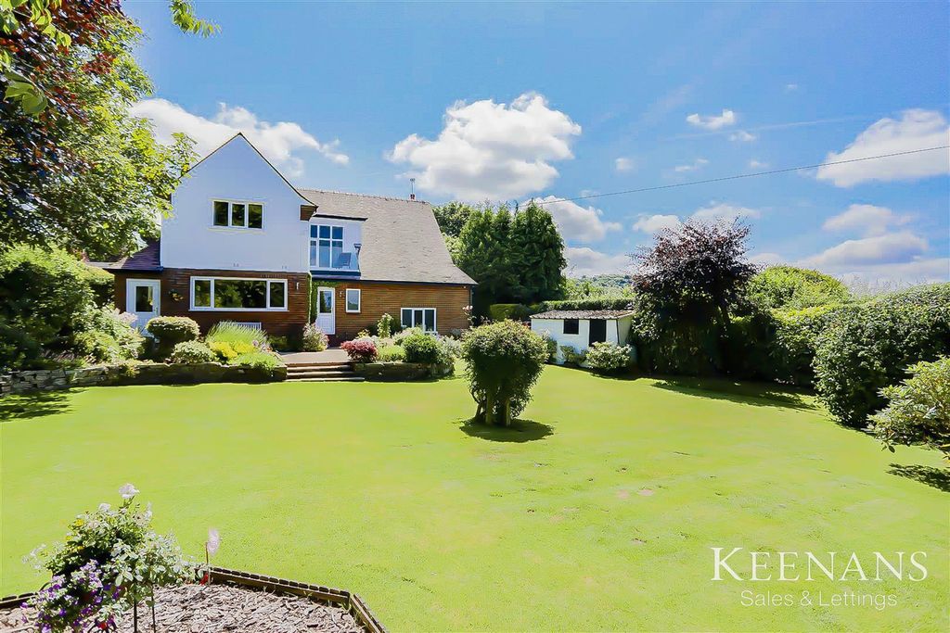
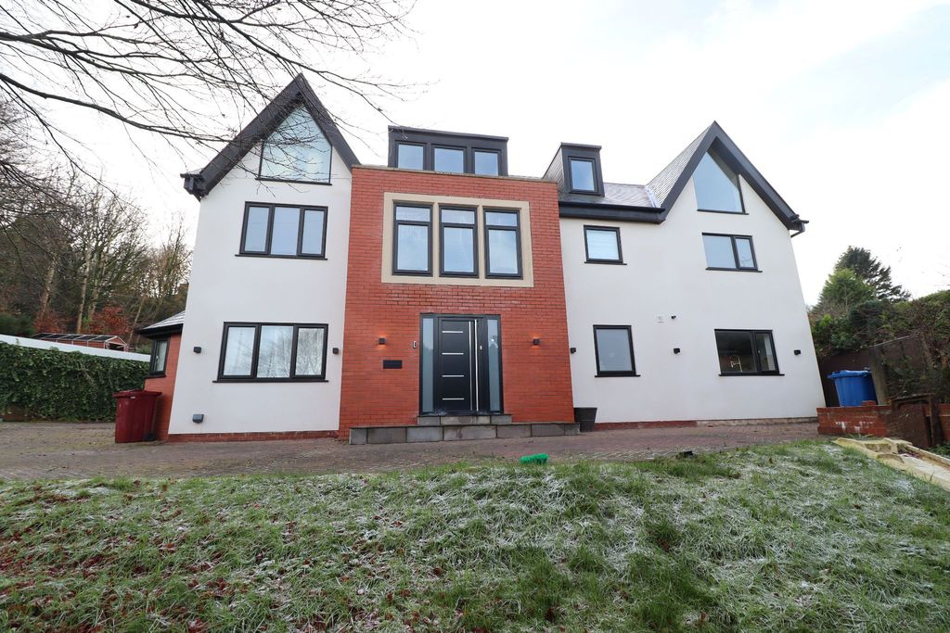
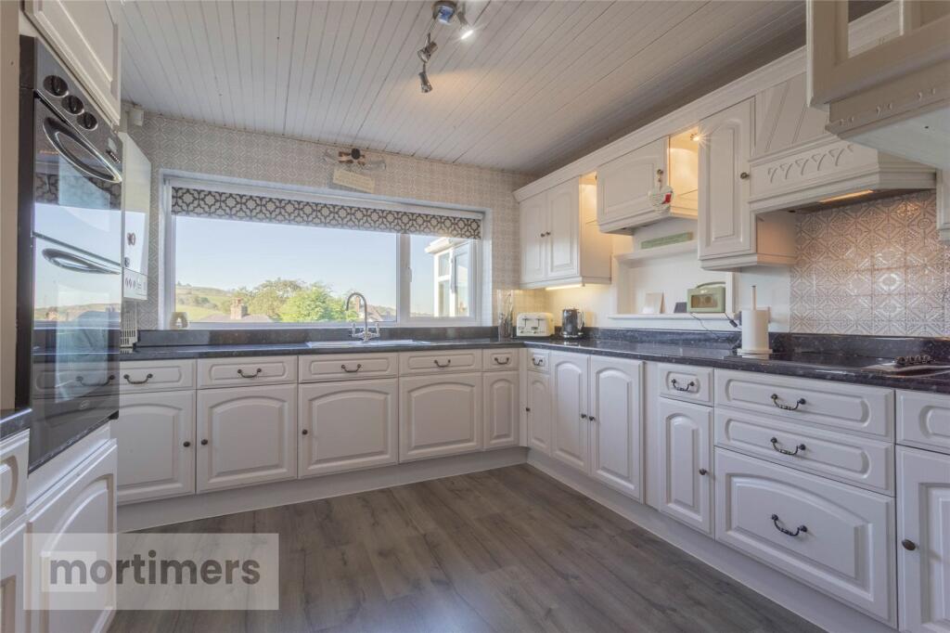
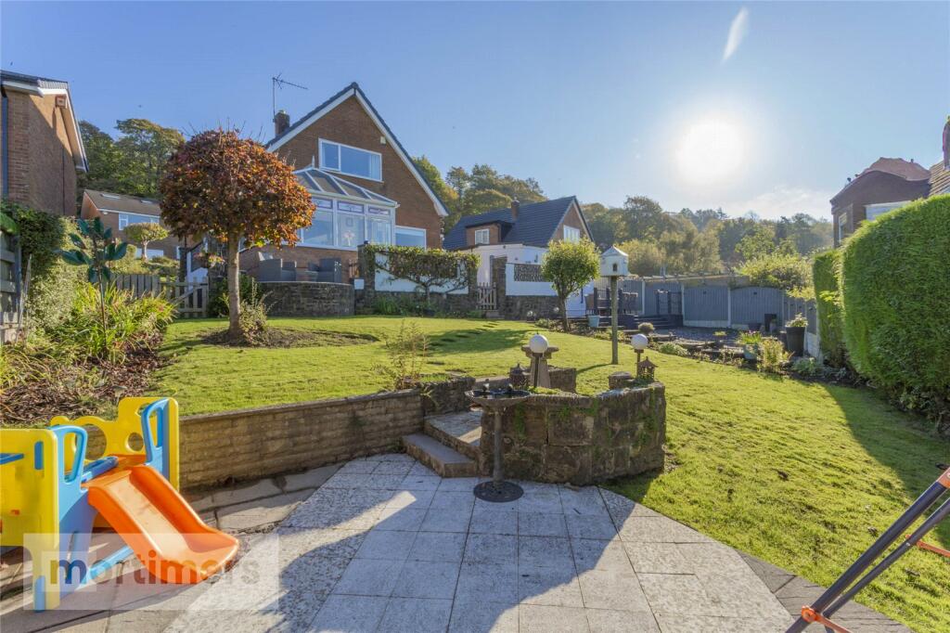
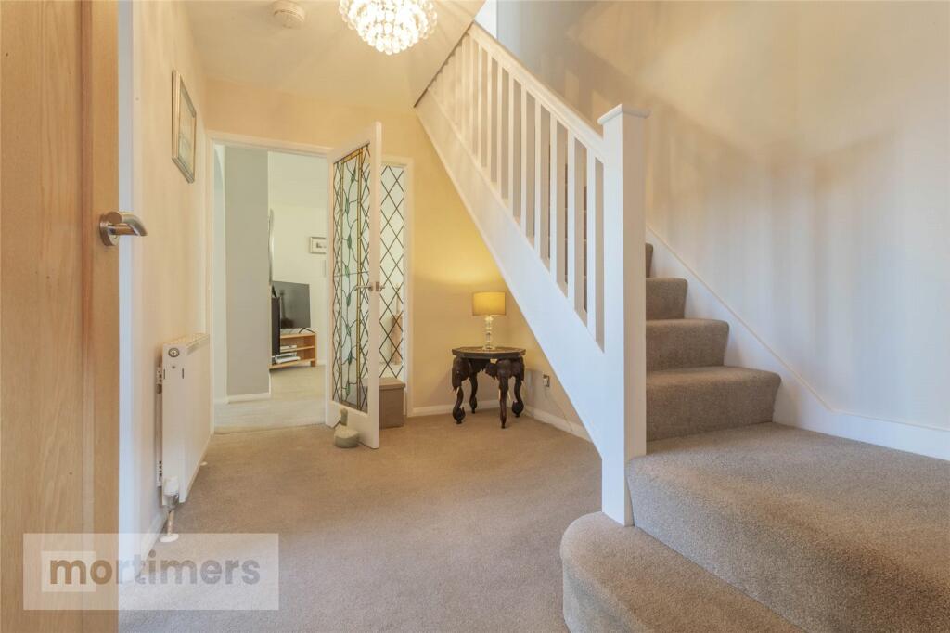
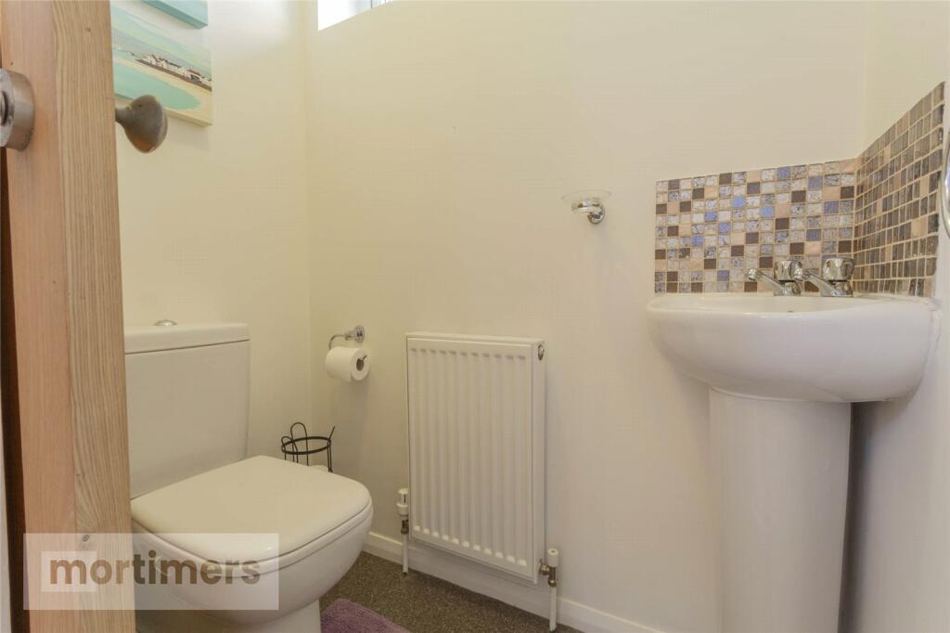
Full Description: A truly remarkable four bedroom detached family home welcomed to the market in a prestigious pocket of Wilpshire. With it's exceptional views of the distant countryside, large internal footprint, substantial gardens and beautiful interior, this home would appeal to growing families or those seeking to upsize. (EPC - D)An outstanding four bedroom detached property proudly welcomed to the market in a highly-regarded pocket of Wilpshire. With it’s superb views of the distant countryside, large internal footprint and immaculate interior, this beautiful family home must be viewed in order to truly be appreciated. Situated on a quiet cul-de-sac in Wilpshire, the home benefits from close proximity to local amenities, eateries and public houses, popular schools and major network links including bus routes and connections through to the Ribble Valley. The ground floor comprises of; the welcoming inner porch which lends access to the entrance hall and W/C. The large kitchen which showcases laminate flooring, integral appliances such as double oven, electric hob and extractor fan, and stunning white units which contrast the charcoal worktops providing a monochromatic design. The living room which is spacious and beautifully presented with a neutral colour scheme, fitted carpet throughout, an electric fire and large bay window which invites ample natural light into the home. Moving through the living room you will enter bedroom three which offers a versatile space that can easily be adapted to suit the needs of the next homeowner. The ground floor is complete with the dining area which offers a fantastic space for entertaining guests and leads through to the conservatory which invites superb views of the distant countryside which are to be enjoyed all year round. The first floor comprises of; the spacious main bedroom which is well-presented throughout and includes built-in wardrobes for additional storage and phenomenal open aspect views. Bedroom two which is another double room offering ample storage space and bedroom four which is a single room. The first floor is complete with the family bathroom which features a four-piece suite with shower and bath. Externally, there is a large garden to the front of the home which is lawned for easy maintenance and a good-sized driveway to the side which allows for the parking of multiple vehicles. The detached garage is also positioned to the side of the home and includes a utility room as well as access to the cellar through a hatch door. To the rear of the home is the showstopping tiered garden. The rear garden has been thoughtfully designed with family in mind as it offers a lawn area for children to play and a seated patio and decking area for the adults to relax. The rear garden is granted privacy from the shrubbery which surrounds it’s perimeter and is bustling with wildlife in the spring/summer months. All interested parties should contact Mortimers Estate Agents.All mains services availble.Ground FloorLiving Room5.68m x 3.65mDining Room3.63m x 3.35mKitchen3.37m x 3.33mConservatory3.67m x 2.27mBedroom Three3.32m x 3.32mW/C1.5m x 0.94mFirst FloorMain Bedroom4.58m x 3.3mBedroom Two3.82m x 3.38mBedroom Four2.46m x 2.25mBathroom3.68m x 2.18mExternalGarage8.63m x 4.77mBrochuresWeb Details