Property Details:
• Type: Semi-Detached
• Tenure: N/A
• Floor Area: N/A
Key Features:
• CHAIN FREE
• BAY FRONTED
• SEMI DETATCHED
• TWO RECEPTION ROOMS
• THREE BEDROOMS
• EN SUITE
• DRIVEWAY PARKING
• GARAGE
• CORNER PLOT
• GAS FIRED CENTRAL HEATING
Location:
• Nearest Station: N/A
• Distance to Station: N/A
Agent Information:
• Address: 6 Cornfield Road,
Eastbourne,
Sussex,
BN21 4PJ
Full Description:
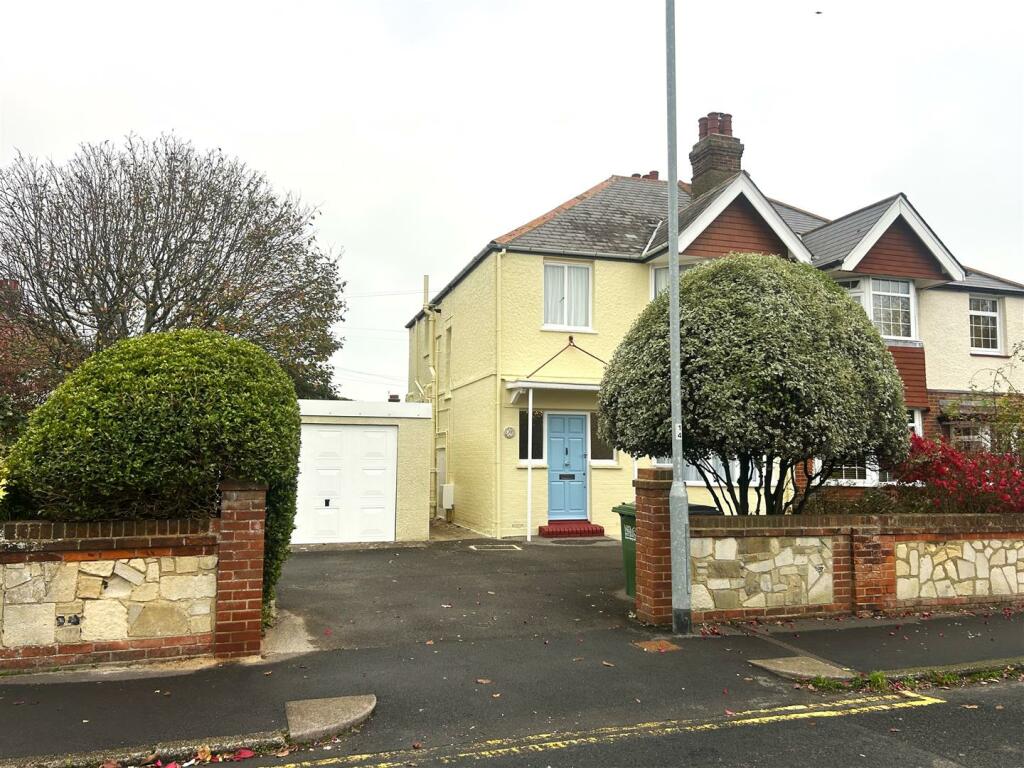
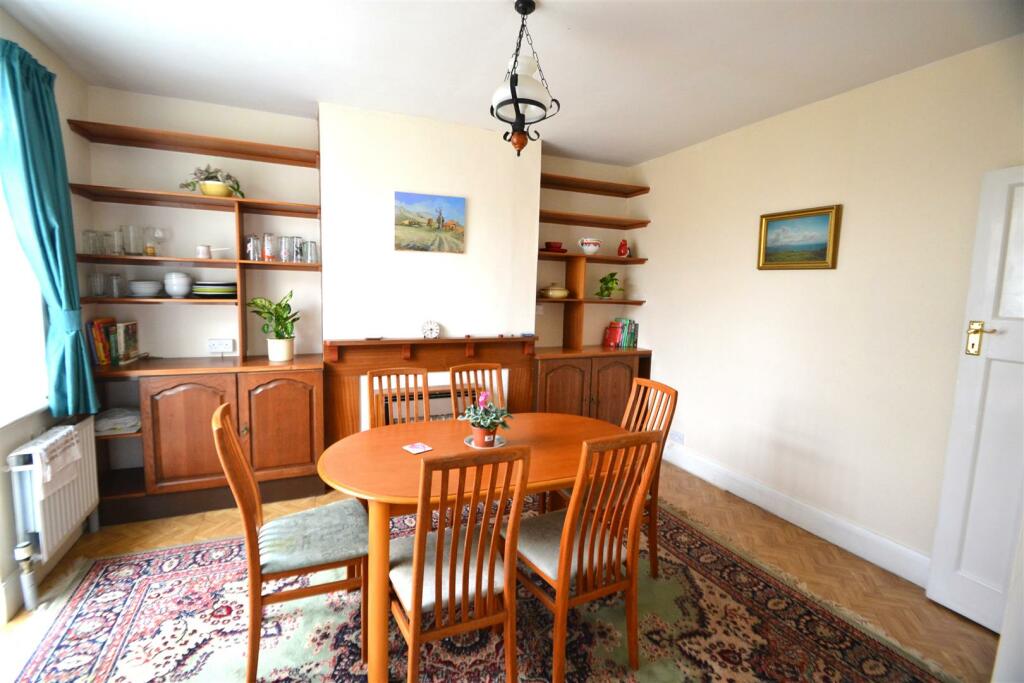
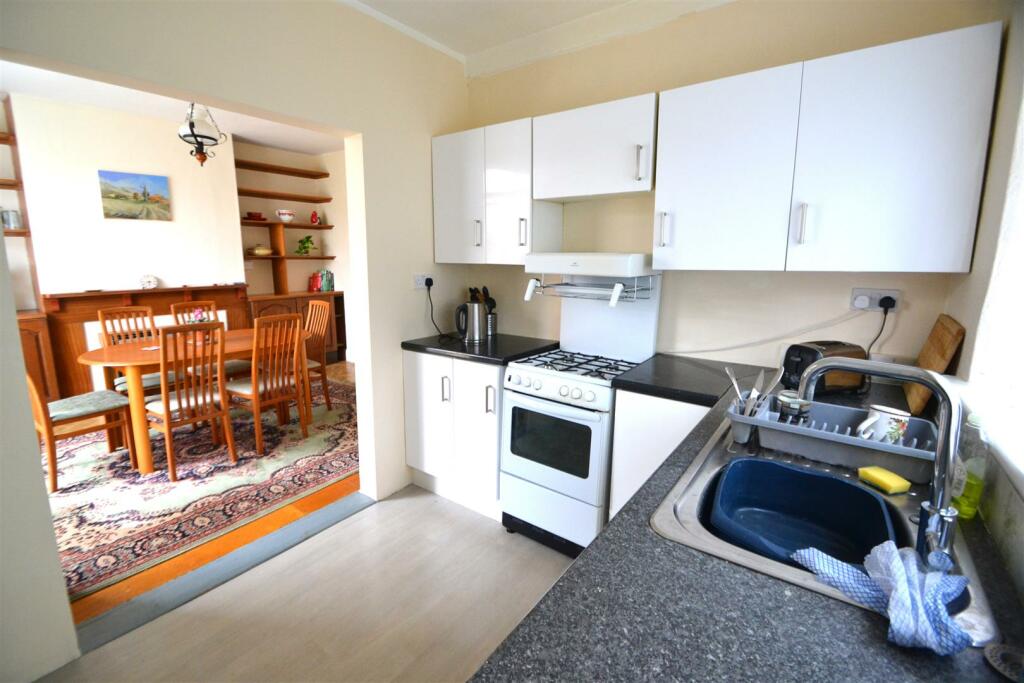
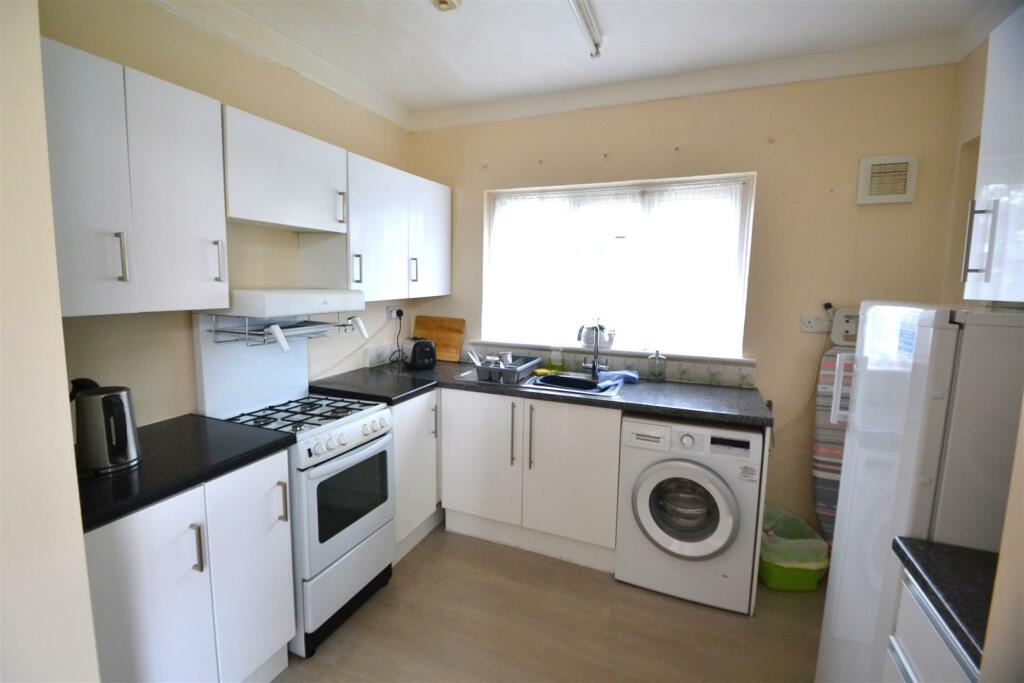
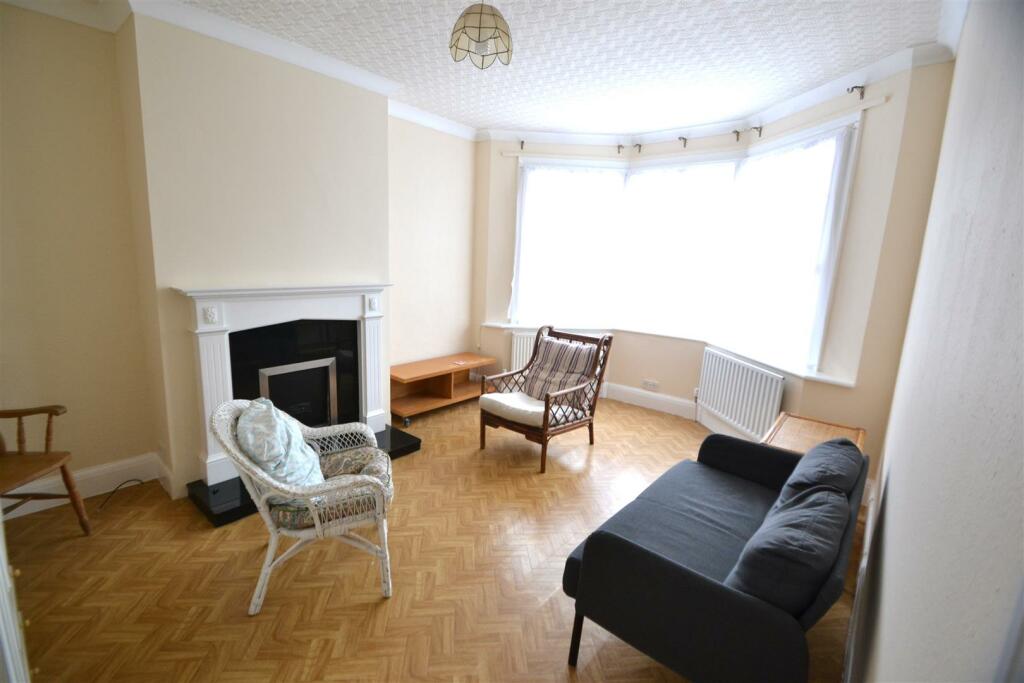
An exciting opportunity has arisen to acquire this ATTRACTIVE BAY FRONTED THREE BEDROOMED SEMI-DETATCHED HOME in the popular Roselands area of Eastbourne. The property is considered to be spacious throughout and to offer ideal family accommodation. The property is noted to benefit from a spacious corner plot, driveway parking for multiple cars, two reception rooms, three bedrooms - one with en suite. the property is being offered to the market CHAIN FREE.The Accommodation - Comprises:Front door opening to:Hall - Radiator, understairs cupboard housing electricity metersLiving Room - 5.05m max into bay x 3.43m max (16'7 max into bay - (11'3 max into chimney breast).Bay window to front, radiator, feature fireplace.Dining Room - 4.17m x 3.40m (13'8 x 11'2) - Built-in cupboards to either side of chimney breast with shelving over, gas fire place, door opening to rear garden with two side windows, radiator.Kitchen - 2.95m x 2.34m (9'8 x 7'8) - Range of wall and base units, stainless steel sink unit with drainer, ample work top space, space for gas cooker, space for fridge freezer, space for washing machine, windows to side, door leading to utility area with space for tumble dryer.Stairs rising to:First Floor Landing - Loft hatch for access to loft.Master Bedroom - 5.16m max into bay x 2.67m (16'11 max into bay x 8 - Window to front, radiator, built-in wardrobes.Bedroom 2 - 4.14m x 2.67m (13'7 x 8'9) - Window to rear, built-in wardrobes, radiator.En-Suite Shower Room - Low level wc, spacious shower cubicle with electric shower, wash hand basin set into cabinet, extractor, window, radiator.Bedroom 3 - 3.07m max x 2.72m (10'1 max x 8'11) - Window to front, radiator, built-in storage unit with shelving.Family Bathroom - Low level wc, wash hand basin with mixer tap set into cabinet, bath with power shower unit over, part tiled walls, extractor, cupboard housing hot water tank and gas fired boiler.Outside - Rear Garden - Patio area to immediate rear, steps down to lawned area having mature trees and shrubs.Driveway Parking - For several vehicles.Front Garden - Garden to front and side of the property having trees and shrubs.Garage - (unable to inspect at time of instruction)Up and over door, metal side door and window to the rear.Council Tax Band: - Council Tax Band - 'd' Eastbourne Borough Council - currently £2,416.45 until March 2025.Broadband And Mobile Phone Checker: - For broadband and mobile phone information please see the following website: For Clarification: - We wish to inform prospective purchasers that we have prepared these sales particulars as a general guide. We have not carried out a detailed survey nor tested the services, appliances & specific fittings. Room sizes cannot be relied upon for carpets and furnishings.Viewing Arrangements: - All appointments are to be made through TAYLOR ENGLEY.BrochuresWoodgate Road, EastbourneBrochure