For Rent
Price on request
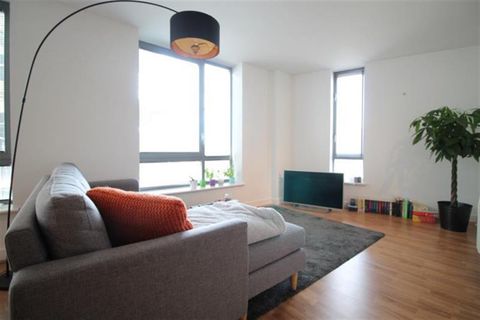
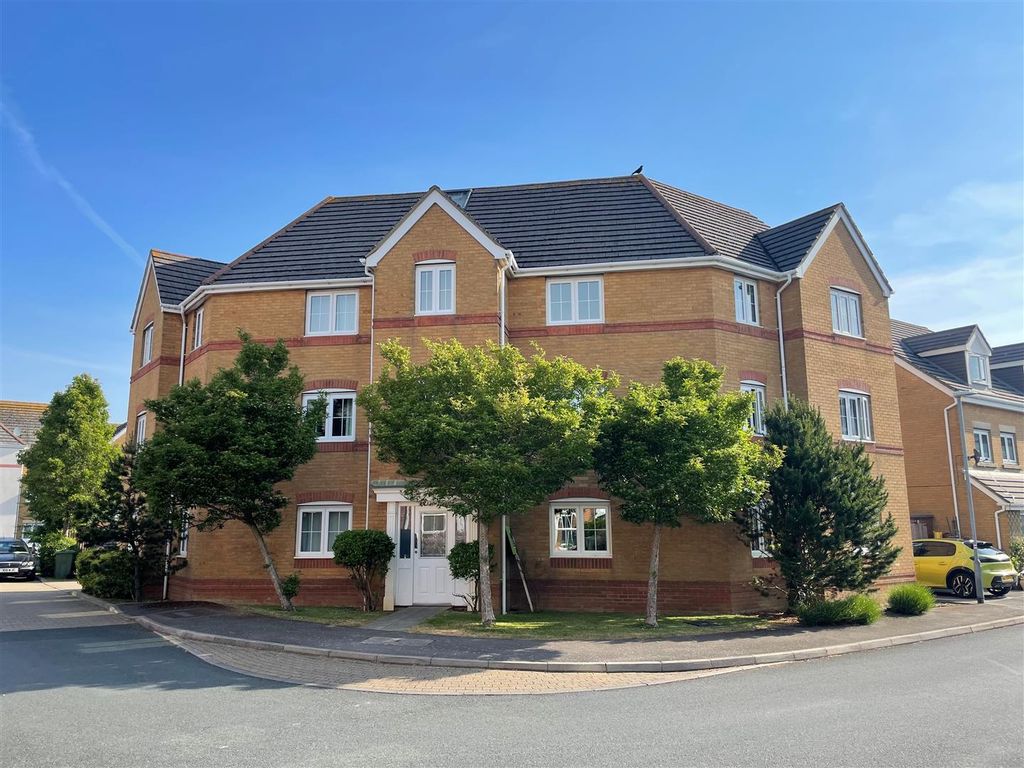
2 bed flat for saleAmherst Place, Ryde PO33
Studio
Ryde


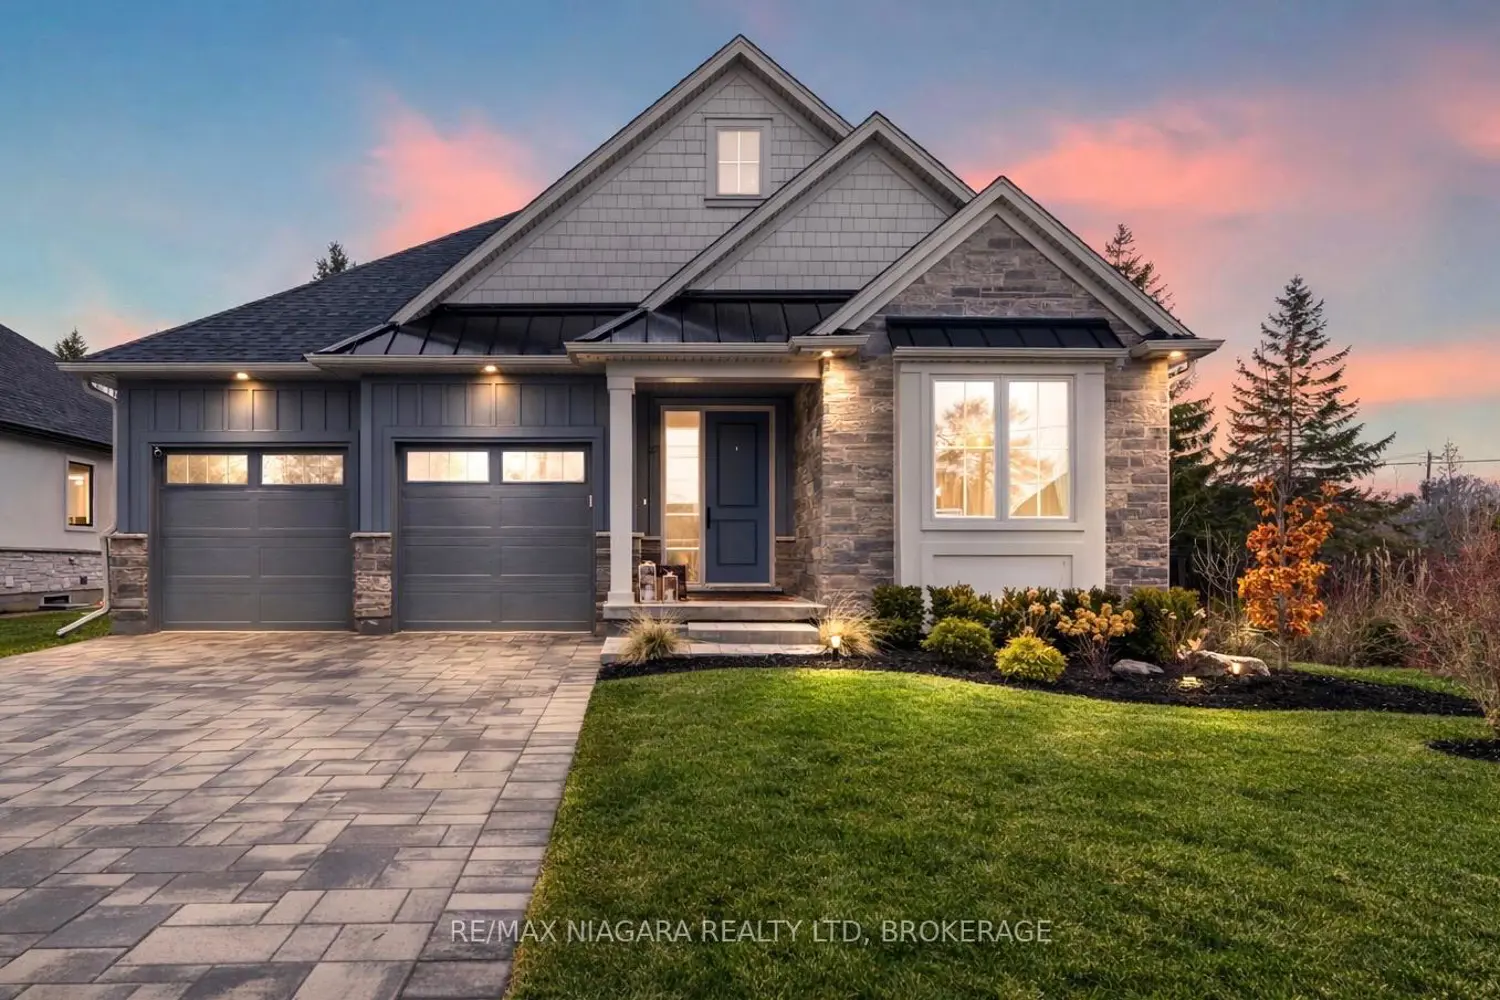
Property Details: - Type: Detached house - Bedrooms: 3 - Bathrooms: 1
Agent: Susan Payne Property - Wootton Phone: 01983 507699
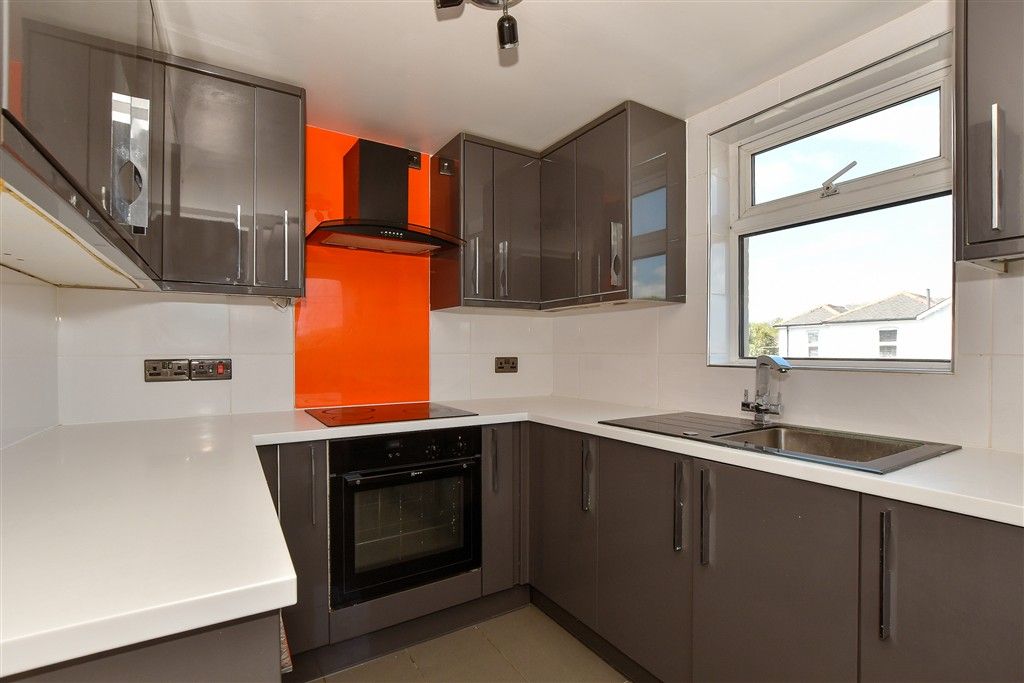
<p><strong>Welcome to 20 Woodhill Close</strong></p><p>20 Woodhill Close is a wonderfully characterful detached period home, quietly tucked within popular Oakfield and beautifully updated by the current owners to create a stylish, inviting and highly practical home. Behind its crisp rendered façade, the accommodation is full of personality, with stripped pine floors, open period fireplaces, a woodburner, rich colour accents and a natural flow that works especially well for modern family life. The ground floor offers three reception rooms, giving superb flexibility for living, dining, work or even occasional fourth-bedroom use, while the kitchen and snug open directly to the rear garden for easy everyday living. Upstairs, three well-proportioned bedrooms are served by a family bathroom, with the first floor also enjoying a lovely elevated outlook towards the Solent. Complete with gas central heating, double glazing, driveway parking and a generous garden with a shed/workshop, this is a home that offers real charm, versatility and compelling value.</p><p>Set within the popular Oakfield area of Ryde, Woodhill Close is well positioned for everyday convenience while remaining within easy reach of the town’s coastal lifestyle. Local amenities include a handy mini-market nearby, with Ryde town centre offering a vibrant mix of independent shops, cafés, restaurants, bars and traditional pubs. The expansive sands at Ryde and Appley are only a brief drive away, ideal for seafront walks, beach days and relaxed weekends. Families are well served by nearby primary and secondary schooling, while transport links are excellent, with regular bus services from Oakfield High Street, Island Line rail connections close at hand and Ryde’s high-speed passenger ferry providing swift access to Portsmouth. The Fishbourne car ferry is also conveniently located within a short drive, making this a practical base for Island living with excellent mainland connectivity.</p><p><strong>The Approach</strong></p><p>A smart, white-painted exterior gives the home an appealing first impression, with a low front boundary, wrought iron detailing and a gated side entrance adding period character from the street. To one side, a private driveway provides off-road parking, while the timber front door, potted planting and simple approach create a warm, welcoming sense of arrival.</p><p><strong>Ground Floor</strong></p><p>The ground floor begins with a welcoming entrance hall, where painted panelling, warm flooring and a central staircase immediately introduce the home’s individual character. From here, the layout opens naturally to three reception rooms and the kitchen, giving the house a particularly flexible footprint.</p><p>To the front, the dining room is a charming space with a bay window, wood-style flooring and a handsome period fireplace with decorative tiled inserts, creating an atmospheric setting for everyday meals or entertaining. The sitting room offers a cosy yet stylish retreat, centred around an exposed brick chimney breast and woodburner, with a bay window drawing in natural light from the front aspect.</p><p>From the sitting room, the snug provides a further relaxed living space, ideal as a family room, reading room, playroom or home office. Its position within the plan makes it especially useful as a more informal reception area, while the number of ground-floor rooms also gives the home potential to adapt for those seeking an occasional fourth bedroom or dedicated work-from-home space.</p><p>The kitchen sits to the rear and has a cheerful, practical feel, with cream cabinetry, generous worktop space, a central breakfast island and direct access to the rear garden. It is a room designed for everyday use, with windows overlooking the garden, space for appliances and an easy connection to the outside terrace. A ground-floor cloakroom completes this level.</p><p><strong>First Floor</strong></p><p>The first floor is arranged around a characterful landing, with three bedrooms and the family bathroom leading from it. Bedroom one is a generous double with stripped pine flooring and a calm, bright feel, while bedroom two is another comfortable double with a colourful decorative scheme and useful proportions. Bedroom three is currently arranged as a home office and features large built-in wardrobes, demonstrating the flexibility of the accommodation for families, guests or remote working.</p><p>The bathroom continues the home’s period-inspired personality, combining bold blue walls, white panelling, a bath with shower screen, WC, wash basin and a decorative fireplace feature. From the upper floor there are pleasing elevated views, including a distant outlook across rooftops towards the Solent and mainland beyond.</p><br/>EPC Rating: D