Property Details:
• Type: Detached
• Tenure: FREEHOLD
• Floor Area: 1899 sqft
Key Features:
• Four-bedrooms
• Delightful views to front and rear
• Three reception rooms
• Kitchen/family room & utility
• Modern en-suite
• Newly installed family bathroom
• 95ft x 45ft garden
• Double garage
Location:
• Nearest Station: Chelmsford Station
• Distance to Station: 3.3513441060282605 miles
Agent Information:
• Address: Goldlay House, Parkway,
Chelmsford,
CM2 7PR
Full Description:
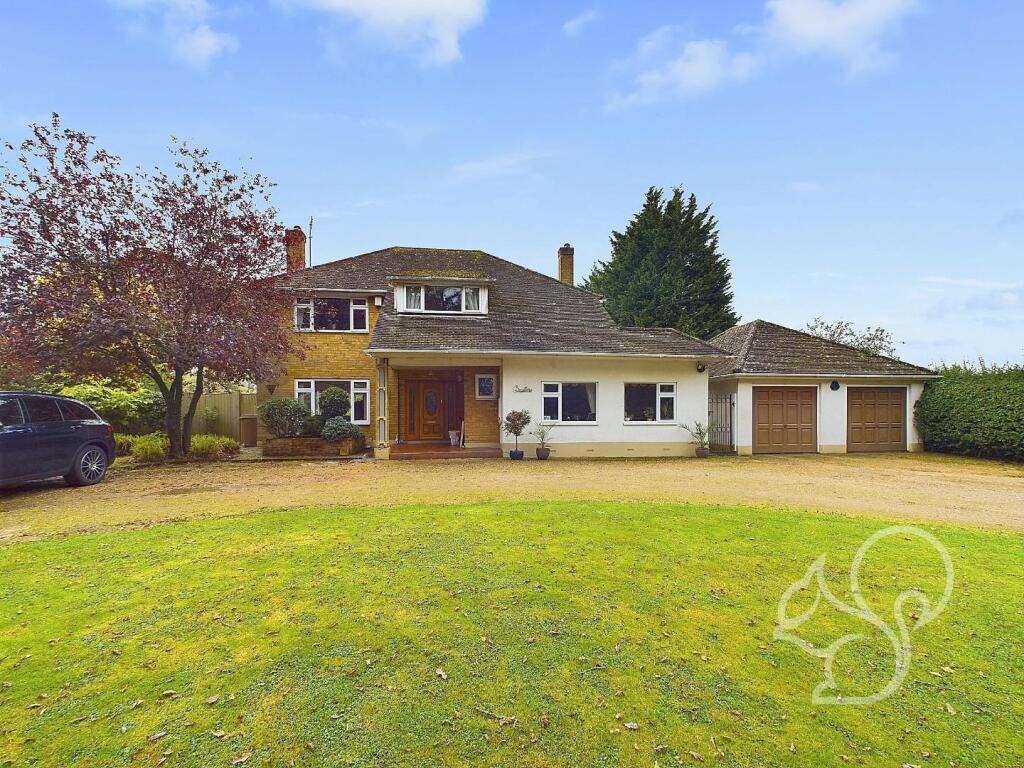
<p>A substantial and classical looking four bedroom detached family home enjoying countryside living, however with the utmost convenience, in a peaceful semi-rural position located near to Danbury Lakes. This family home occupies a delightful position with seclusion and pleasing views to the front and rear. From the first floor scenic views are offered to The Woodland Ridge of Danbury and Little Baddow.<br /><strong>POTENTIALLY BEING OFFERED WITHOUT A CHAIN.</strong></p><p><strong>GROUND FLOOR</strong></p><p>A welcoming entrance hall leads to the main living areas, kitchen, cloakroom and first-floor accommodation.</p><p><strong>Sitting Room</strong></p><p>20'10 x 12'11</p><p>A spacious sitting room with real oak flooring, brick fireplace and coving. Front-facing window and glazed doors to the dining room create a light and connected entertaining space.</p><p><strong>Dining Room</strong></p><p>12'11 x 10'07</p><p>Well-proportioned dining room with real oak flooring and rear aspect overlooking the garden.</p><p><strong>Family/Breakfast Room</strong></p><p>18' x 12'07 reducing to 10'06</p><p>A substantial third reception room adjoining the kitchen, currently used as a family/breakfast room. A versatile space for family living, dining or home working, with views over the garden.</p><p><strong>Kitchen</strong></p><p>Fitted with a range of wall and base cupboards, space for dishwasher and freestanding cooker and hob with extractor. One-and-a-half bowl stainless steel sink and drainer, rear-facing window and tiled flooring. Directly adjoining the family/breakfast room.</p><p><strong>Utility Room</strong></p><p>10'03 x 6'07</p><p>Useful utility with side access, plumbing for washing machine and tumble dryer, space for fridge/freezer, sink and drainer, wall-mounted boiler and tiled flooring.</p><p><strong>Cloakroom</strong></p><p>WC, washbasin, radiator, extractor and storage cupboard.</p><p><strong>FIRST FLOOR</strong></p><p><strong>Landing</strong></p><p>18' x 6'02 at widest point</p><p>Spacious landing with side-facing window and loft access.</p><p><strong>Principal Bedroom</strong></p><p>17'09 plus wardrobes x 12'11</p><p>A particularly spacious principal bedroom with peaceful rear aspect and countryside views, two double wardrobes and large en-suite shower room.</p><p><strong>En-Suite Shower Room</strong></p><p>8'08 x 7'01</p><p>Generously sized en-suite with large walk-in shower, four drawer vanity unit washbasin, WC, chrome heated towel rail, extractor and tiled flooring.</p><p><strong>Bedroom Two</strong></p><p>13'05 x 13'04 reducing to 12'05</p><p>Generous double bedroom with front-facing aspect.</p><p><strong>Bedroom Three</strong></p><p>11'05 x 8'11</p><p>Well-proportioned bedroom overlooking the rear garden.</p><p><strong>Bedroom Four</strong></p><p>11'05 x 8'09</p><p>Good-sized fourth bedroom with double fitted wardrobe and rear aspect. Also suitable as a home office or additional family room.</p><p><strong>Family Bathroom</strong></p><p>8'07 x 7'10</p><p>Newly installed this year and finished with Tech, Maldon sanitary ware, brushed brass fittings and ceramic stone-effect tiling. Features include an Italian-crafted four-drawer vanity unit with twin basins and mono taps, backed by a 25-year manufacturer's guarantee, together with P-shaped bath with shower, concealed-cistern WC, brushed brass towel rail and radiator.</p><p><strong>OUTSIDE</strong></p><p>A major feature of the property is the private rear garden, approximately 95ft x 45ft, offering excellent space for entertaining, family life and outdoor enjoyment, with attractive countryside beyond.</p><p>To the front, a substantial driveway provides extensive off-road parking and leads to the double garage. The width of the plot also offers potential for a through driveway, subject to the necessary consents.</p><p><strong>LOCATION</strong></p><p>Chelmsford city centre is approximately four miles away, with a wide range of shops, restaurants, schools and leisure facilities. The mainline station provides direct services to London Liverpool Street. Beaulieu Park station is approximately 4.5 miles away, while Sandon Park & Ride is approximately 1.5 miles away.</p><p>There is also good access to the A12, providing convenient connections towards London, the M25 and across Essex.</p><p>Council Tax Band 'E'</p><p>Energy Performance Rating 'E'</p><p><strong>AT A GLANCE</strong></p><p>Approximately 1,900 sq ft | Four bedrooms | Three reception rooms | Two bathrooms | 95ft x 45ft rear garden | Detached double garage | Extensive driveway | Countryside views | Semi-rural Sandon location | Approx. four miles from Chelmsford</p><p>Please note: No household services or appliances have been tested and no guarantees can be given by Cooper Hirst Ltd.</p><p>1. These particulars are set out as a general outline only for the guidance of intending purchasers and do not constitute, nor constitute part of, an offer or contract. All statements contained in these particulars as to this property are made without responsibility on the part of Cooper Hirst Ltd or the vendors or lessors.</p><p>2. All descriptions, dimensions, references to condition and necessary permissions for use and occupation, and other details are given in good faith and are believed to be correct, but any intending purchasers should not rely on them as statements or representations of fact, but must satisfy themselves by inspection or otherwise as to the correctness of each of them.</p><p>3. No person in the employment of Cooper Hirst Ltd has any authority to make or give any representation or warranty whatever in relation to this property.</p>