
Woodland Drive, Hove
Property facts
- Property type
- Detached
- Bedrooms
- 3
- Bathrooms
- 2
Only details supplied with this listing are shown. Ask the listing contact to confirm measurements, taxes and costs.
About this home
Property Details: • Type: Detached • Tenure: FREEHOLD • Floor Area: 1507 sqft
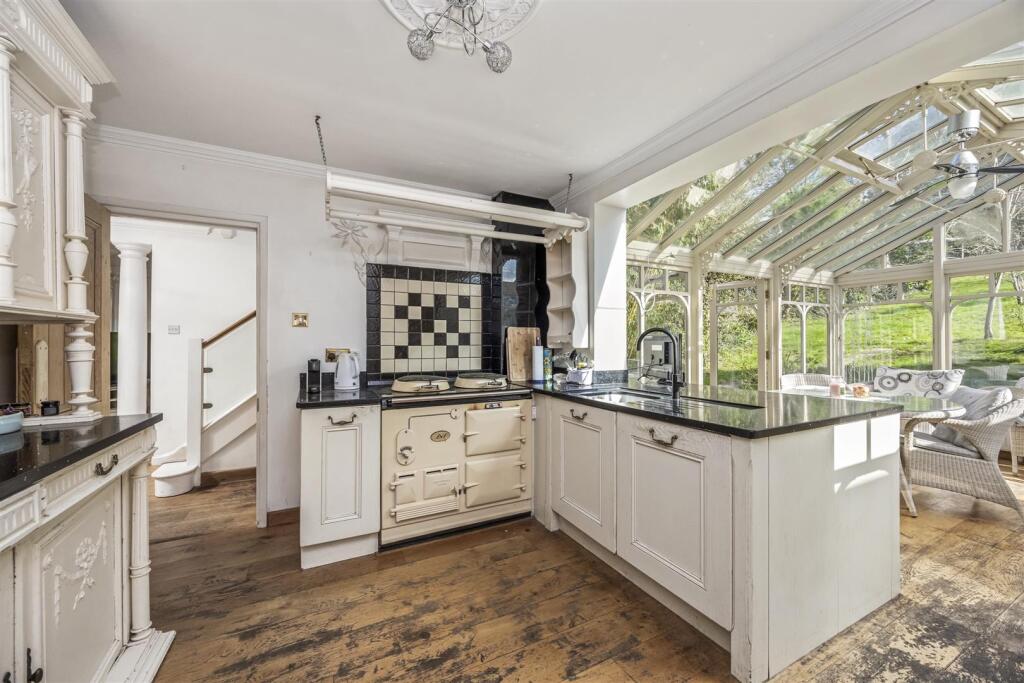
Key Features: • For Sale by Auction on the 24th of September 2026 • Auction Guide £800,000+ • Three Bedroom Detached Family Home • Traditional Kitchen with AGA • Garage and Driveway • Potential To Extended Subject To Relevant Planning Permission • Ideal Brighton location - Between Hove Park and Dyke Road Avenue
Location: • Nearest Station: Preston Park Station • Distance to Station: 0.9505296376528602 miles
Agent Information: • Address: 7 St. Georges Road, Kemptown, Brighton, BN2 1EB
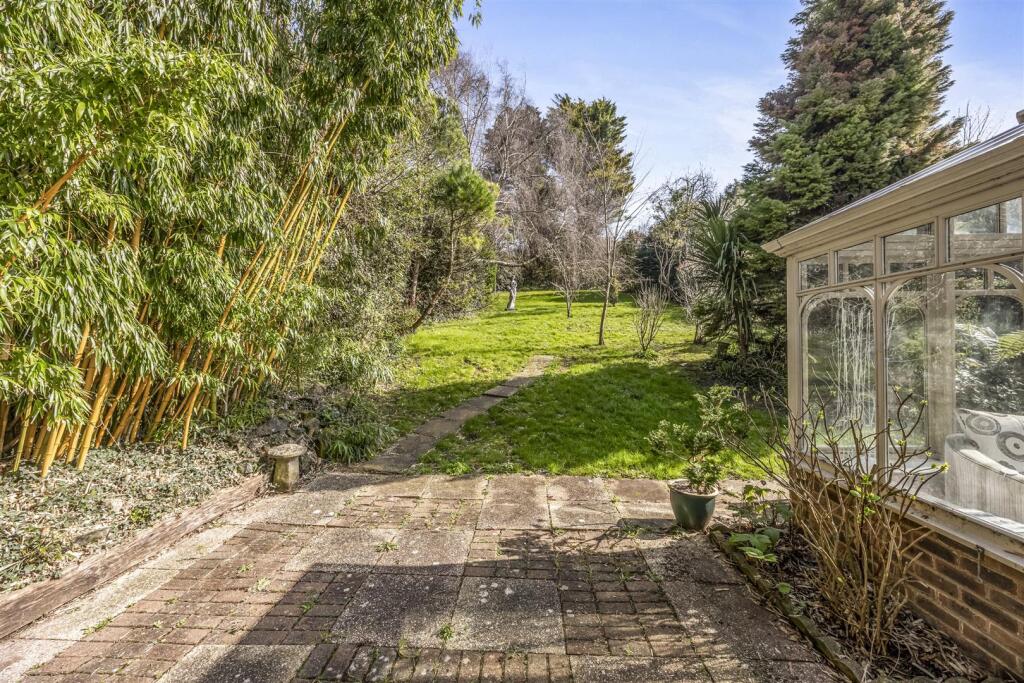
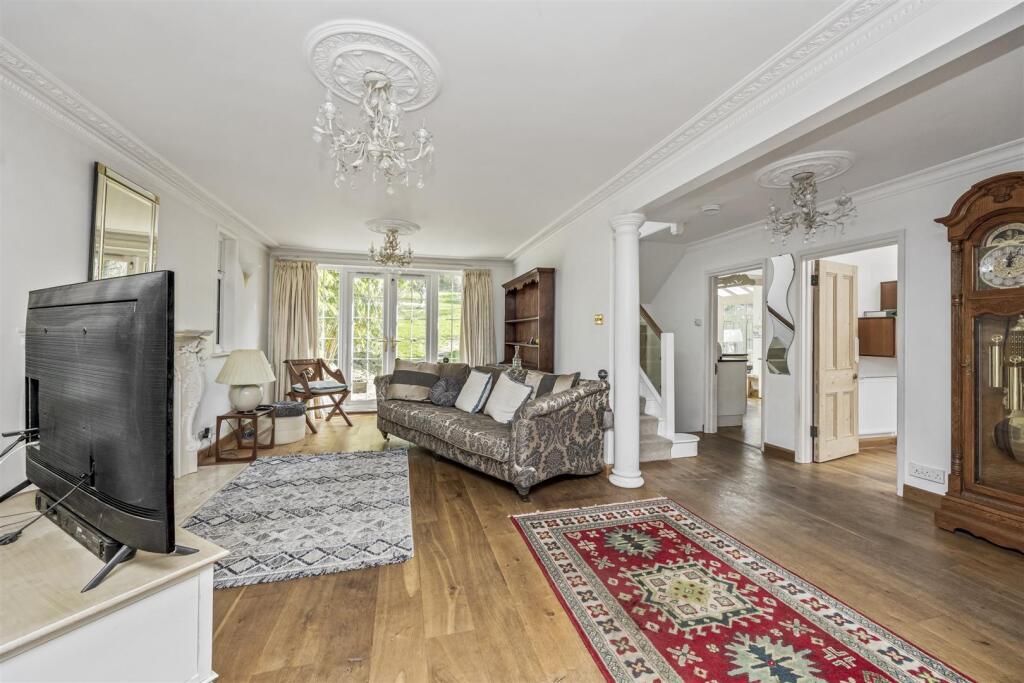
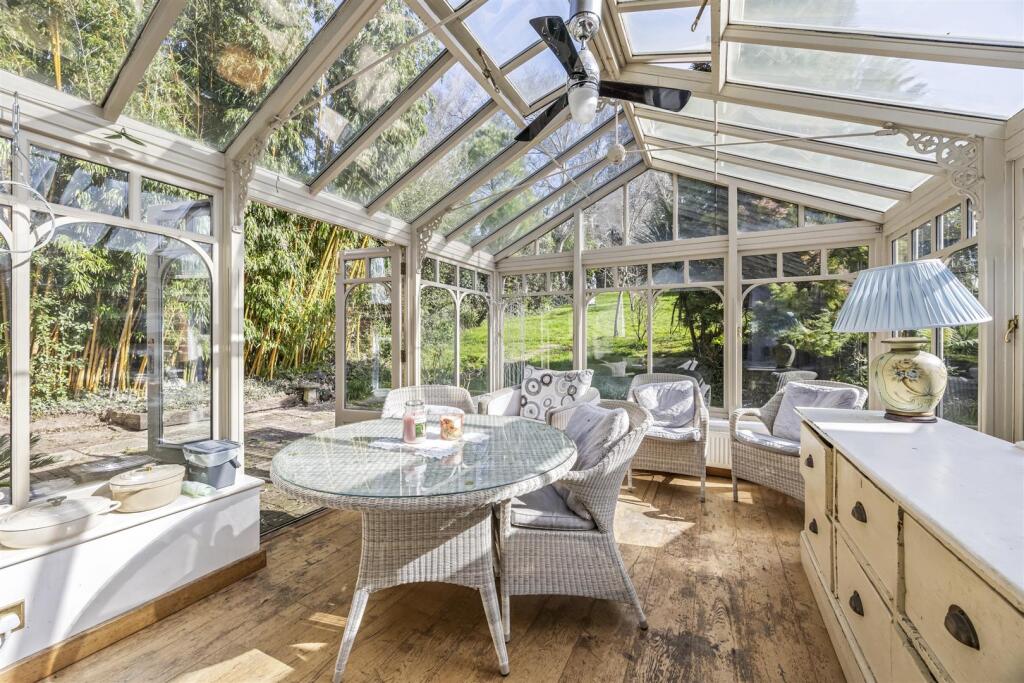
Full Description: For Sale by Auction on the 24th of September 2026.<br /><br />Auction Guide: £800,000+<br /><br />Nestled in one of Hove’s most sought-after locations, between the expansive green spaces of Hove Park and the highly desirable Dyke Road Avenue, this charming three-bedroom detached family home offers an exceptional opportunity to acquire a substantial property with significant future potential.<br /><br />The property enjoys generous off-street parking, a private driveway, garage, and convenient side access, while offering excellent scope for extension and enhancement, subject to the necessary planning permissions. Combining traditional character with versatile living space, the home is perfectly suited to growing families and those seeking a property they can adapt to their individual needs.<br /><br />Upon entering, you are welcomed by a bright and inviting interior featuring two spacious reception rooms, providing flexible accommodation for both everyday family living and entertaining. A striking half landing with floor-to-ceiling windows floods the home with natural light, creating a wonderfully airy atmosphere throughout. The traditional kitchen, complete with a classic AGA, forms the heart of the home and opens into a generous conservatory, offering a versatile additional living space that could serve as a breakfast room, playroom, garden room, or peaceful retreat.<br /><br />Upstairs, there are three well-proportioned bedrooms, all benefiting from excellent natural light and offering comfortable accommodation for a growing family. The principal bedroom provides a peaceful sanctuary, while the remaining bedrooms offer flexibility for children, guests, or home working. The property is further complemented by two bathrooms, ensuring convenience for modern family life.<br /><br />Please note fees are payable in respect of the sale of this property, please refer to Auctioneer for details.<br /><br />ALL MEASUREMENTS AND FLOORPLANS ARE APPROXIMATE, FOR ILLUSTRATION PURPOSES ONLY AND ARE NOT TO BE RELIED UPON.<br /><br />
Features & amenities
Location
If the interactive map is unavailable, open the supplied location in maps.
Open location in mapsThe pin uses coordinates supplied with this listing. Confirm the exact location with the listing contact.
Listing information
- Original source
- www.rightmove.co.uk
- Added to Mirror
Added and updated dates describe the Mirror record. Source publication and verification dates are shown separately when known; none establishes time on market. Confirm current price and availability with the listing contact.
View original listing