Woodland Lea, Peterborough PE6
Property facts
- Property type
- Detached bungalow
- Bedrooms
- 2
- Bathrooms
- 2
Only details supplied with this listing are shown. Ask the listing contact to confirm measurements, taxes and costs.
About this home
Property Details: - Type: Detached bungalow - Bedrooms: 2 - Bathrooms: 2
Agent: Regal Park - Peterborough Phone: 01733 889025
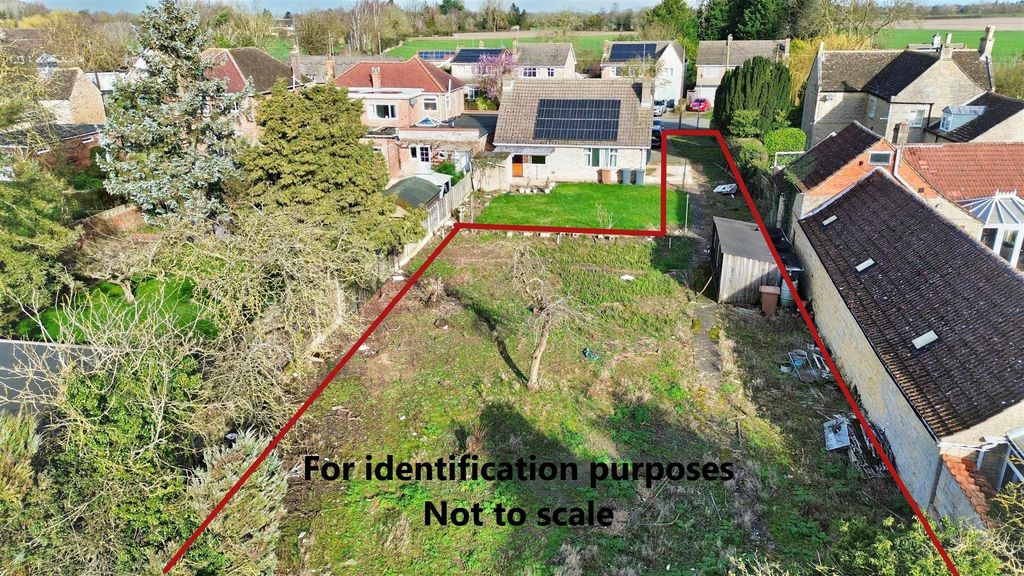
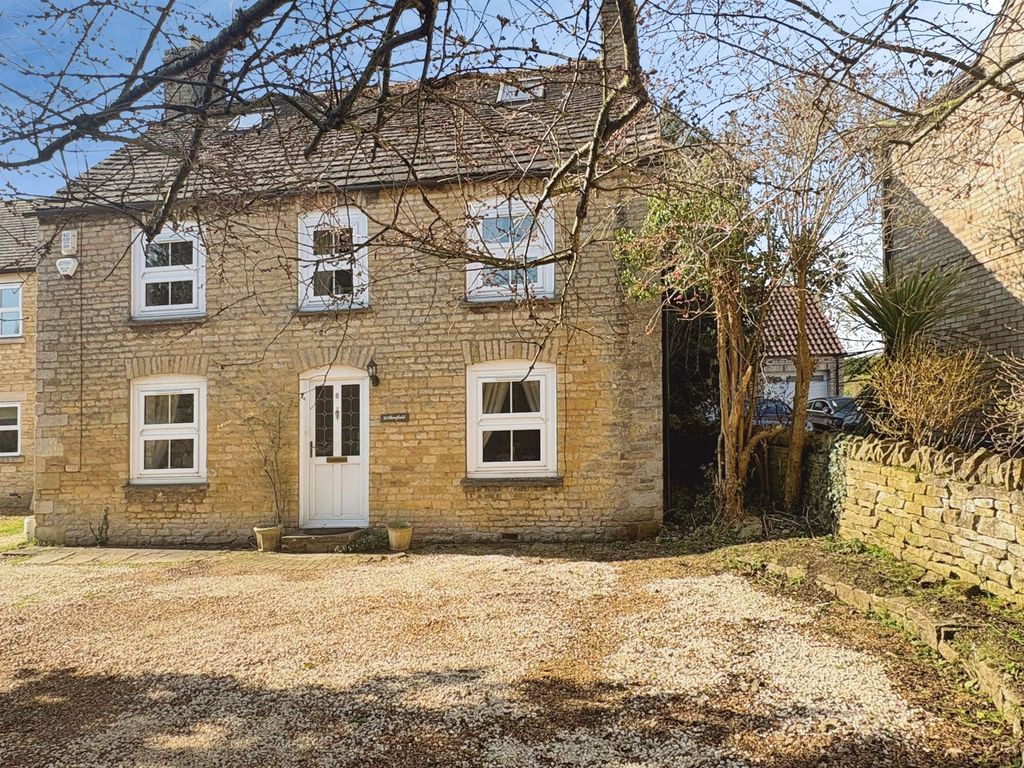
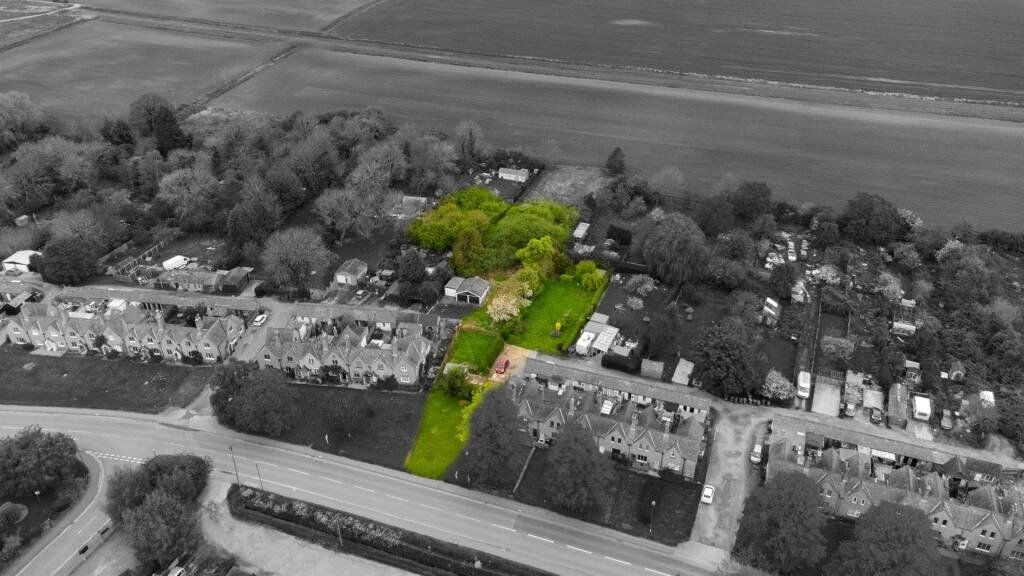
Regal Park are pleased to offer a unique opportunity to purchase a Detached Bungalow in the beautiful village of Helpston with an additional “ WORK FROM HOME FACILITY”, a stand alone conversion that lends itself to many permutations with full WC facilities in situ. Office/Hairdresser/Dog groomer, it could be used as a gymnasium or converted into an extra bedroom and there is possible extension land in the garden.<br/><br/>The house is a turnkey 2 Bedroom EXTENDED Bungalow in a wonderful village location, offering very popular open plan living facilities with new Bifold doors that seamlessly connects indoor and outdoor spaces, in this case a new Sandstone patio.<br/><br/>The property is situated close to local amenities such as The John Claire Café with home cooked fayre and a country pub. The village is within easy access to Peterborough and A15/A47. It has been FULLY RENOVATED with new electrics throughout, new boiler and radiators, plastered and rendered, new front door, tiled and carpets throughout, Re-Fitted bathroom and En-Suite, Re-Fitted Kitchen inc fitted Rangemaster, Kitchen has had panoramic window fitted. <br/>Electric charging point. Security Cameras fitted.<br/>Viewings Highly Recommended to appreciate this property.<br/>NO CHAIN.<br/><br/>Woodland lea is adjacent to the Helpston ancient woodland with Roe and Fallow deer which residents enjoy a country stroll.<br/><br/>House to sell, possible Part exchange may be considered.<br/><br/><b>Entrance Hall</b> - 1.14m x 2.72m (3'9" x 8'11") - <br/><br/><b>Hallway</b> - 3.96m x 0.94m (13'0" x 3'1" ) - <br/><br/><b>Kitchen/Dining Room</b> - 5.11m x 6.83m (16'9" x 22'5" ) - <br/><br/><b>Lounge</b> - 3.33m x 3.07m (10'11" x 10'1") - <br/><br/><b>Bedroom 1</b> - 4.78m x 3.35m (15'8" x 11'0" ) - <br/><br/><b>En-Suite</b> - 2.16m x 1.17m (7'1" x 3'10" ) - <br/><br/><b>Bedroom 2</b> - 3.68m x 3.58m (12'1" x 11'9" ) - <br/><br/><b>Bathroom</b> - 2.59m x 2.62m (8'6" x 8'7" ) - <br/><br/><b>Office Building</b> - 4.72m x 2.39m (15'6" x 7'10") - <br/><br/>
Location
If the interactive map is unavailable, open the supplied location in maps.
Open location in mapsThe pin uses coordinates supplied with this listing. Confirm the exact location with the listing contact.
Listing information
- Original source
- www.onthemarket.com
- Added to Mirror
Added and updated dates describe the Mirror record. Source publication and verification dates are shown separately when known; none establishes time on market. Confirm current price and availability with the listing contact.
View original listingSimilar homes nearby