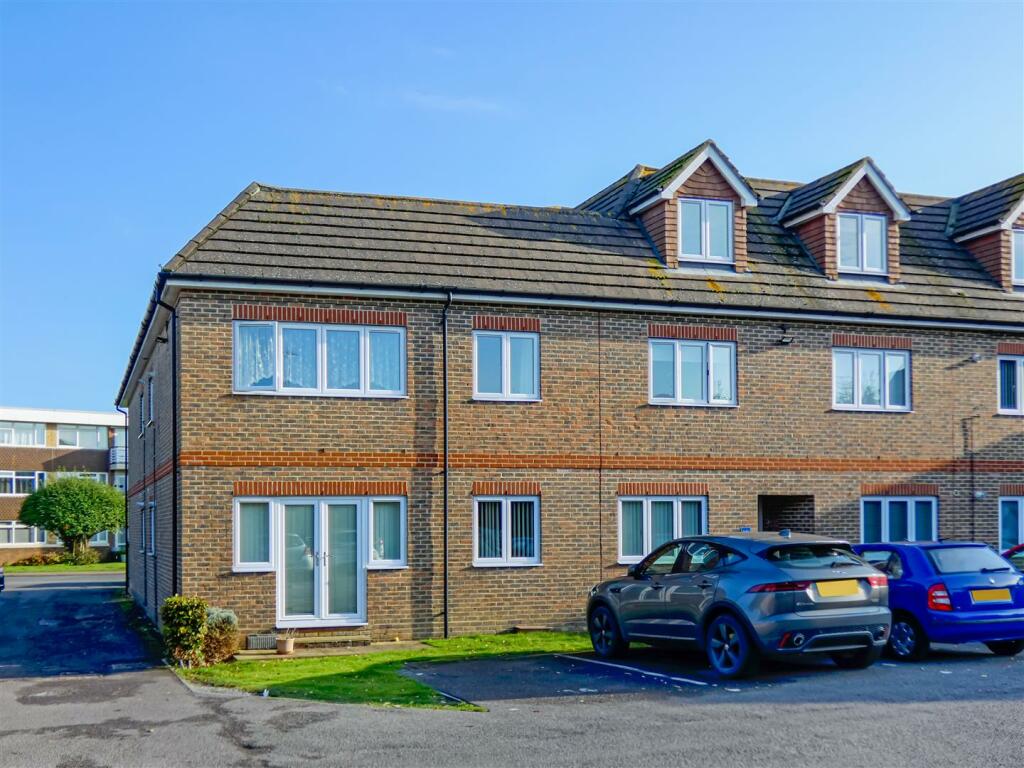
Property Details:
• Type: Apartment
• Tenure: N/A
• Floor Area: N/A
Key Features:
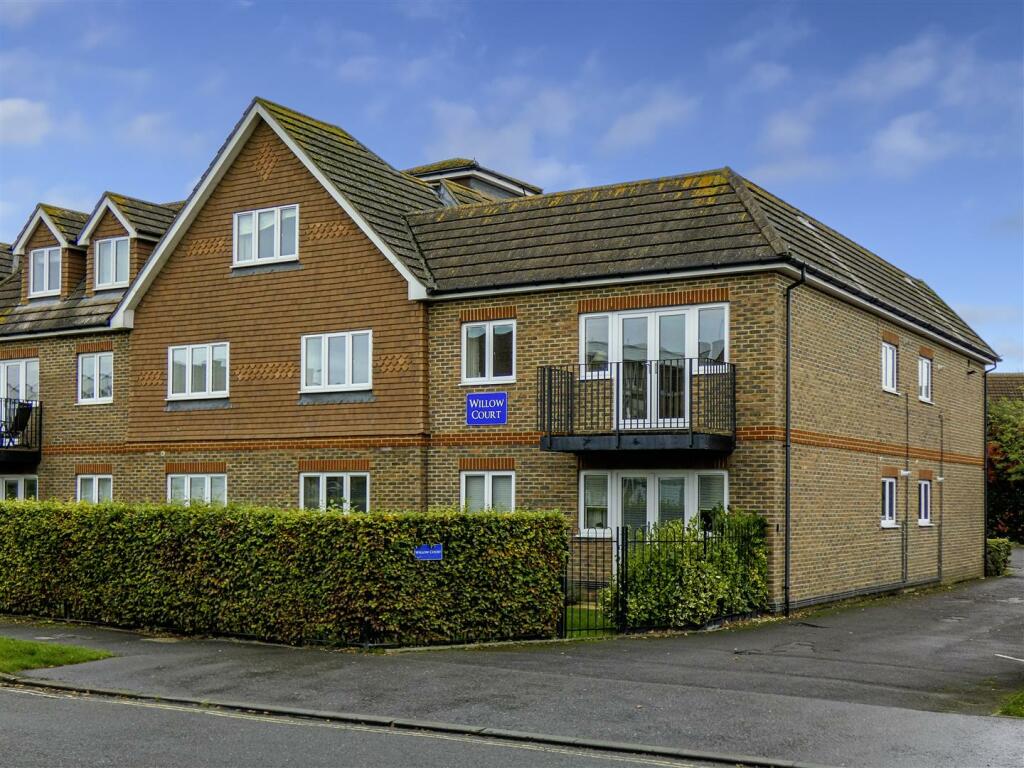
• Purpose-Built First Floor Apartment
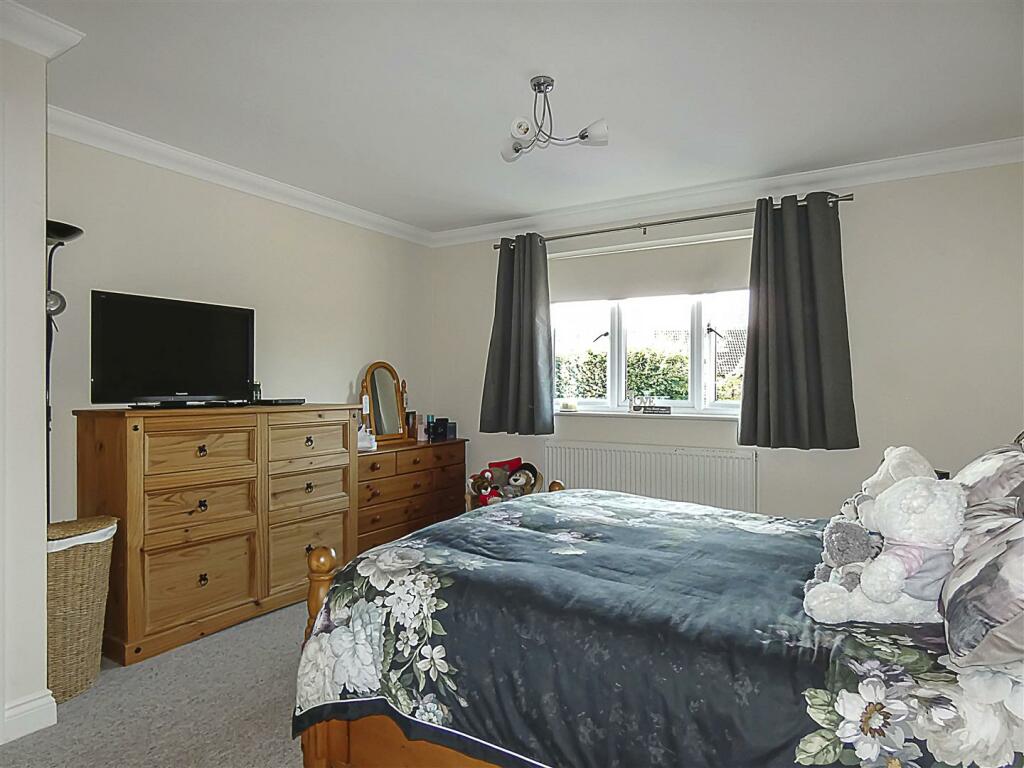
• Two Double Bedrooms (En Suite Shower Room to Bedroom One)
• NO ONWARD CHAIN
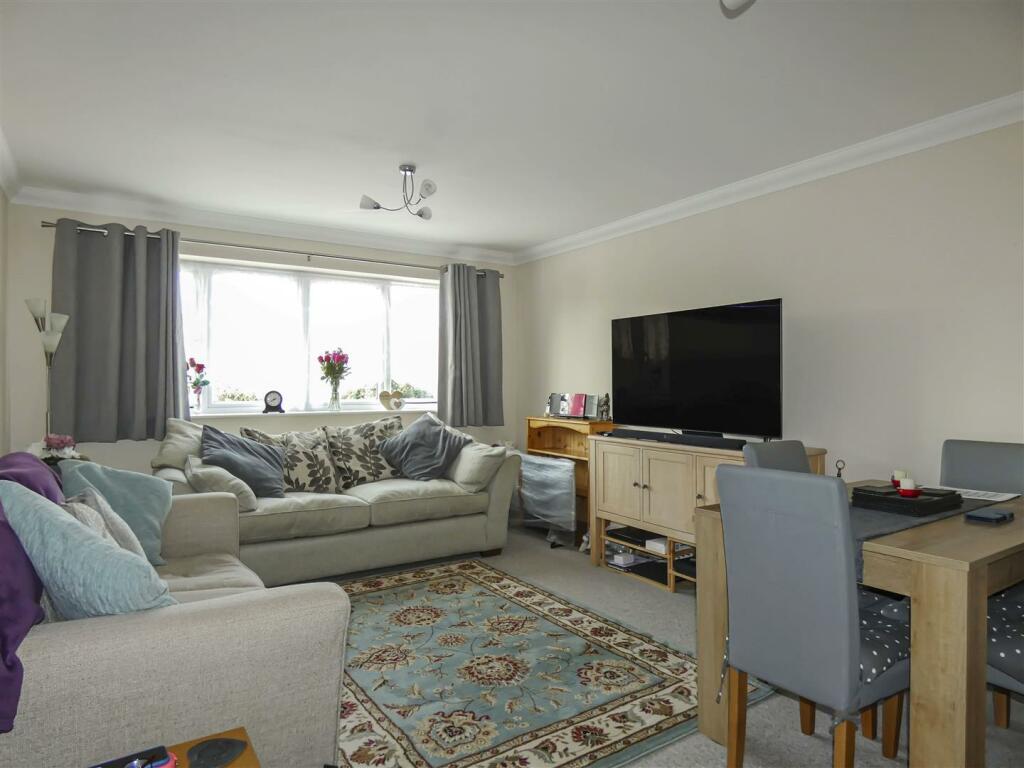
• Spacious Living Room
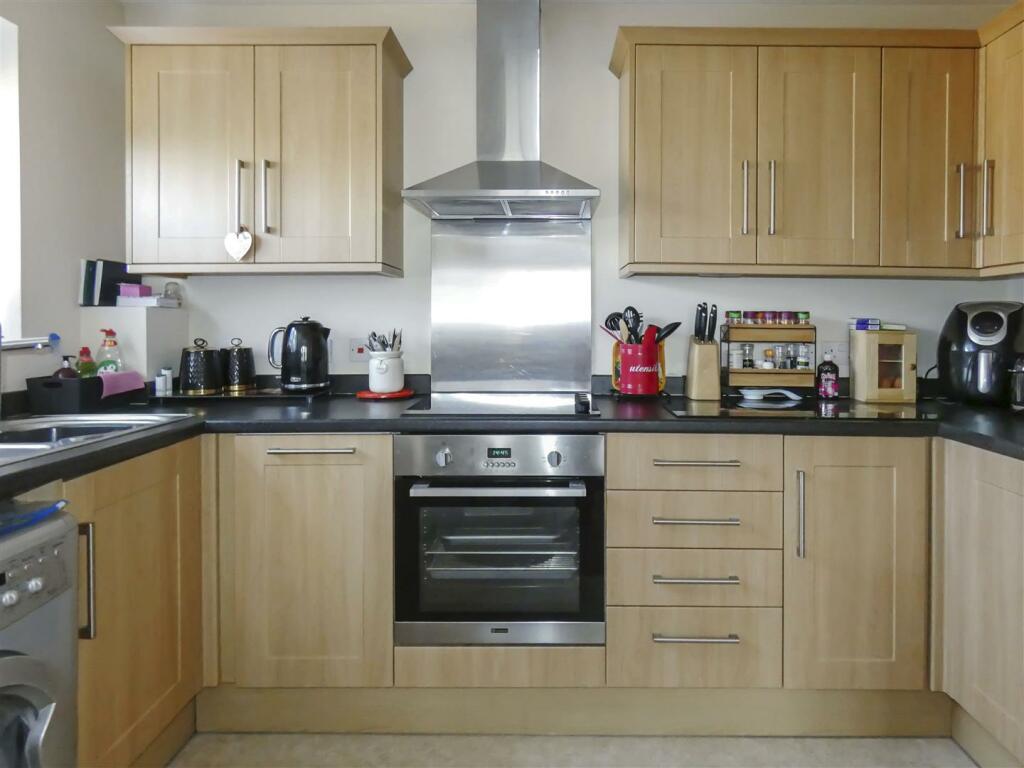
• Fitted Kitchen
• Bathroom/WC
• Gas Central Heating & Double Glazing
• Security Entry Phone System & Lift Service
• Allocated Car Parking Space
• EER: C
Location:
• Nearest Station: N/A
• Distance to Station: N/A
Agent Information:
• Address: 94 The Street,
Rustington,
BN16 3NJ
Full Description:
Situated in a most convenient position for ease of access to the village centre and many important local amenities is this purpose-built first-floor apartmentBoasting particularly spacious and well-appointed accommodation set predominantly on a favourable westerly aspect, this property would suit many buyer-types from first-time buyers to downsizers. In brief, the room arrangement consists of two double bedrooms, the larger of which benefits from an en suite shower room; a generous living room; fitted kitchen; and a separate bathroom/WC. Additional attributes include gas central heating; uPVC double glazing; security entry phone system; lift service; and an allocated car parking space. Rustington's comprehensive shopping parade, with its extensive range of independent retailers, coffee shops, and restaurants, is located within only 500 metres of the development, whilst the seafront is found in only approximately 1-mile. Additionally, public transport links are close to hand, with several bus services, including the 700 route, operating along nearby The Street and Ash Lane; as well as Angmering mainline railway station, with its regular service to London Victoria via Gatwick, found in only approximately 1 mile.Rustington is centrally situated on the West Sussex Coast between the cities of Chichester and Brighton, and just south of the A259, which provides a link to the larger neighbouring towns of Bognor and Worthing.Living Room - 5.30 x 4.56 (max into door recess) (17'4" x 14'11" - Kitchen - 3.28 x 1.81 (10'9" x 5'11") - Bedroom One - 4.10 x 3.77 (13'5" x 12'4") - En Suite Shower Room - 2.23 x 1.56 (7'3" x 5'1") - Bedroom Two - 4.10 x 2.67 (13'5" x 8'9") - Bathroom - 2.35 x 1.81 (7'8" x 5'11") - BrochuresMarketingBrochure_5WillowCourt.pdfEPC