Woodlands Close, Hopwas
Property facts
- Property type
- Detached
- Property subtype
- Other
- Bedrooms
- 4
Only details supplied with this listing are shown. Ask the listing contact to confirm measurements, taxes and costs.
About this home
Property Details: • Type: Detached • Tenure: Freehold • Floor Area: N/A
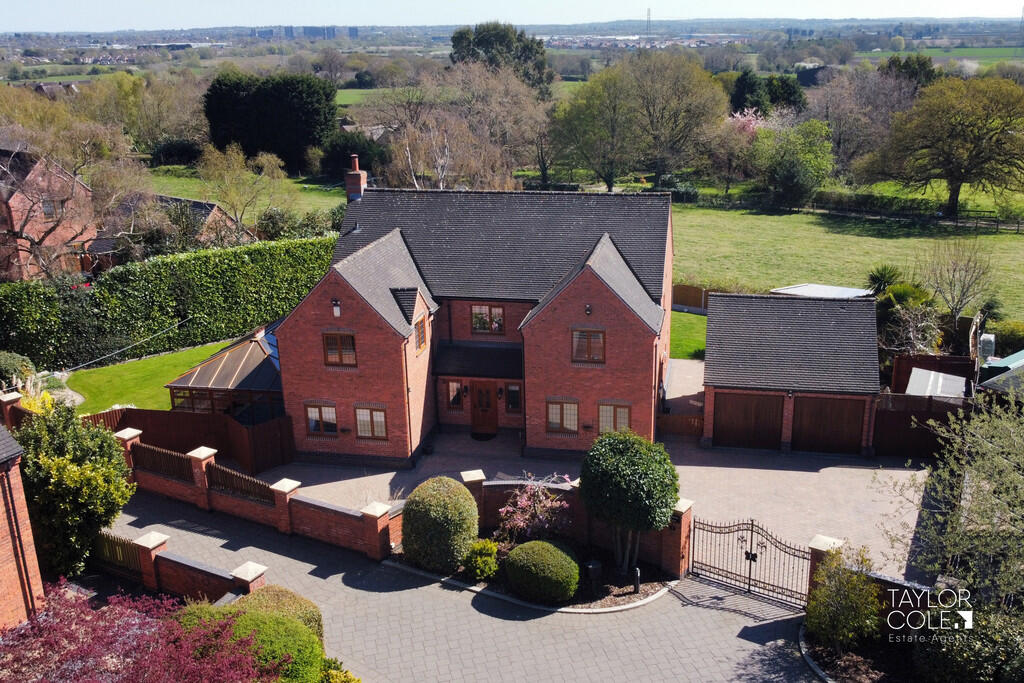
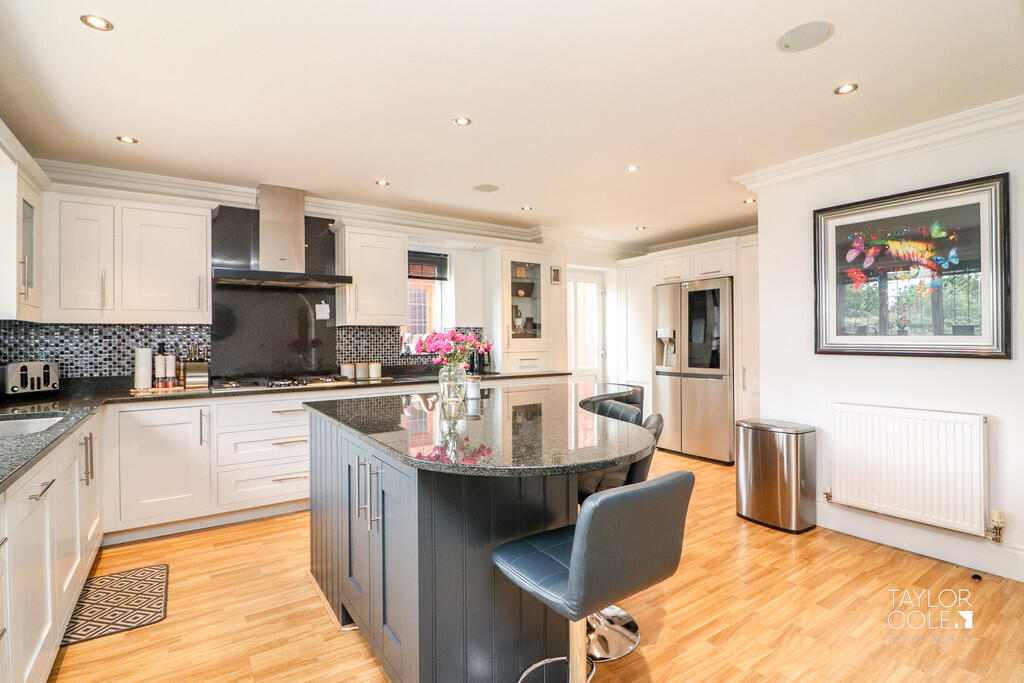
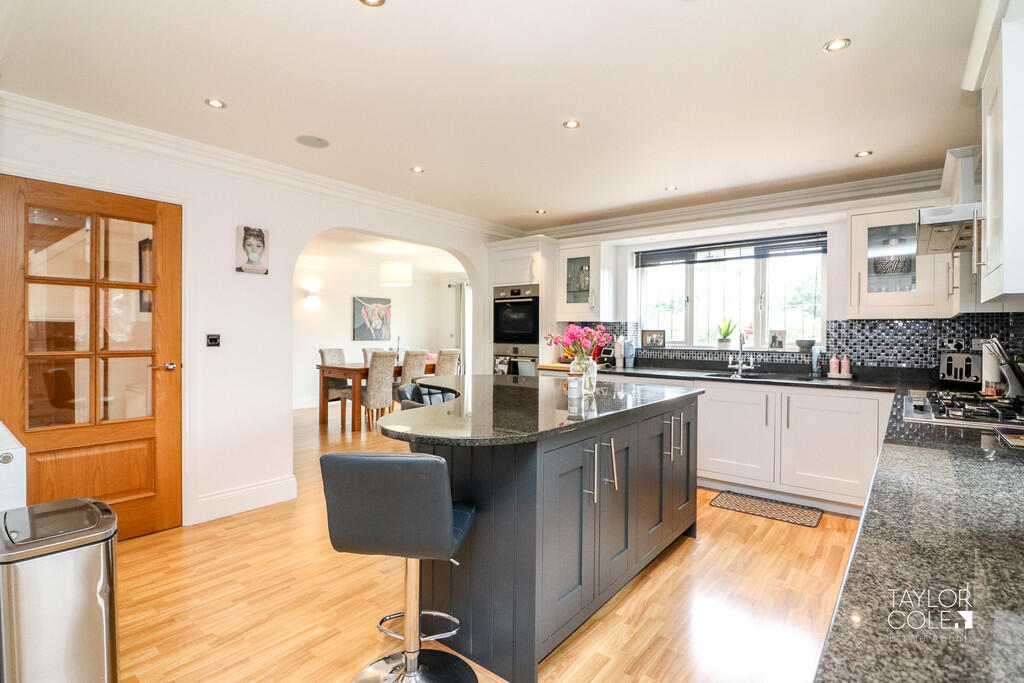
Key Features: • Stunning detached family home in a private cul-de-sac off Plantation Lane, Hopwas • Welcoming entrance hallway with intercom entry • Spacious lounge, family room, cinema room, and dining room • Modern kitchen with island, breakfast bar, and appliances • Conservatory with heated swimming pool • Master bedroom with countryside views, dressing room, and luxury en-suite • Three further large bedrooms, two with en-suites, one with Jack and Jill shower room • Beautiful rear garden with Tiki bar, BBQ area, and tropical landscaping • Detached double garage with power, lighting, storage, and plumbing for appliances • Secure electric gate, large brick-paved driveway, and ample parking space
Location: • Nearest Station: N/A • Distance to Station: N/A
Agent Information: • Address: 8 Victoria Road, Tamworth, Staffordshire, B79 7HL
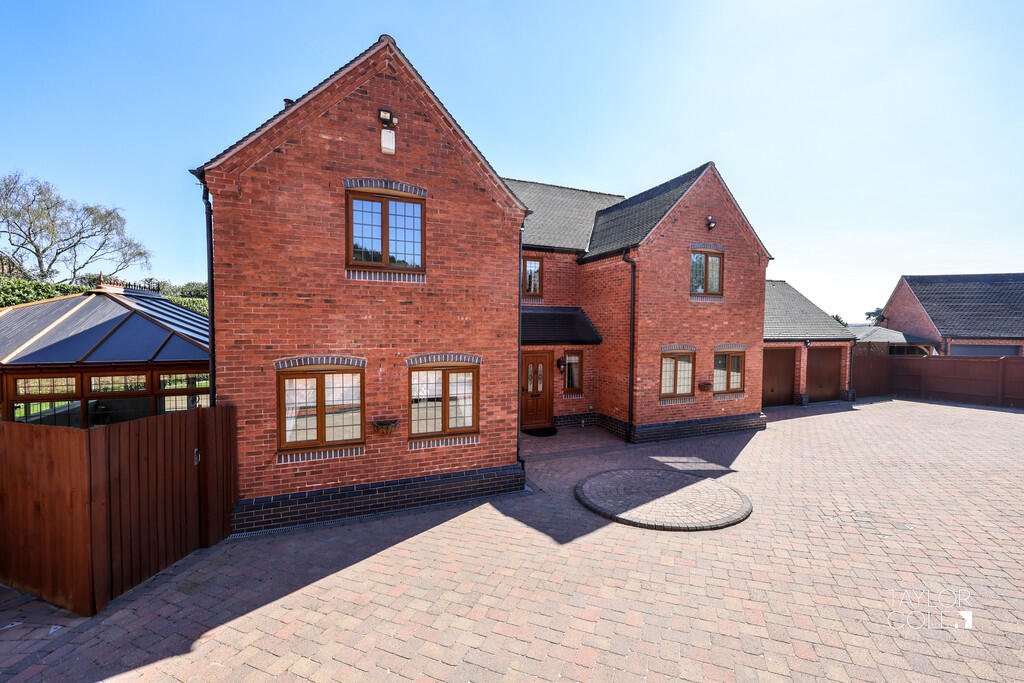
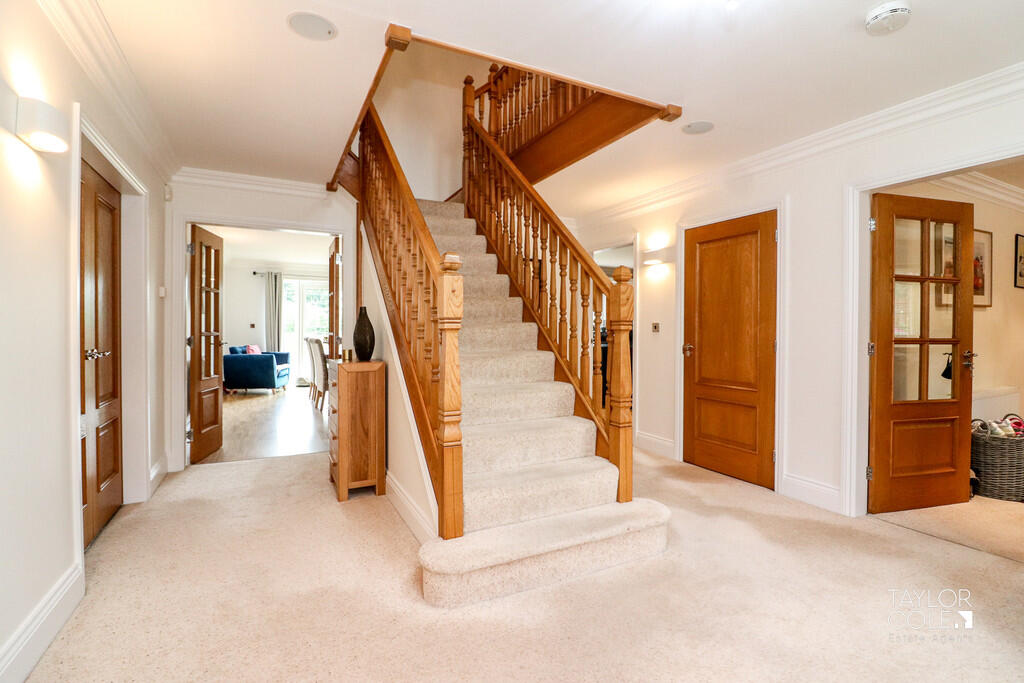
Full Description: An exceptional opportunity to acquire a stunning detached family home, set within a highly sought-after and private cul-de-sac just off Plantation Lane, Hopwas. This property combines luxurious living with spaciousness, offering an array of impressive rooms, both inside and out, with captivating views of the surrounding countryside. THE FORE The property is accessed via a secure electric wrought iron double gate, leading to a large, beautifully landscaped brick-paved driveway, offering ample parking for several vehicles. The front garden features raised flowerbeds, with gated access to the rear garden. Security lighting and external power points further enhance the convenience and safety of the entrance, while the double garage is easily accessible. GROUND FLOOR Upon entering, you are greeted by a welcoming entrance hallway with stairs leading to the first floor. The hallway offers a range of features, including double-glazed windows, radiators, intercom entry, and built-in Sonos surround sound speakers. On the ground floor, you will find a well-sized guest cloakroom, a family room/study, and a striking modern kitchen with island and breakfast bar. The kitchen connects to a spacious dining room through an open archway, leading to a large lounge, a cinema room, and a luxurious conservatory housing a heated swimming pool and gym area. The swimming pool area boasts ample natural light and access to the outdoors. The family room and lounge are designed to offer a relaxing ambiance with views over the rear garden. LIVING ROOM 14' 10" x 20' 6" (4.52m x 6.25m) DINING ROOM 12' 8" x 17' 11" (3.86m x 5.46m) KITCHEN AREA 13' 4" x 18' 11" (4.06m x 5.77m) FAMILY ROOM 12' 3" x 12' 9" (3.73m x 3.89m) GUEST CLOAKROOM CINEMA ROOM 13' 5" x 17' 7" (4.09m x 5.36m) SWIMMING POOL 16' 00" x 24' 6" (4.88m x 7.47m) FIRST FLOOR The impressive grand landing leads to four generous bedrooms. The master suite features spectacular countryside views, a dressing area, and a luxurious en-suite bathroom with both a bath and a separate shower cubicle. Bedrooms two and three each offer en-suite bathrooms, while bedroom four benefits from access to the Jack and Jill shower room, shared with bedroom three. All bedrooms have built-in wardrobes, ample storage, and additional space for personal touches. The landing also provides access to an airing cupboard, loft space, and convenient telephone points. BEDROOM ONE 15' 7" x 26' 5" (4.75m x 8.05m) BEDROOM ONE EN-SUITE 12' 2" x 13' 4" (3.71m x 4.06m) BEDROOM TWO 12' 9" x 18' 3" (3.89m x 5.56m) BEDROOM TWO EN-SUITE 12' 2" x 13' 4" (3.71m x 4.06m) BEDROOM THREE 13' 1" x 13' 5" (3.99m x 4.09m) BEDROOM FOUR 12' 1" x 13' 6" (3.68m x 4.11m) 'JACK & JILL' SHOWER ROOM THE REAR The rear garden offers a stunning, almost wrap-around space, designed for relaxation and entertaining. It includes a Tiki bar hut with power and lighting, a BBQ area, and private spaces with a shed and bin storage. The garden is primarily laid to lawn with mature palm trees and various shrubs, creating a tropical feel. Multiple patio areas, including a large brick-paved one and a further decked space, provide ample room for outdoor dining and socializing. Two external taps, security lights, and complete privacy make this a truly exceptional outdoor living area with beautiful rural views. DOUBLE GARAGE A detached double garage boasting power and lighting, two up and over electric doors, lots of storage to ceiling area, plenty of room for lots of fridge freezers/chest freezers, heating, tv point, stainless steel sink drainer, base units, plumbing for washing machine and tumble drier. ANTI MONEY LAUNDERING In accordance with the most recent Anti Money Laundering Legislation, buyers will be required to provide proof of identity and address to the Taylor Cole Estate Agents once an offer has been submitted and accepted (subject to contract) prior to Solicitors being instructed. VIEWING We have been advised that this property is freehold, however, prospective buyers are advised to verify the position with their solicitor / legal representative. TENURE By prior appointment with Taylor Cole Estate Agents on the contact number provided. BrochuresSales Particulars
Features & amenities
Location
If the interactive map is unavailable, open the supplied location in maps.
Open location in mapsThe pin uses coordinates supplied with this listing. Confirm the exact location with the listing contact.
Listing information
- Original source
- www.rightmove.co.uk
- Added to Mirror
- Record updated
Added and updated dates describe the Mirror record. Source publication and verification dates are shown separately when known; none establishes time on market. Confirm current price and availability with the listing contact.
View original listing