Woodlands, Gosforth, Newcastle upon Tyne
Property facts
- Property type
- Detached house
- Bedrooms
- 5
- Bathrooms
- 2
Only details supplied with this listing are shown. Ask the listing contact to confirm measurements, taxes and costs.
About this home
Property Details: - Type: Detached house - Bedrooms: 5 - Bathrooms: 2
Agent: Bailey & Co - Jesmond Phone: 0191 686 0378
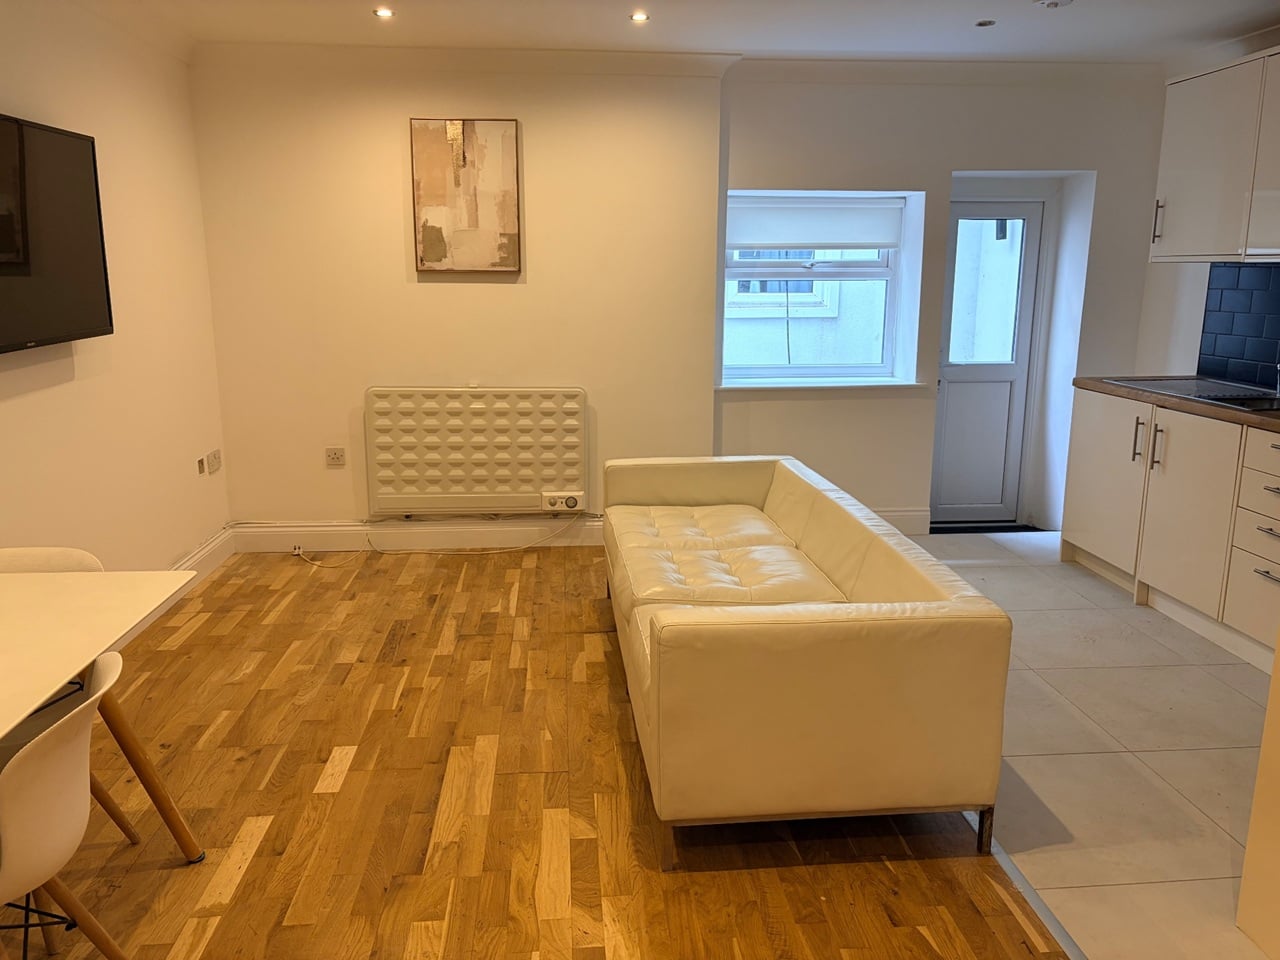
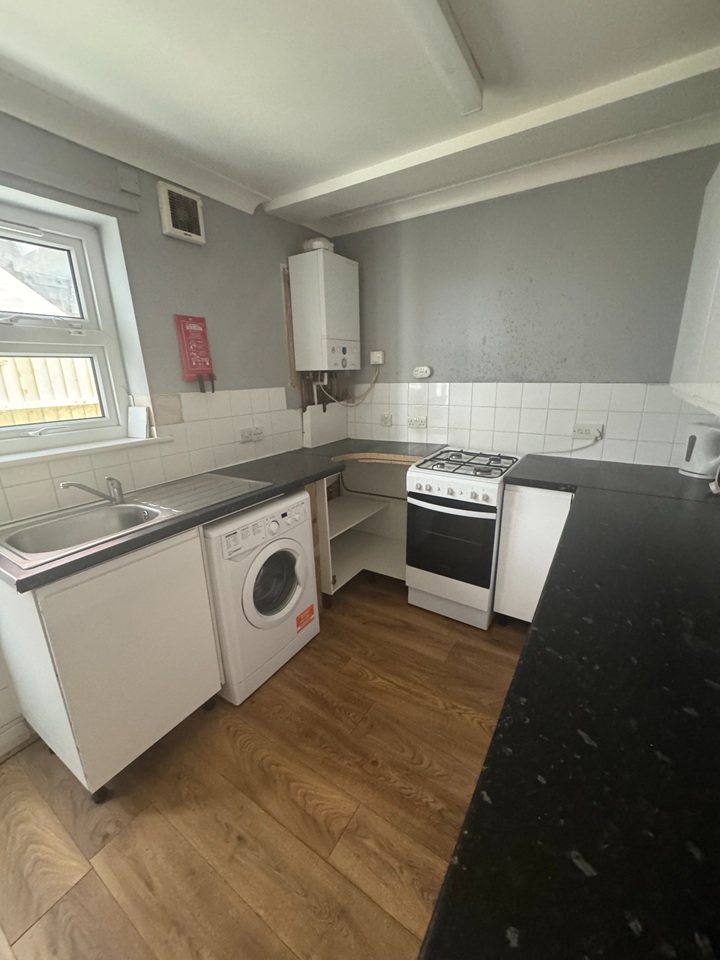
A rare opportunity to acquire this 1930's double fronted detached family home ideally located on Woodlands, Gosforth. Situated to the West of the High Street and within Gosforth’s Conservation Area, Woodlands is ideally placed to give access to excellent local schools, the shops, cafés and restaurants of Gosforth High Street and indeed transport links into the city and beyond.<br/><br/>With generous rear gardens and boasting close to 3,100 Sq ft over three floors, the accommodation briefly comprises: entrance porch through to entrance hall with stairs to first floor and under-stairs cloaks cupboard; sitting room with south-east facing walk in bay and feature gas burning stove; dining room with feature wood burning stove open to; an impressive 28ft orangery with four north-west facing windows providing views over the gardens, with two Atrium sky lights and French doors leading out to the gardens, also open to; a 19ft kitchen with a range of fitted units and work surfaces together with breakfasting bar and open to the utility area with separate downstairs WC. The generous first floor landing gives access to four double bedrooms; bedroom one with fitted wardrobe storage and garden views; bedrooms two and three both with fitted wardrobe storage and walk in bay windows; bedroom four, again with fitted wardrobe storage and garden views; two family bathrooms, both complete with three piece suite; study with garden views. The second floor landing gives access to a further 19ft bedroom/studio with separate loft storage cupboard. Externally, a front garden and blocked paved multi-vehicle driveway offering off-street parking, leading to a 31ft garage with dual windows and internal access to the utility room. To the rear, generous and mature lawned gardens with a mixture of trees, flowers, plants and shrubs together with a paved patio seating area and fenced boundaries. Providing well proportioned family living in a double fronted detached home within the heart of Gosforth, early viewings come highly recommended!<br/><br/>Double Fronted Detached Family Home | Five Bedrooms & Study | 3,092 Sq ft (287.3m2) | Sitting Room | Dining Room | Impressive 28ft Orangery | 19ft Kitchen | Utility Area | Downstairs WC | Two Family Bathroom | 31ft Garage | Multi-Vehicle Driveway | Generous Mature Rear Gardens | Rare Purchase Opportunity | Excellent Location | Freehold | Council Tax Band G | EPC: C<br/><br/>
Location
If the interactive map is unavailable, open the supplied location in maps.
Open location in mapsThe pin uses coordinates supplied with this listing. Confirm the exact location with the listing contact.
Listing information
- Original source
- www.onthemarket.com
- Added to Mirror
Added and updated dates describe the Mirror record. Source publication and verification dates are shown separately when known; none establishes time on market. Confirm current price and availability with the listing contact.
View original listingSimilar homes nearby