Property Details:
• Type: Detached
• Tenure: N/A
• Floor Area: N/A
Key Features:
• Exquisite Detached Property
• Four Bedrooms
• Two Bathrooms
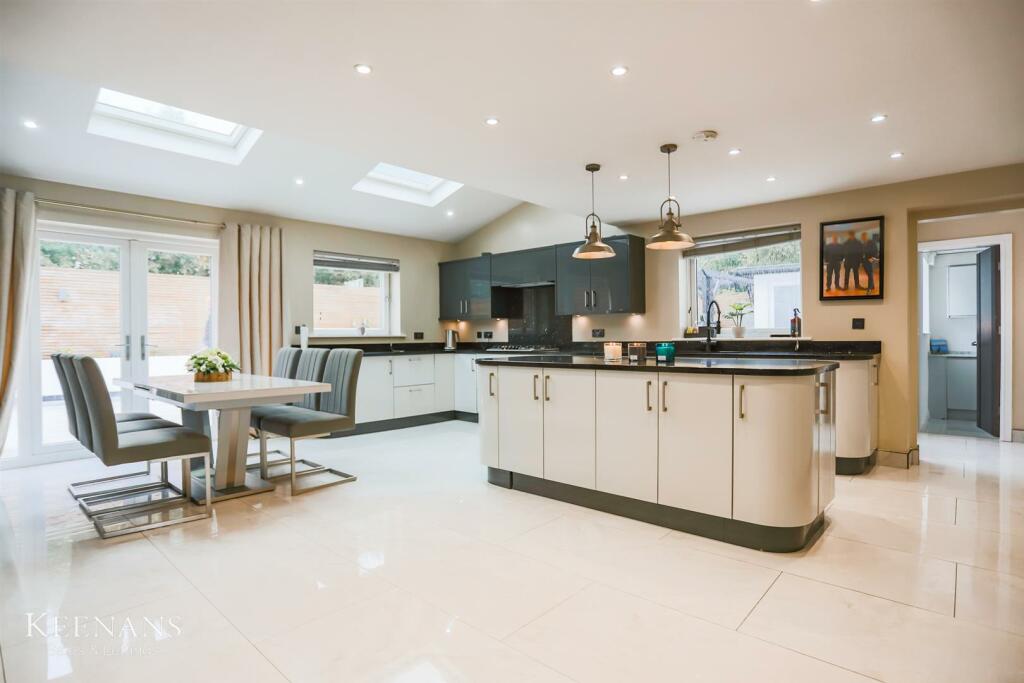
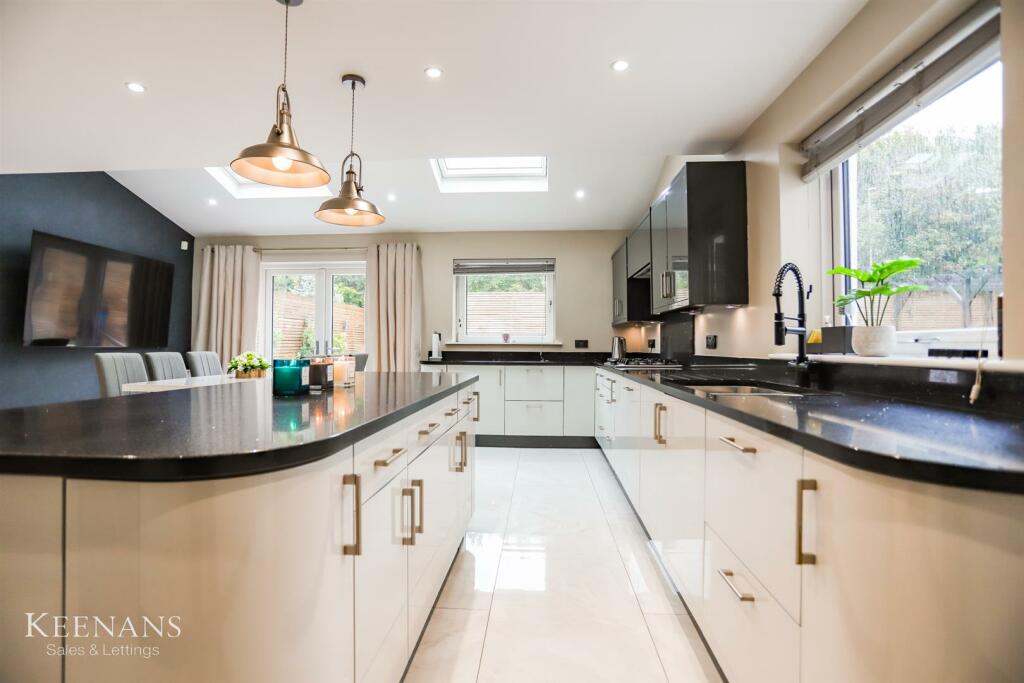
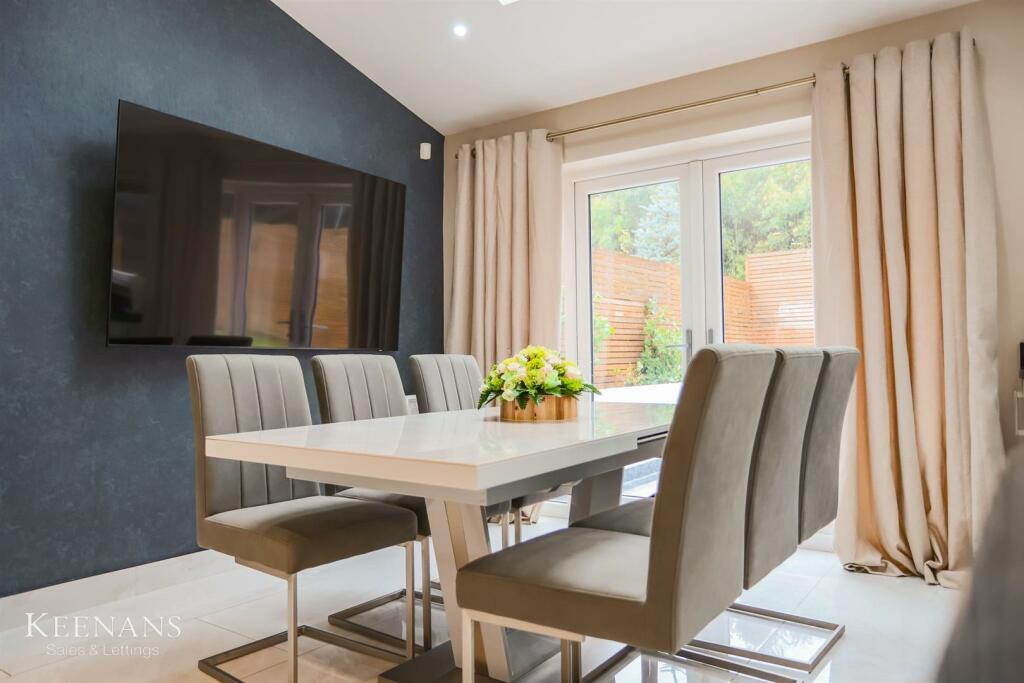
• Stunning Open Plan Dining Kitchen
• Presented to Highest Standard Throughout
• Extensive Rear Garden with External Office
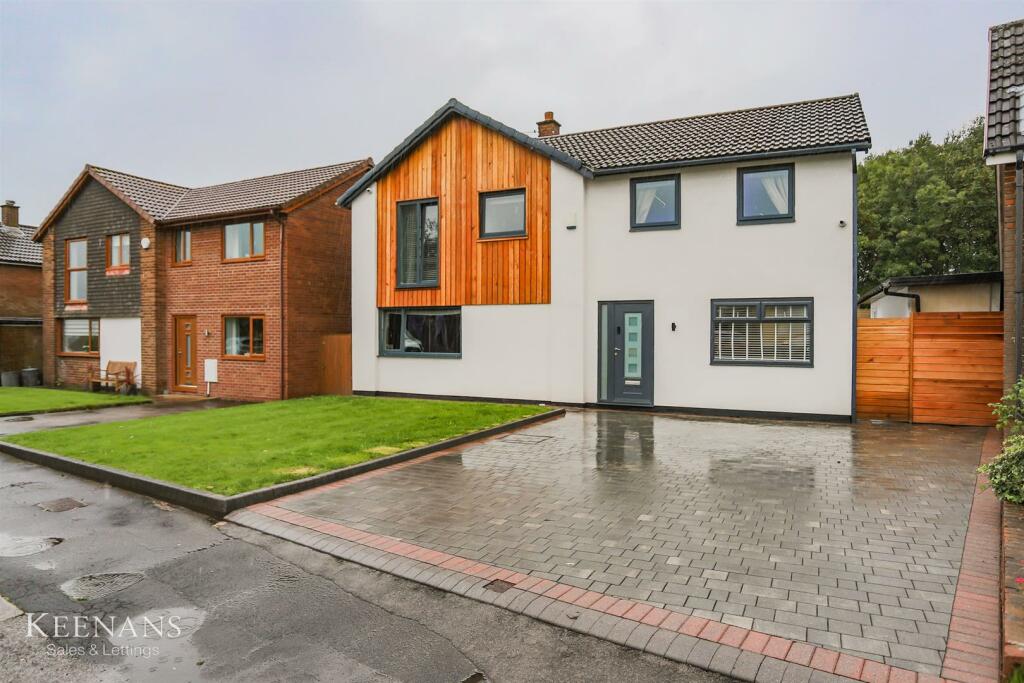
• Ample Off Road Parking for Multiple Vehicles
• Tenure Freehold
• Council Tax Band E
• EPC Rating C
Location:
• Nearest Station: N/A
• Distance to Station: N/A
Agent Information:
• Address: 21 Manchester Road,
Burnley,
BB11 1HG
Full Description:
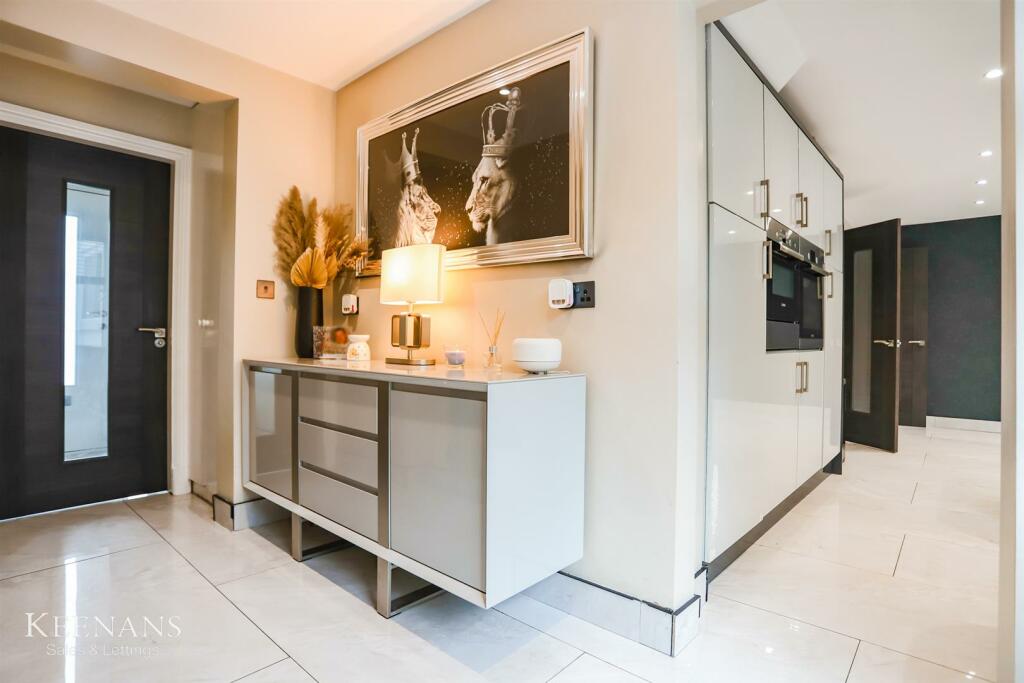
A TRULY IMPRESSIVE FOUR BEDROOM DETACHED FAMILY HOMENestled in the serene Woodlands Grove of Padiham, Burnley, this impressive four-bedroom detached family home is a true gem waiting to be discovered. The property boasts a contemporary stylish decor that runs seamlessly throughout, offering a modern and inviting atmosphere for its residents.As you step inside, you are greeted by a spacious entrance hall that sets the tone for the rest of the house. The four well-proportioned bedrooms provide ample space for the whole family, with the main bedroom featuring an ensuite shower room for added convenience and luxury.One of the highlights of this property is the stunning open plan kitchen/dining room. Adorned with sleek cabinetry and integrated appliances, this space is perfect for entertaining guests or enjoying family meals together.Outside, the low maintenance garden is a true delight, featuring artificial turfing, a composite decked terrace, and an outbuilding that can be transformed into a home office or gym - the possibilities are endless.Situated in a desirable and peaceful location, this home is ideal for a growing family in search of their forever abode. Don't miss the opportunity to make this property your own and create lasting memories in this wonderful space.For the latest upcoming properties, make sure you are following our Instagram @keenans.ea and Facebook @keenansestateagentsGround Floor - Entrance Hall - 2.59m x 1.32m (8'6 x 4'4) - Composite double glazed frosted front door, central heating radiator, tiled flooring, door to inner hall and stairs to first floor.Inner Hall - 3.58m x 1.50m (11'9 x 4'11) - UPVC double glazed door and window, central heating radiator, spotlights, tiled flooring, door to utility and open to kitchen.Utility - 5.00m x 2.90m (16'5 x 9'6) - Two UPVC double glazed windows, range of high gloss wall and base units with laminate worktops, space for American-style fridge freezer, integrated washing machine, integrated dryer and tiled flooring.Open Plan Kitchen/Dining Area - 6.35m x 5.41m (20'10 x 17'9) - Two UPVC double glazed windows, two Velux windows, central heating radiator, range of high gloss wall and base units with granite worktops, integrated high rise oven, microwave and warming drawer, five ring gas hob and integrated extractor hood, glass splashback, inset double sink with integrated draining ridges and high spout spring mixer tap, integrated dishwasher, central island with matching units and worktop, spotlights, part vaulted ceiling, tiled flooring and double doors to reception room.Reception Room - 4.45m x 3.33m (14'7 x 10'11) - UPVC double glazed window, central heating radiator, bespoke media wall with electric fire, spotlights, feature recessed ceiling with lighting and tiled flooring.First Floor - Landing - Loft access, smoke detector, doors to four bedrooms and family bathroom.Bedroom One - 5.05m x 4.50m (16'7 x 14'9) - Three UPVC double glazed windows, central heating radiator, spotlights, television point and door to en suite.En Suite - 2.39m x 1.60m (7'10 x 5'3 ) - UPVC double glazed frosted window, central heated towel rail, dual flush WC, vanity top wash basin with mixer tap, multi-jet direct feed shower with rinse head, extractor fan, tiled elevations and tiled flooring.Bedroom Two - 3.45m x 3.38m (11'4 x 11'1) - UPVC double glazed window, central heating radiator, fitted wardrobes, coving, spotlights and television point.Bedroom Three - 3.35m x 3.05m (11'0 x 10'0) - UPVC double glazed window, central heating radiator, spotlights and television point.Bedroom Four - 2.46m x 2.29m (8'1 x 7'6 ) - UPVC double glazed window, central heating radiator and spotlights.Bathroom - 2.18m x 1.83m (7'2 x 6'0) - UPVC double glazed frosted window, central heated towel rail, dual flush WC, vanity top wash basin with mixer tap, double freestanding bath with mixer tap, LED illuminated mirror, tiled elevations and tiled flooring with underfloor heating.External - Rear - Laid to lawn garden with paved patio, composite raised decking with pergola and access to external office.External Office - 7.37m x 2.79m (24'2 x 9'2 ) - Front - Laid to lawn garden and block paved driveway.BrochuresWoodlands Grove, Padiham, BurnleyBrochure