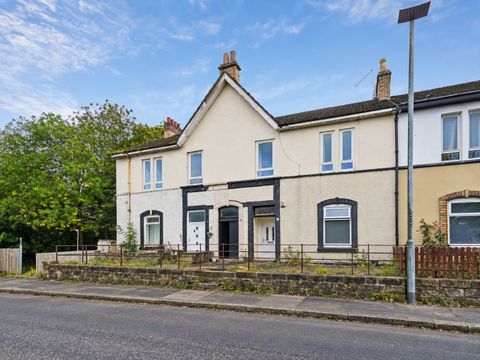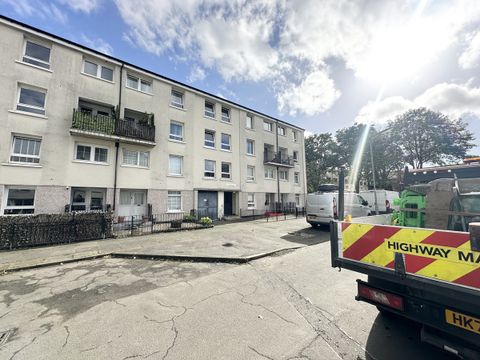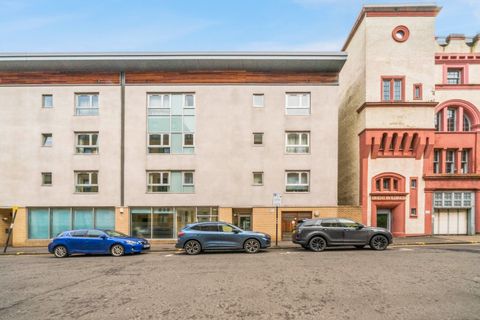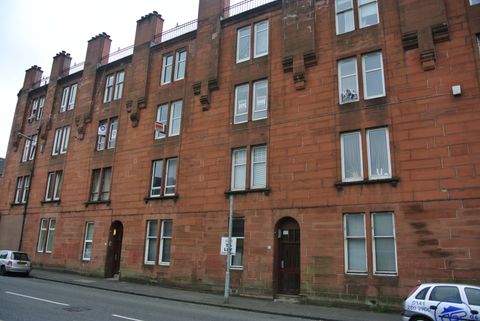
For Rent
£1,295/mo
Carnoustie Street, Glasgow, Glasgow City G5
3 bd
Glasgow
Listed by Zoopla Agent
Property Details: • Type: Detached • Tenure: Freehold • Floor Area: N/A
Key Features:
Location: • Nearest Station: N/A • Distance to Station: N/A
Agent Information: • Address: Marsh House Farm, Lower Burnham Road, Latchingdon Chelmsford, Essex CM3 6HQ
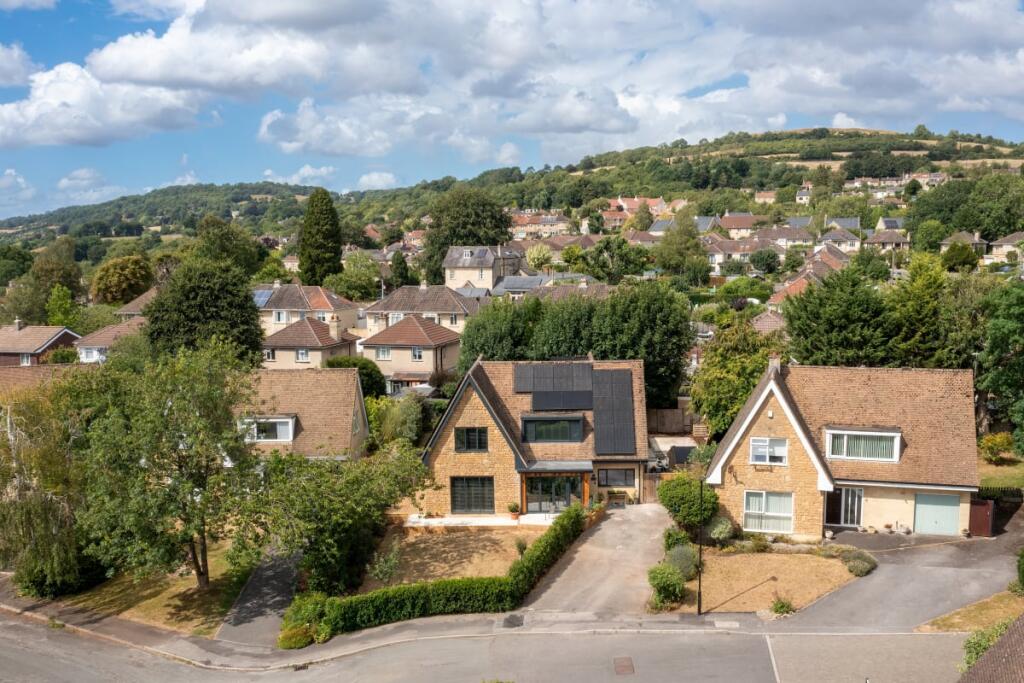
Full Description: A beautifully extended six-bedroom family home with standout green features, set in a prime location near Alice Park.
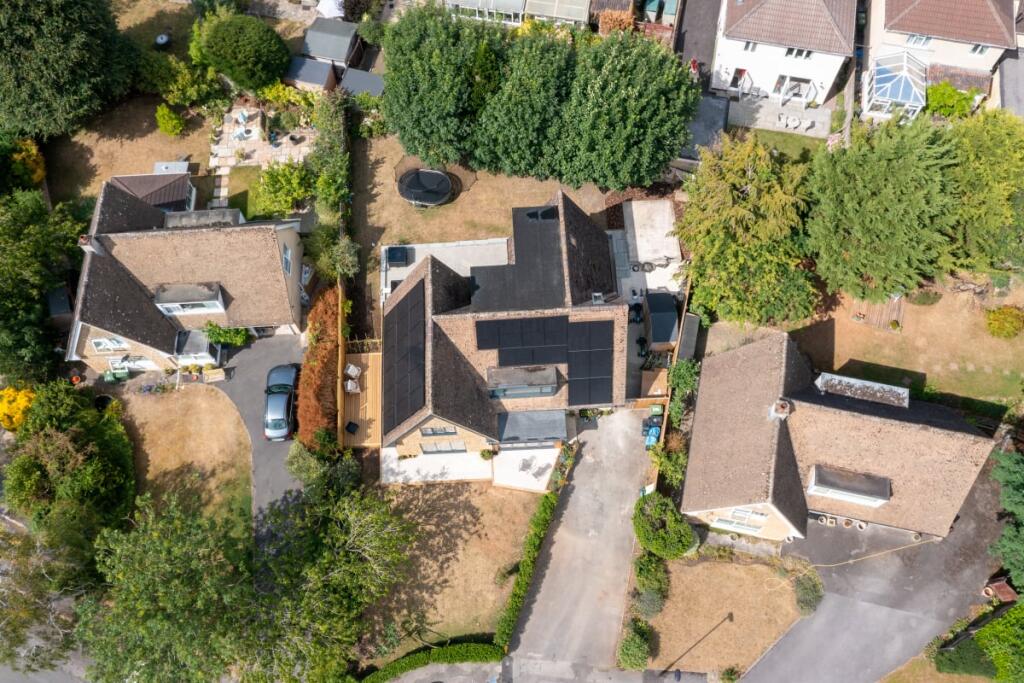
Eco-conscious buyers will appreciate its B rating credentials which offer substantial savings on energy bills with 29 solar panels, additional battery storage, an air source heat pump, double glazing and underfloor heating throughout the ground floor — ensuring both energy efficiency and year-round comfort.
The solar panels generated circa 11,000 kWh last year, with only c. 4,900 kWh purchased from the grid (c. £1,400). In sunnier months, they also export an average of £80/month, helping to reduce bills and generate income.
At 2,449 sq ft — 45% larger than its original footprint — this home sits on a generous wraparound plot and offers off-street parking for 3–4 vehicles, landscaped gardens, and ample storage.
The property features a spacious open-plan kitchen, dining, and living area, filled with natural light from extensive glazing, floor-to-ceiling windows, and full-width bi-fold doors. The design creates a smooth connection to the garden, offering a versatile space for both everyday living and entertaining.
There’s also excellent potential to add further value with plumbing in place for an additional shower room, while outside, a 3m x 4m concrete pad with electrical cabling offers a ready-made base for an outdoor kitchen, home office or garden room (STPP).
Viewings will require a minimum of 24 hours notice.
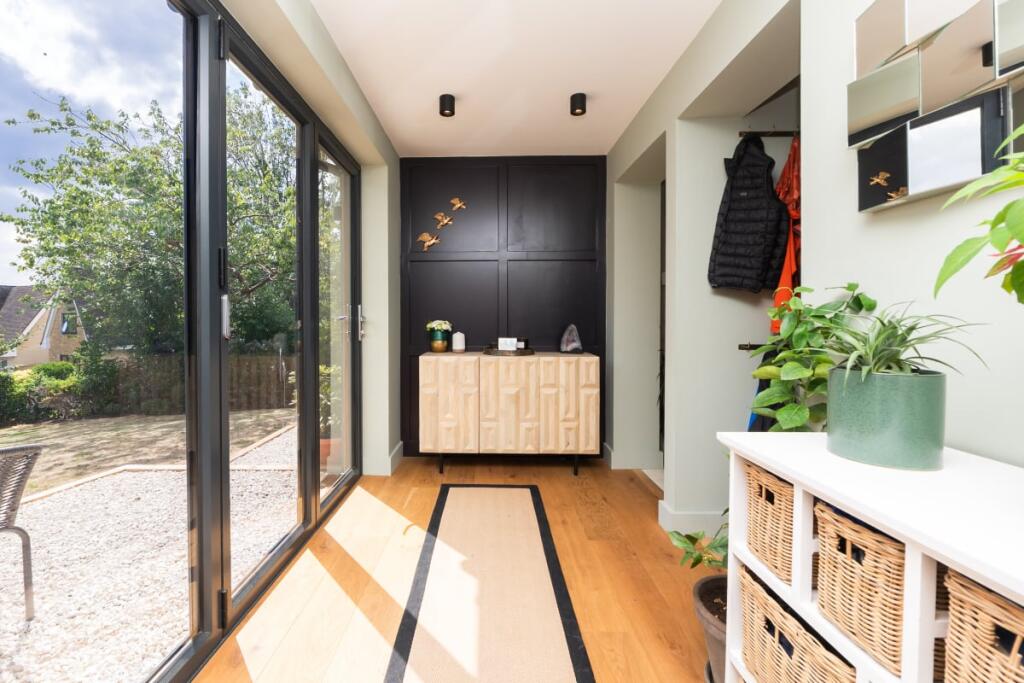
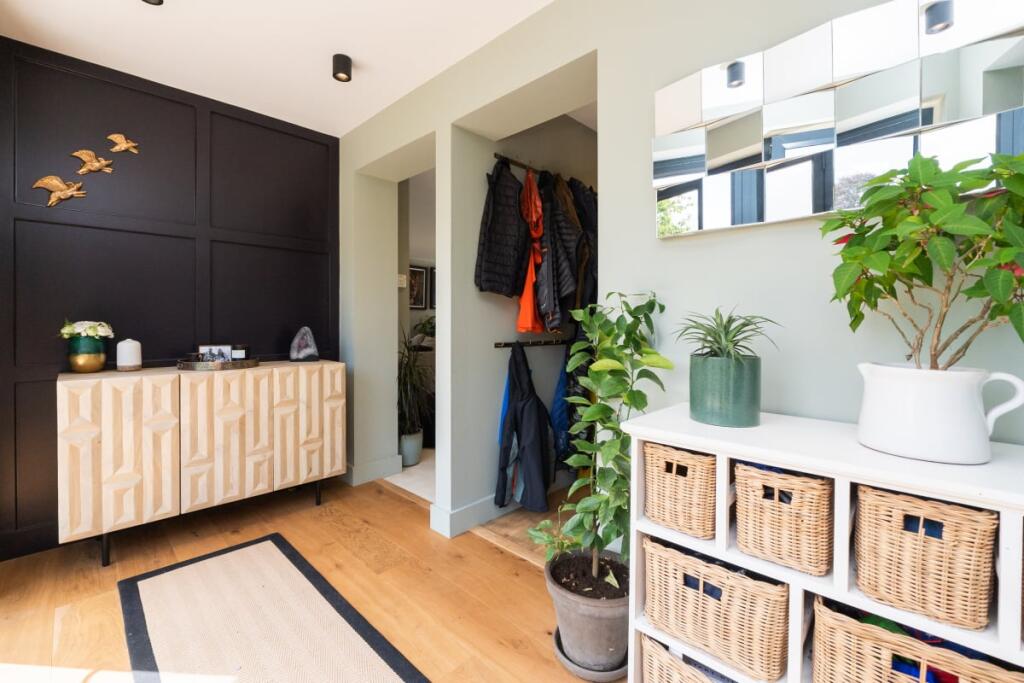
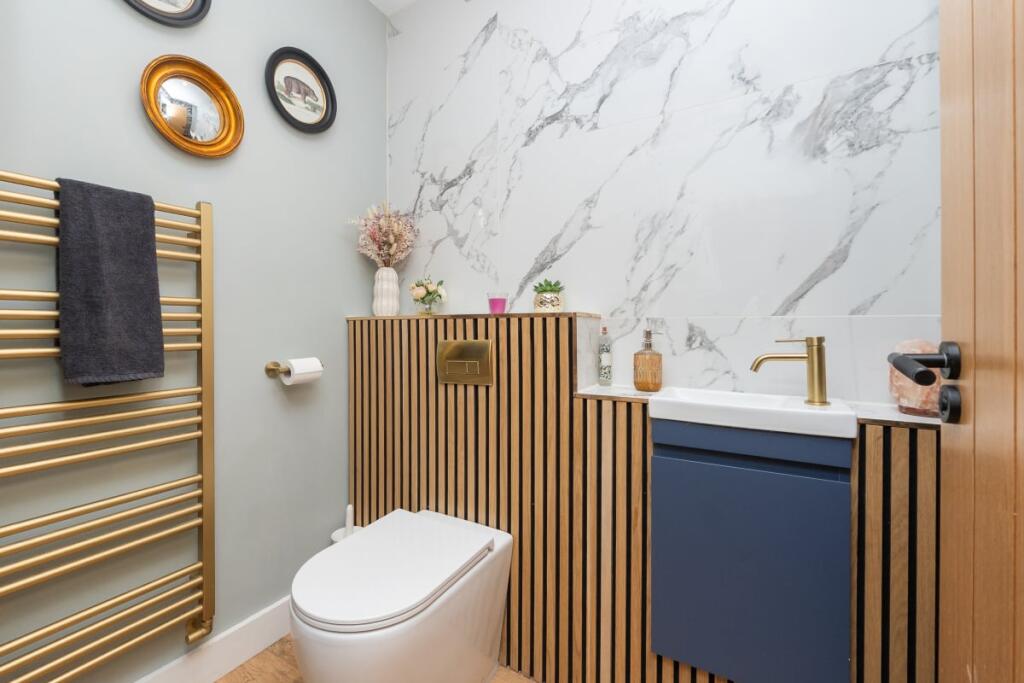
EPC Rating B. **ENQUIRIES**For all enquiries, viewing requests or to create your own listing please visit the Emoov website. If calling, please quote reference: S4911Porch, Cloakroom & WCSmartly designed porch, finished to a high standard with feature wall and wooden floor. A dedicated cloakroom with ample storage for coats and shoes leads to the downstairs WCLiving Space Floor-to-ceiling glazing and full-width bi-fold doors flood the space with natural light A microcement floor runs throughout, complementing the oak and steel staircase with glass balustrade.KitchenThe Magnet kitchen features Quartz worktop throughout and large kitchen island, a Neff double oven, microwave oven and hob, integrated wine cooler, reverse osmosis drinking water filter and a boiling water tapMaster bedroomThe master bedroom features two large windows that overlook the rear garden, a generous walk-in wardrobe with ample built-in storage, and a stylish en-suite bathroom complete with a full-size bathtub and an overhead shower.Bedroom 2Spacious double bedroom featuring grey carpeting, anthracite shutters, and a bright outlook over the streetBedroom 3Spacious double bedroom featuring grey carpeting, anthracite blinds and a nice view of the gardenBedroom 4Double bedroom featuring grey carpeting, roller blind and a view to the side of the propertyBedroom 5 / PlayroomDouble room with velux window and grey carpeting. Currently being used as a second reception room/playroom for the children.Bedroom 6 / OfficeDouble room with Velux, floor to ceiling double glazed windows and grey carpeting. Currently being used as an officeGardenWraparound garden with multiple patios made from a mix of Cotswold stone, oak timber frames, decking, and resin-bound surfacing. Includes a utility area with shed and storage, plus space for a future garden room or home office.