Log in Sign up
Back to search Home Countries Unknown London Woodlands Park, Bexley
GBP625,000
Woodlands Park, Bexley
4 beds 2 baths Semi-Detached

About this home

Property Details: • Type: Semi-Detached • Tenure: N/A • Floor Area: N/A

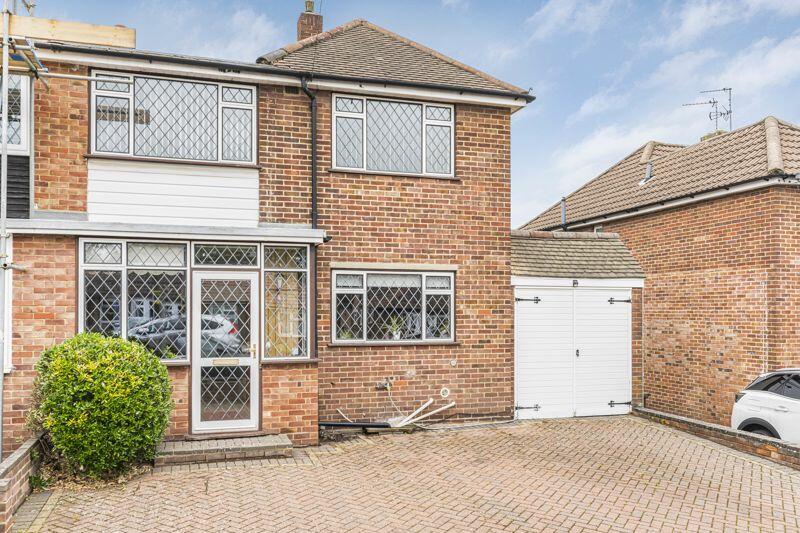
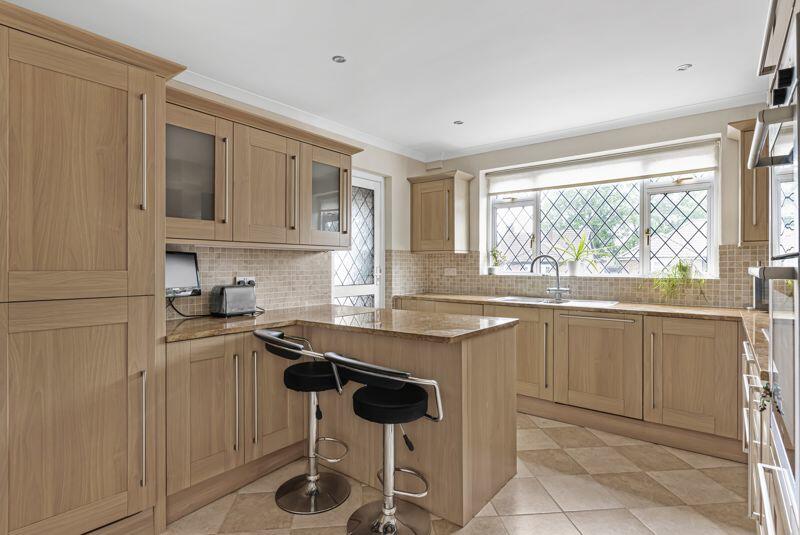
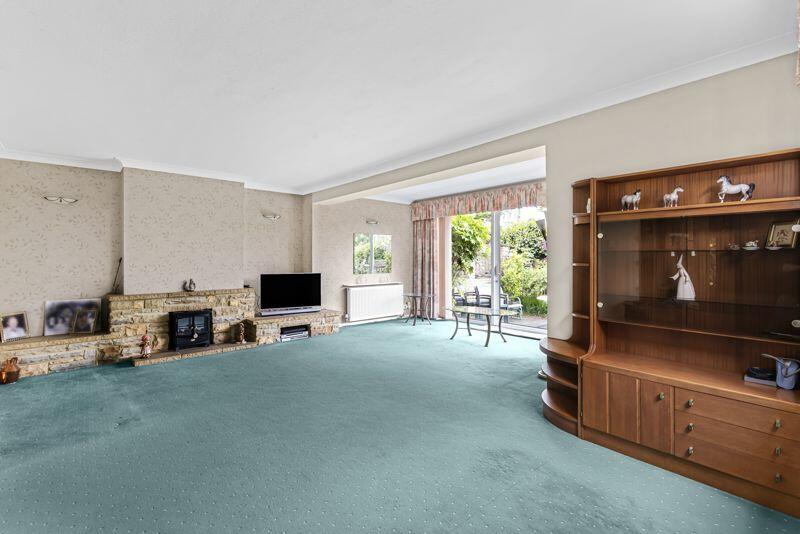
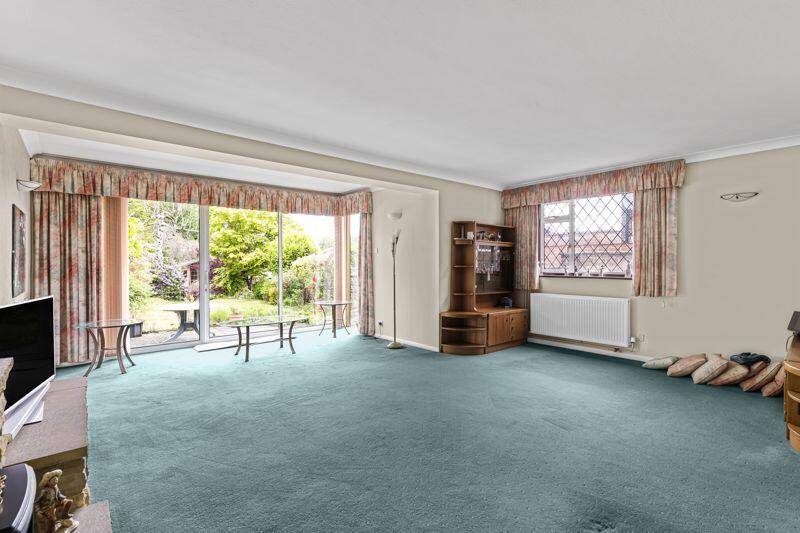
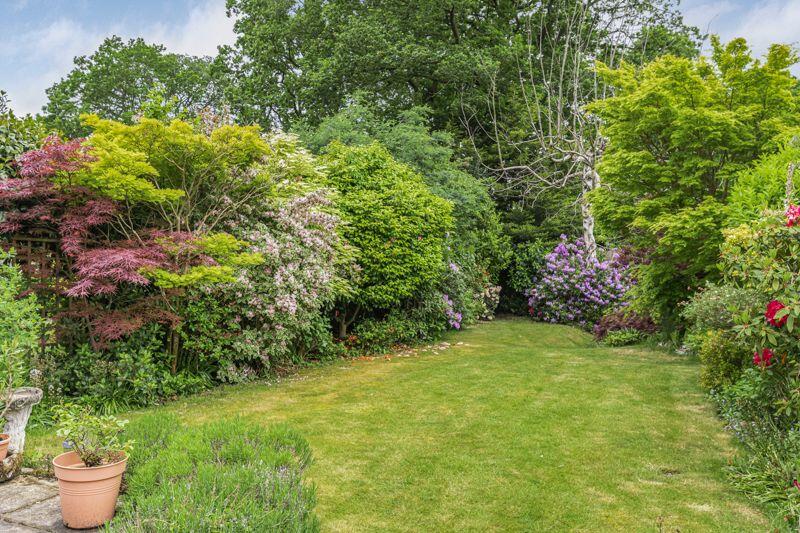
Key Features: • Spacious four bedroom extended semi detached house • Two reception rooms • Ground floor shower room • Fitted kitchen / breakfast room • Family bathroom • Gas central heating • Secluded rear garden • Off street parking • Integral garage • No chain

Location: • Nearest Station: N/A • Distance to Station: N/A

Agent Information: • Address: 62 Bexley High Street Bexley DA5 1AH

Full Description: Located within one of Joydens Wood's most desirable roads, is this spacious four bedroom extended semi detached house. A superb family home, the property offers generous living accommodation comprising of entrance porch, two reception rooms, ground floor shower room, fitted kitchen / breakfast room and an integral garage. To the first floor there are four well proportioned bedrooms and a bathroom. Local amenities include popular shops, Joydens Wood Nature Reserve, selection of excellent schools including primary and grammar, bus routes and motorway links. Additional benefits to note include double glazing, gas central heating, off street parking, outbuilding, secluded rear garden and no chain. Viewing is highly recommended.Entrance PorchReception 116' 5'' x 7' 11'' (5.00m x 2.41m)Kitchen / Breakfast Room13' 11'' x 10' 11'' (4.24m x 3.32m)Ground Floor Shower RoomReception 220' 9'' x 19' 11'' (6.32m x 6.07m)LandingBedroom 113' 11'' x 11' 1'' (4.24m x 3.38m)Bedroom 212' 2'' x 10' 8'' (3.71m x 3.25m)Bedroom 311' 1'' x 10' 6'' (3.38m x 3.20m)Bedroom 414' 1'' x 7' 11'' (4.29m x 2.41m)BathroomRear GardenOutbuilding9' 8'' x 7' 3'' (2.94m x 2.21m)Integral Garage25' 6'' x 8' 1'' (7.77m x 2.46m)Off Street ParkingCouncil TaxBand F.BrochuresProperty BrochureFull Details

Property facts

Property type
Semi-Detached
Bedrooms
4
Bathrooms
2
Days on market
539 days

Features & amenities

Features & finishes
Spacious four bedroom extended semi detached house, Two reception rooms, Ground floor shower room, Fitted kitchen / breakfast room, Family bathroom, Gas central heating, Secluded rear garden, Off street parking, Integral garage, No chain

Location

Approximate location · exact address shared on inquiry

Similar homes nearby

Roman Road, London
For Sale
GBP250,000
Roman Road, London
Studio 1 ba Studio
London
Listed by Elms Estates - Bethnal Green
City View House, Bethnal Green Road, London
For Sale
GBP290,000
City View House, Bethnal Green Road, London
Studio 1 ba Studio
London
Listed by Elms Estates - Bethnal Green
Woodland Way, London
For Sale
GBP975,000
Woodland Way, London
4 bd 1 ba Semi-detached house
London
Listed by Mortemore Mackay - Winchmore Hill
Wilmer Way, London
For Sale
GBP1,275,000
Wilmer Way, London
6 bd 4 ba Semi-detached house
London
Listed by Jeremy Leaf & Co - North Finchley
Broomfield Avenue, Palmers Green, London
For Sale
GBP975,000
Broomfield Avenue, Palmers Green, London
4 bd 1 ba Semi-detached house
London
Listed by Havilands - Winchmore Hill
Palmerston Road, London
For Sale
GBP760,000
Palmerston Road, London
3 bd 1 ba Semi-detached house
London
Listed by Barnard Marcus - Muswell Hill
Montmorency Gardens, London
For Sale
GBP468,000
Montmorency Gardens, London
2 bd 2 ba Flat
London
Listed by Barnard Marcus - North Finchley
Montmorency Gardens, London
For Sale
GBP300,000
Montmorency Gardens, London
1 bd 1 ba Flat
London
Listed by Barnard Marcus - North Finchley
GBP625,000
4 bd · 2 ba
Contact agent
PE
Park Estates, Bexley
Contact this agent
Log in Sign up