For Sale
£130,000
Gloucester Road, Anfield L6
3 bd
Redhill
Listed by Zoopla Agent


Property Details: - Type: Semi-detached house - Bedrooms: 2 - Bathrooms: 1
Agent: Connells - Redhill Phone: 01737 483360
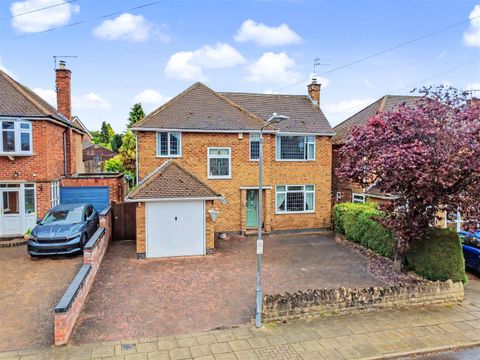
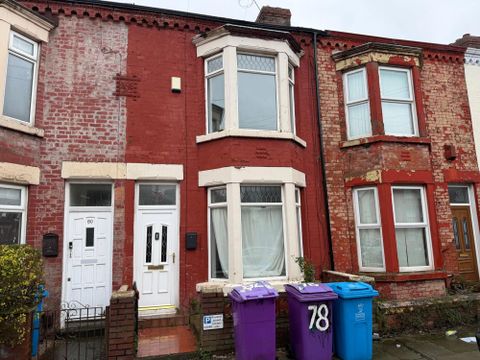
<br/><b>SUMMARY</b><br/>£450,000 - £475,000 Guide Price. *Chain Free* A charming character home full of warmth, light & flexibility - beautifully arranged across three floors & perfectly positioned for family life. Well established corner plot which offers future expansion potential, subject to relevant permissions.<br/><br/><br/><b>DESCRIPTION</b><br/>This deceptively spacious semi-detached home combines period charm with light-filled rooms and an adaptable layout.<br/>From the moment you step through the door, there's a wonderful sense of space and flow. The entrance hallway on the ground floor provides access to a versatile studio or reception room - ideal as a home office, music room or a peaceful guest suite - along with a comfortable double bedroom.<br/>On the first floor, the heart of the home unfolds. A bright, dual aspect living room takes centre stage, featuring a broad bay window that floods the space with natural light and a door that opens to step that descend to the rear garden. The adjacent open-plan kitchen/diner has been designed for connection and easy living - whether it's cooking while chatting with guests or gathering the family for dinner at the end of the day.<br/>The top floor is devoted to rest and relaxation. The dual-aspect primary bedroom offers a serene retreat with elevated views and space to unwind, complemented by a generously sized bathroom that invites long soaks and quiet moments of calm.<br/>Outside, the established garden is a private sanctuary framed by mature shrubs and trees, with an expanse of lawn perfect for play, dining or simply enjoying the sunshine. A gated block-paved driveway provides secure off-road parking for two vehicles.<br/>There's also plenty of scope to extend or personalise the property, stpp, giving you the freedom to adapt and evolve the home over time as your needs change.<br/><br/><b>Ground Floor</b> <br/><br/><b>Entrance Hallway</b> <br/><br/><b>Bedroom Two</b> 13' 5" Max x 10' 3" ( 4.09m Max x 3.12m )<br/><br/><b>Studio/Reception Room</b> 13' 5" x 10' 4" ( 4.09m x 3.15m )<br/><br/><b>First Floor</b> <br/><br/><b>Landing</b> <br/><br/><b>Living Room</b> 13' 7" Max x 12' Plus bay window ( 4.14m Max x 3.66m Plus bay window )<br/><br/><b>Kitchen/Diner</b> 13' 5" Max x 10' 4" ( 4.09m Max x 3.15m )<br/><br/><b>Second Floor</b> <br/><br/><b>Landing</b> <br/><br/><b>Bedroom One</b> 11' 10" x 10' 3" ( 3.61m x 3.12m )<br/><br/><b>Bathroom</b> 13' 6" x 10' 6" ( 4.11m x 3.20m )<br/><br/><b>Outside</b> <br/><br/><b>Rear Garden</b> <br/><br/><b>Driveway Parking</b> <br/><br/><br/><br/>1. MONEY LAUNDERING REGULATIONS - Intending purchasers will be asked to produce identification documentation at a later stage and we would ask for your co-operation in order that there will be no delay in agreeing the sale. 2: These particulars do not constitute part or all of an offer or contract. 3: The measurements indicated are supplied for guidance only and as such must be considered incorrect. 4: Potential buyers are advised to recheck the measurements before committing to any expense. 5: Connells has not tested any apparatus, equipment, fixtures, fittings or services and it is the buyers interests to check the working condition of any appliances. 6: Connells has not sought to verify the legal title of the property and the buyers must obtain verification from their solicitor.