Property Details:
• Type: Semi-Detached
• Tenure: Freehold
• Floor Area: N/A
Key Features:
Location:
• Nearest Station: N/A
• Distance to Station: N/A
Agent Information:
• Address: 1 Sutton New Road, Erdington, Birmingham, W Midlands, B23 6TJ
Full Description:
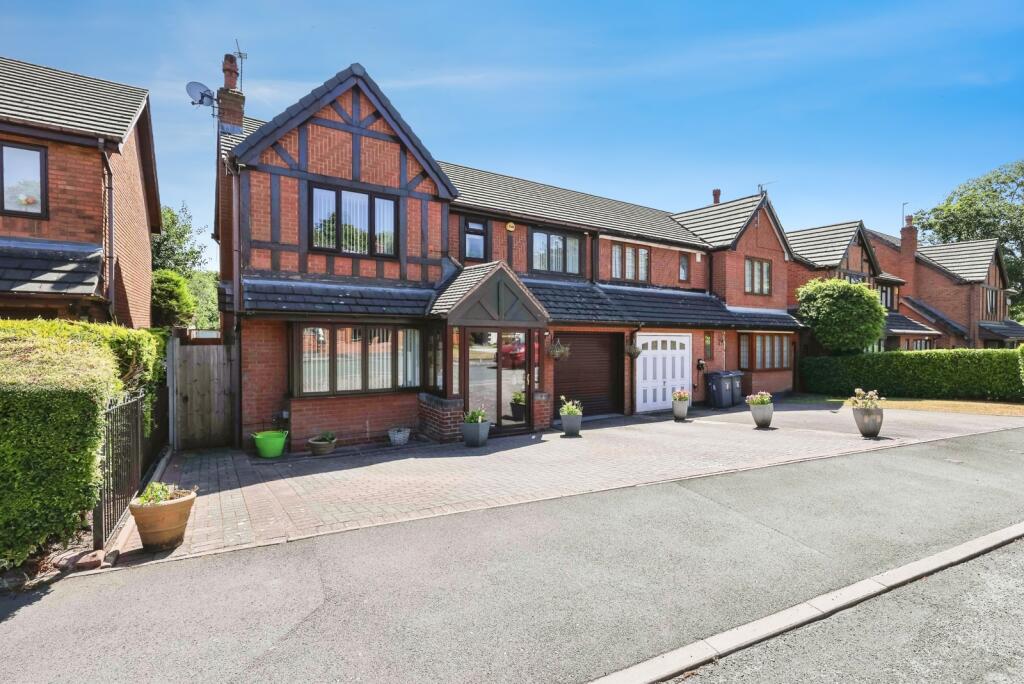
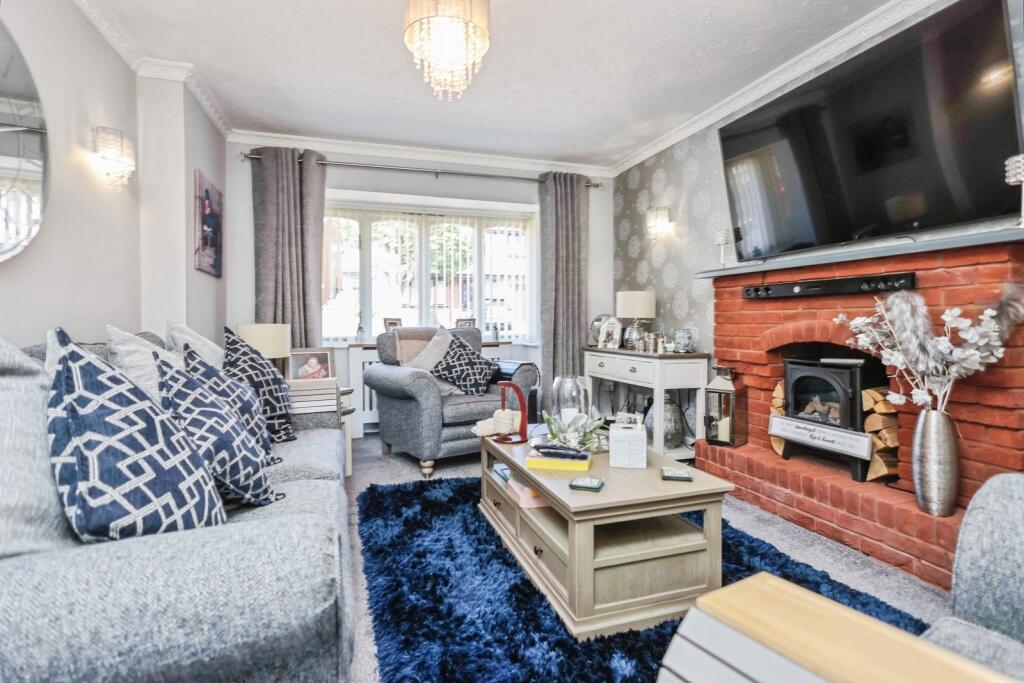
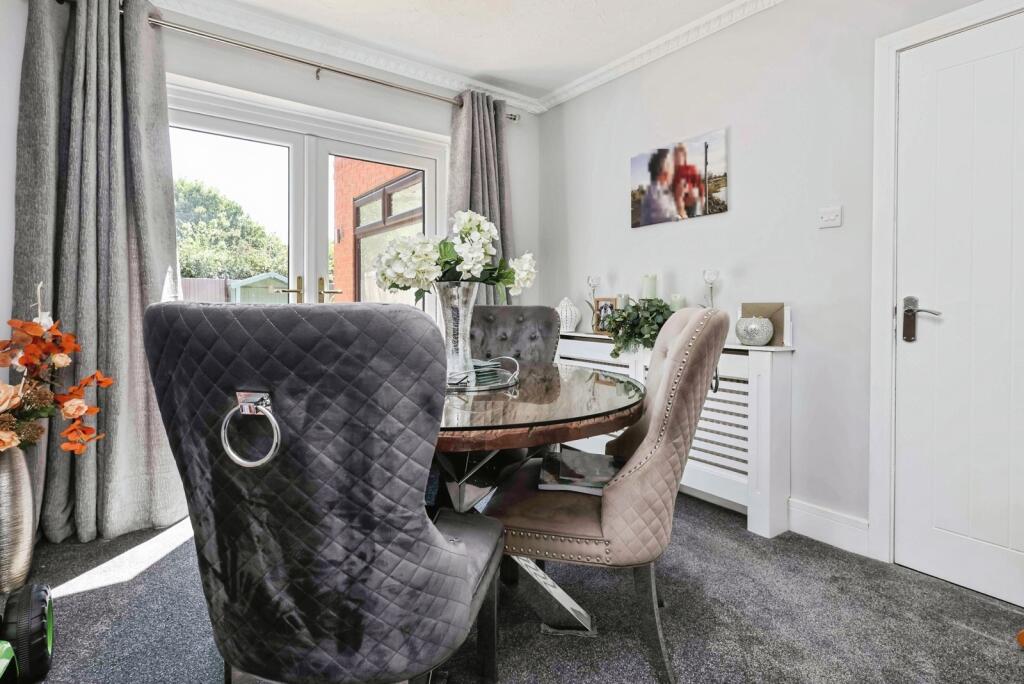
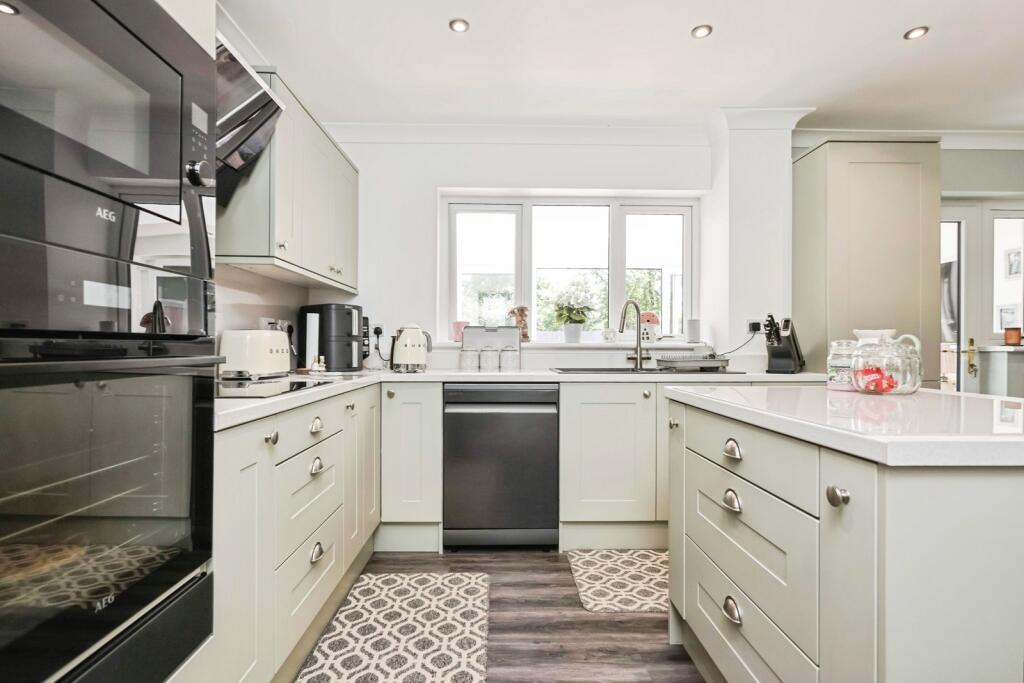
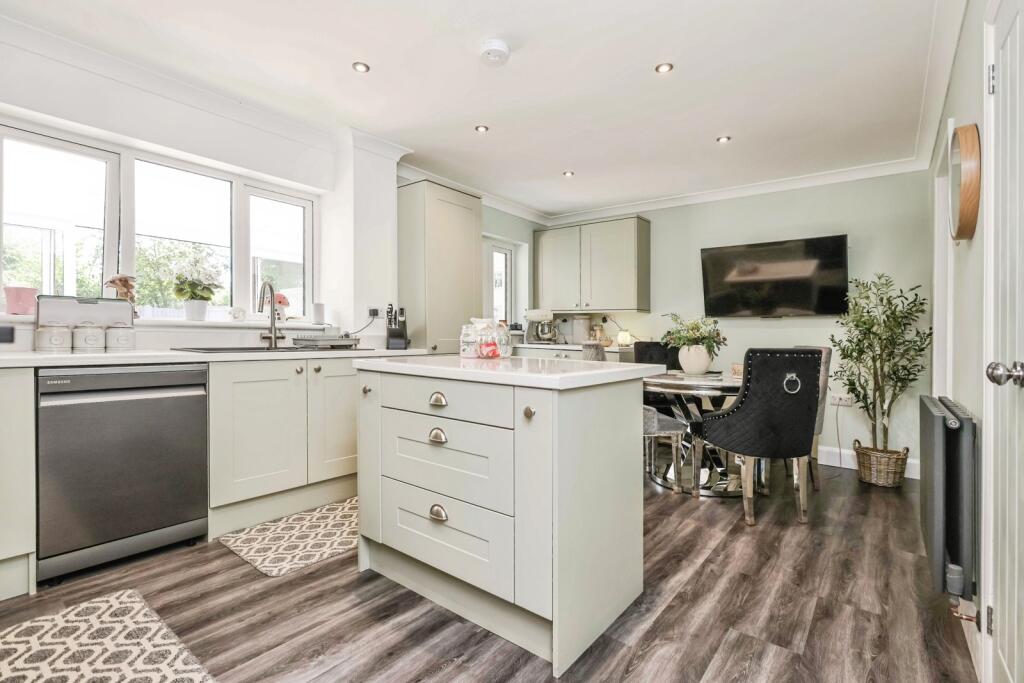
Dixons are delighted to present for sale this beautifully presented & deceptively spacious four-bedroom semi-detached family residence with ample parking and a garage.Located in a highly sought-after area, this house allows easy access to public transport links providing easy access into Birmingham City Centre and motorway connections and local amenities. Additionally, the property is in proximity to nearby schools, making it an excellent choice for families with children.The ground floor accommodation on offer includes an entrance porch, an impressive entrance hallway, modern well-appointed breakfast kitchen, Dining room, stunning lounge with brick-built fireplace, orangery, utility room and downstairs WC.The first-floor accommodation offers a bright and airy impressive gallery landing, Master bedroom with ensuite, three further bedrooms and a newly fitted family bathroom.To the rear there is a good-sized mature garden, full width paved patio leading to astro turfed garden area with an abundance of shrubs and trees, with fencing to perimeter.Entrance HallHALLWAY A stylish entrance with staircase to first floor, coving to ceiling, picture rail, tiled floor,with guest cloak room , doors into kitchen and lounge and door into:Living RoomLIVING ROOM 14’10” min to bay 16’0” max x 11’7” Having a double glazed bay window to front, decorative coving and medallion to ceiling, brick fire surround, radiatorDining RoomDINING ROOM 11’3” x 10’0” Having decorative coving and medallion to ceiling, double glazed double opening doors to rear and radiator.Kitchen Breakfast RoomBREAKFAST KITCHEN 11’5” x 17’6” Comprehensively fitted with a range of drawer, base and eye level cupboards, fitted island with base units and breakfast bar, 4 ring electric hob with extractor hood & backsplash pannelling over, single electric oven , micrcowave and warming draw, space and plumbing for dishwasher, space and plumbing for washing machine, space for dryer, composite sink with single drainer and a boiling tap, double glazed window to rear, radiator, contrasting work surface, coving to ceiling, door into under stairs storage cupboardOrangeryORANGERY 18’3” x 8’7” Having a lantern roof line, spotlights to ceiling, double glazed window to side, double glazed window system to rear, including double opening patio doors, radiator, grey toned flooringMaster BedroomMASTER BEDROOM SUITE 13’10” max x 12’10” max An excellent double bedroom with double glazed window to front, radiator, coving to ceiling, door into EnsuiteBedroom TwoBEDROOM TWO 13’6” x 10’5” plus door well A second generous bedroom with double glazed window to rear & radiatorBedroom ThreeBEDROOM THREE 14’9” max 12’0” min x 8’2” Having double glazed window to front, coving to ceiling, radiator, and airing cupboard.Bedroom FourBEDROOM FOUR 8’3” max 6’10” min to cupboard front x 10’0” max 8’5” min to cupboard front A fourth generous bedroom with coving to ceiling, double opening doors into storage, double glazed window, radiator, cupboard housing wall mounted gas central heating boilerBathroomBATHROOM Having white suite comprising, wash hand basin set in a vanity unit, close coupled WC, walk in shower with mains shower and separate bath with mixer tap, tiling to walls, spot-lights to ceiling, double glazed opaque window, chrome ladder style radiator/towel rail