
Woodlea Drive, Erdington
About this home
Property Details: • Type: Semi-Detached • Tenure: FREEHOLD • Floor Area: N/A
Key Features: • EXTENDED SEMI DETACHED FAMILY HOME • EN-SUITE • CUL-DE-SAC LOCATION • SOUTH FACING GARDEN • NOT OVERLOOKED • REFITTED BATHROOM WITH SEPERATE SHOWER CUBICLE • LANDSCAPED PRIVATE REAR GARDEN • VIEWING HIGHLY RECOMMENDED • OFF ROAD PARKING • GARAGE
Location: • Nearest Station: Gravelly Hill Station • Distance to Station: 0.45967037866703414 miles
Agent Information: • Address: 14 Beeches Walk Sutton Coldfield B73 6HN
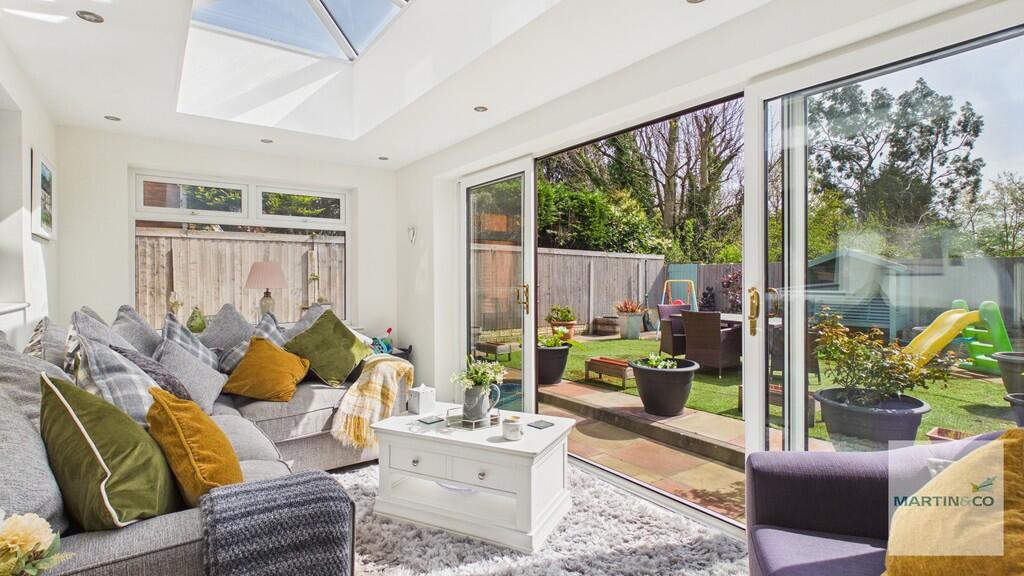
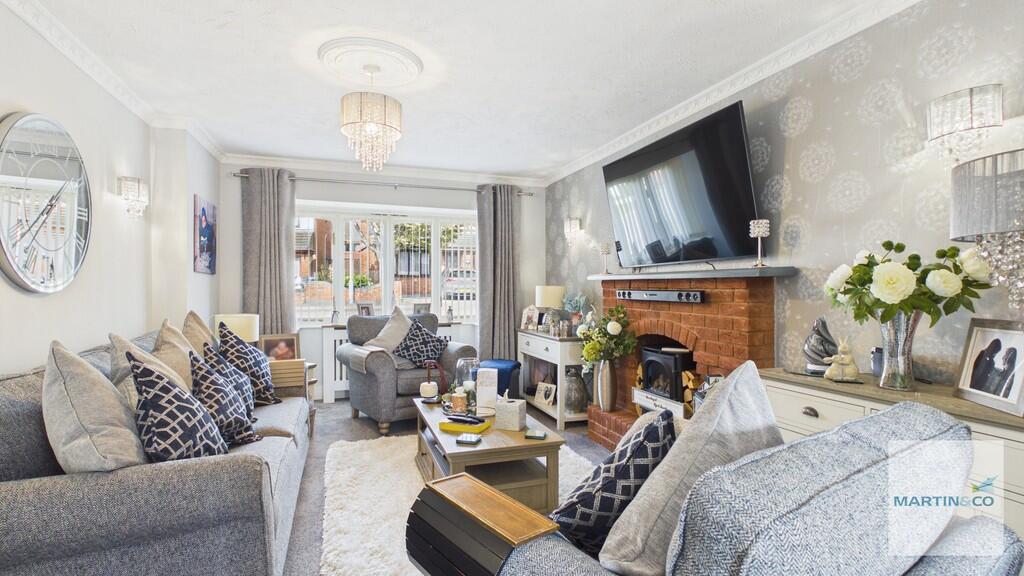
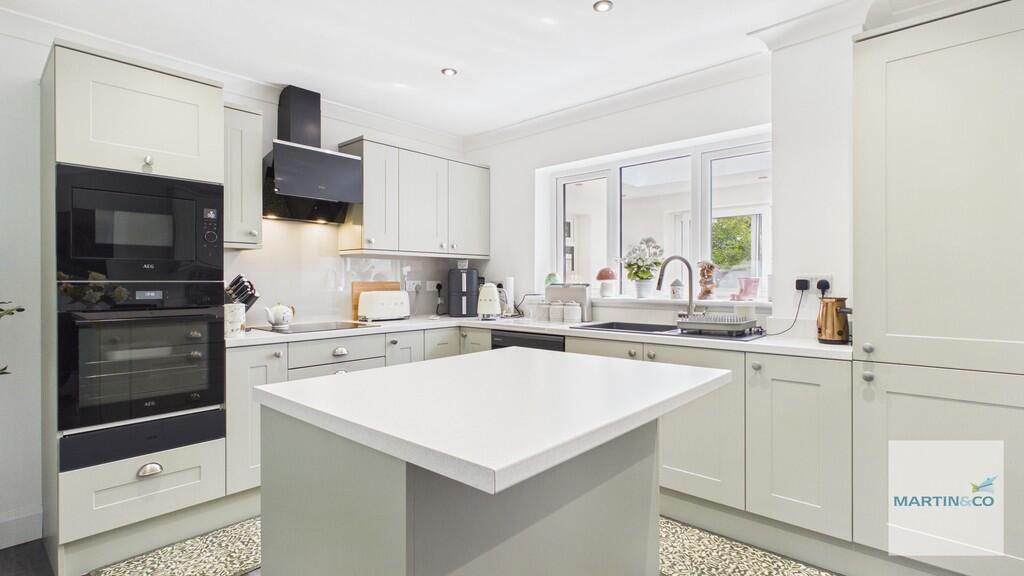
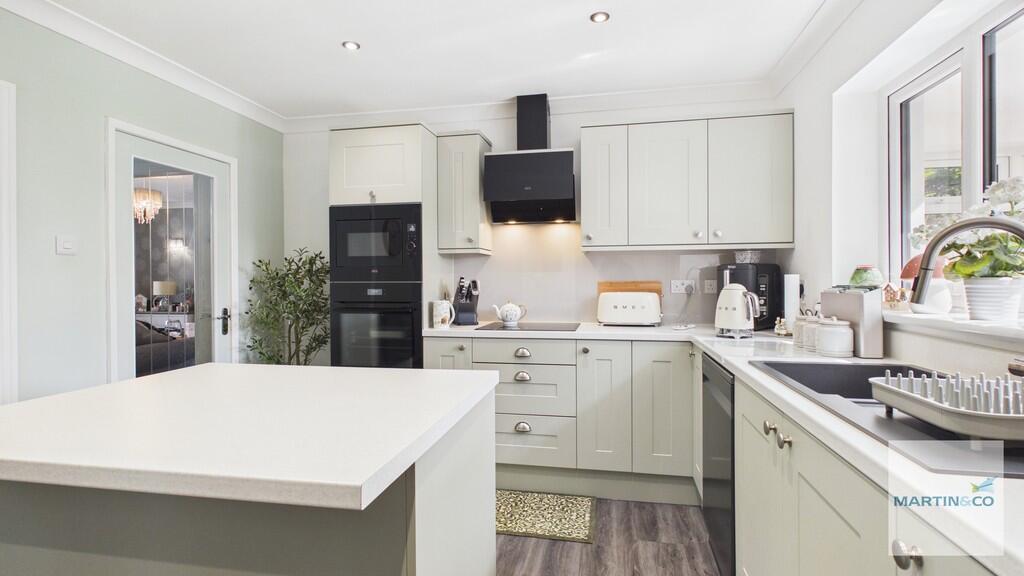
Full Description: <strong>STYLISHLY</strong> <strong>EXTENDED</strong> <strong>FOUR</strong> <strong>BEDROOM</strong> <strong>FAMILY</strong> <strong>HOME</strong> <strong>IN</strong> <strong>A</strong> <strong>QUIET</strong> <strong>CUL-DE-SAC</strong> <strong>SETTING</strong> <strong></strong> Tucked away within a peaceful cul-de-sac just off Wood End Lane, this beautifully extended and thoughtfully renovated four-bedroom semi-detached home offers the perfect balance of space, style, and convenience-ideal for growing families or buyers looking to upsize.<br /><br />Set within close proximity to Erdington centre, the property benefits from excellent local amenities, well-regarded schools, and superb transport links, including easy access to Birmingham City Centre and the wider motorway network.<br /><br />Internally, the home has been significantly improved to create a modern and versatile living space. A welcoming entrance hallway leads through to a spacious front living room featuring a charming bay window and feature fireplace, while double doors open into a separate dining room-perfect for both everyday family life and entertaining.<br /><br />The heart of the home is undoubtedly the impressive refitted breakfast kitchen, complete with a range of contemporary units, integrated appliances, and a central island. This space flows seamlessly into a stunning orangery extension, flooded with natural light and offering additional living space with views over the garden-creating a superb open-plan feel.<br /><br />Upstairs, the property offers four well-proportioned bedrooms, including a generous principal bedroom with a stylish en-suite. A modern family bathroom completes the first floor.<br /><br />Externally, the home continues to impress. The rear garden enjoys a highly sought-after south-facing aspect, ensuring sunlight throughout the day, and benefits from a private, non-overlooked outlook-ideal for relaxing or entertaining. To the front, a driveway provides ample off-road parking and access to the integral garage. <br /><br /><strong>PORCH</strong> <strong></strong> Having double glazed sliding doors, double glazed window to side, tiled floor and door to- <br /><br /><strong>HALLWAY</strong> <strong></strong> Having radiator and stairs to first floor <br /><br /><strong>GUEST</strong> <strong>CLOAKROOM</strong> <strong></strong> Having low level wc, basin with storage unit, heated towel rail and obscured double glazed window <br /><br /><strong>LIVING</strong> <strong>ROOM</strong> <strong>11' 6" x 17' 9" (3.51m x 5.41m)</strong> Double glazed window to front, rustic fireplace and double doors leading to- <br /><br /><strong>DINING</strong> <strong>ROOM</strong> <strong>10' 0" x 11' 3" (3.05m x 3.43m)</strong> Having double glazes doors to rear <br /><br /><strong>REFITTED</strong> <strong>BREAKFAST</strong> <strong>KITCHEN</strong> <strong>17' 6" x 11' 3" (5.33m x 3.43m)</strong> With a range of wall and base units, work surfaces and sink unit with mixer tap. AEG induction hob with extractor over with electric oven / microwave . Integrated fridge freezer. Feature island with storage units, Double glazed window to rear, door to garage <br /><br /><strong>FEATURE</strong> <strong>ORANGERY</strong> <strong>18' 1" x 8' 5" (5.51m x 2.57m)</strong> Having double glazed window to side, feature Apex glazed roof and double glazed door providing rear access <br /><br /><strong>FIRST</strong> <strong>FLOOR</strong> <strong></strong> <br /><br /><strong>GALLERY</strong> <strong>LANDING</strong> <strong></strong> Having access to loft and doors off to- <br /><br /><strong>MASTER</strong> <strong>BEDROOM</strong> <strong>12' 8" x 13' 11" (3.86m x 4.24m)</strong> Having double glazed window to front and door off to- <br /><br /><strong>ENSUITE</strong> <strong></strong> Having tiled shower cubicle, WC, vanity wash hand basin, tiled walls and obscured double glazed window to front. <br /><br /><strong>BEDROOM</strong> <strong>2</strong> <strong>10' 5" x 13' 6" (3.18m x 4.11m)</strong> Having double glazed window to rear <br /><br /><strong>BEDROOM</strong> <strong>3</strong> <strong>8' 2" x 11' 10" (2.49m x 3.61m)</strong> Having double glazed window to front and built in wardrobes <br /><br /><strong>BEDROOM</strong> <strong>4</strong> <strong>8' 2" x 8' 4" (2.49m x 2.54m)</strong> Having double glazed window to rear, built in wardrobes <br /><br /><strong>REFITTED</strong> <strong>BATHROOM</strong> <strong></strong> Having white suite and separate shower cubicle <br /><br /><strong>INTEGRAL</strong> <strong>GARAGE</strong> <strong>7' 11" x 17' 9" (2.41m x 5.41m)</strong> <br /><br /><strong>REAR</strong> <strong>GARDEN</strong> <strong></strong> Attractive rear garden enjoying private aspect, artificial lawn, timber fencing and gated side access <br /><br /><strong>TO</strong> <strong>THE</strong> <strong>FRONT</strong> <strong></strong> Driveway providing ample off road parking <br /><br /><strong></strong> <strong></strong> By law, we are required to conduct anti-money laundering checks on all potential buyers and sellers, and we take this responsibility very seriously. In line with HMRC guidelines, our trusted partner will securely manage these checks on our behalf. Once an offer is accepted (subject to contract), a secure link for you to complete the biometric checks electronically. A non-refundable fee of £45+ VAT per person will apply for these checks. These anti-money laundering checks must be completed before we can send the memorandum of sale to the solicitors to confirm the sale. Please contact the office if you have any questions in relation to this.