Woodlea Drive, Solihull
Property facts
- Property type
- Detached
- Bedrooms
- 3
- Bathrooms
- 2
Only details supplied with this listing are shown. Ask the listing contact to confirm measurements, taxes and costs.
About this home
Property Details: • Type: Detached • Tenure: N/A • Floor Area: N/A
Key Features: • Amazing Location • Extended • Large Plot • Potential To Extend Further (STTP) • Three Double Bedrooms • Master Ensuite • Open Plan Lounge/Diner • Mature Rear Garden
Location: • Nearest Station: Solihull Station • Distance to Station: 0.8104318539328361 miles
Agent Information: • Address: 49a Station Road Knowle Solihull B93 0HN
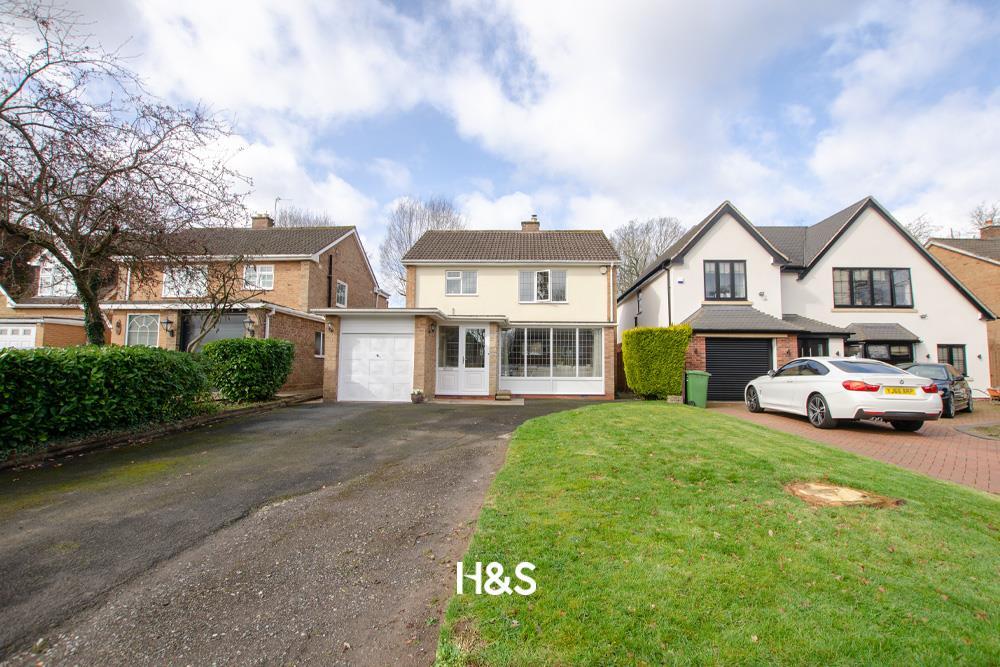
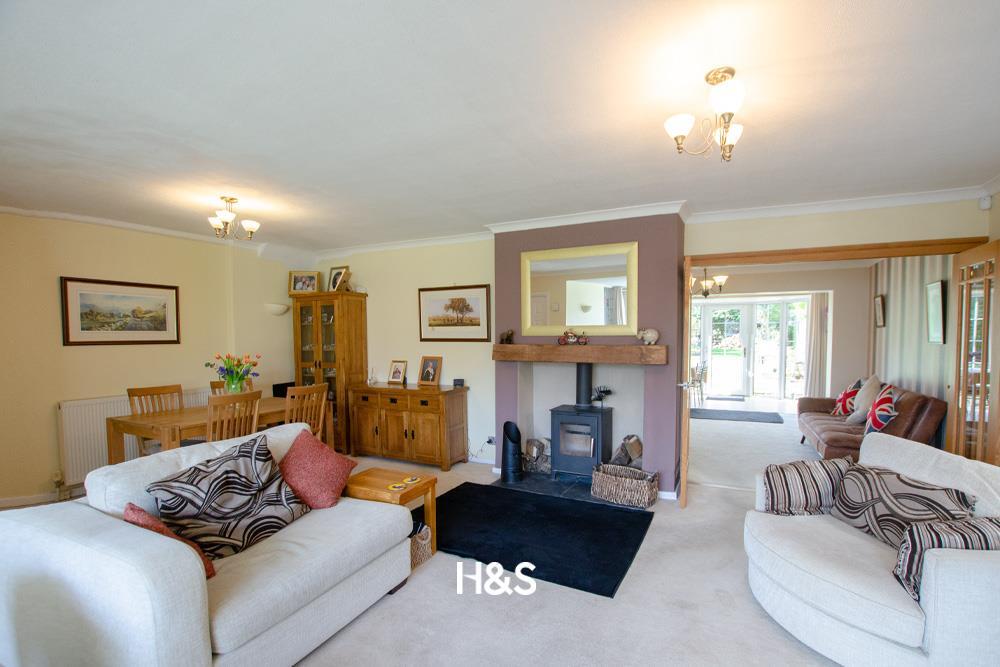
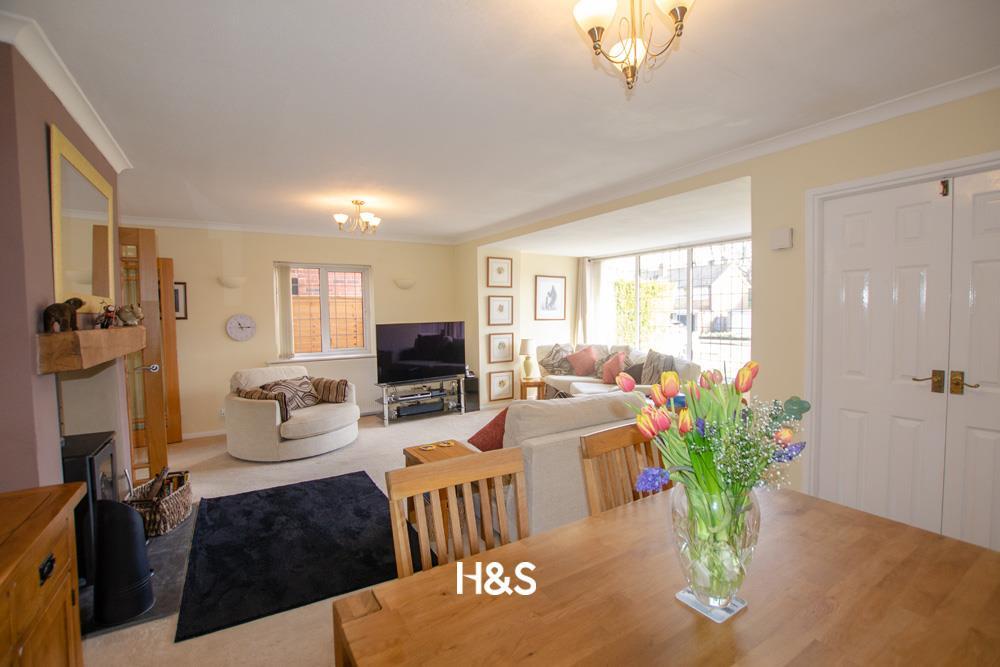
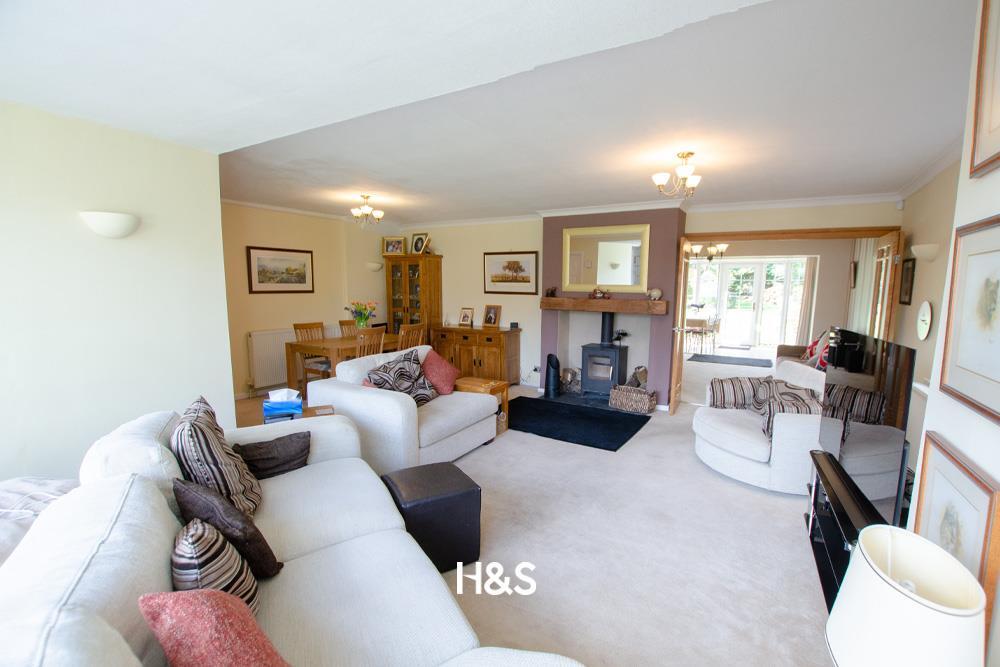
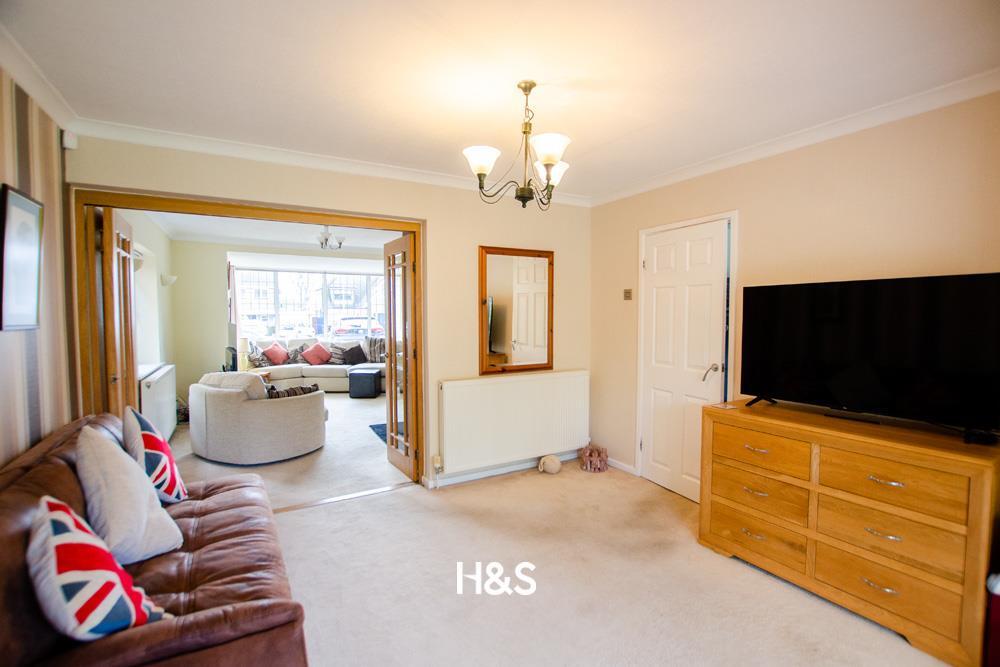
Full Description: An amazing opportunity to purchase a house on a much sought after road in Solihull. The property has been extended and has scope for much more (STPP). There are three double bedrooms, an ensuite, parking for multiple cars and a large rear garden<br /><br />Approach<br />Via a large drive way and a front garden providing access to the porch, garage and side gate to the rear garden.<br /><br />Ground Floor<br /><br />Porch<br />A welcoming porch with a radiator, window and double doors leading to the living area<br /><br />Open Plan Living/Dining Area<br />A fantastic room ideal for families and entertaining boasting a dining area the flows into a lounge area with a feature fireplace with a fire, bi-fold doors leading to the second reception room and a large bay window to the front.<br /><br />Reception Two<br />This room is set at the rear of the property and has a conservatory to the rear which allows in lots of natural light. Leading to the rear garden this also is a great space for entertaining. <br /><br />Kitchen<br />The kitchen comprises of a range of wall and floor base units, tiling to splash prone areas, space for appliances and a double glazed window overlooking the rear garden. There is tiling to the floor and a door leading to the utility room.<br /><br />Utility<br />A useful room in any family home having plumbing for a washing machine, space for a tumble drier, a wall mounted central heating boiler and a door leading to the garden.<br /><br />WC <br />A guest WC with two double glazed windows to the side and a sink<br /><br />First Floor<br /><br />Landing<br />An open landing with doors leading to the first floor rooms, access to the loft via a pull down ladder and a double glazed window to the side<br /><br />Bedroom One<br />A large double bedroom with built in wardrobes, a double glazed window and a door to the ensuite <br /><br />Ensuite<br />The suite comprises of an enclosed shower, sink and wc. <br /><br />Bedroom Two<br />A double bedroom to the rear with a window overlooking the rear garden and space for wardrobes<br /><br />Bedroom Three<br />Another double bedroom with space for wardrobes and a window overlooking the rear garden<br /><br />Bathroom<br />The suite comprises of a panelled bath with shower over, sink and a wc. There is tiling to splash prone areas and a double glazed window to the front<br /><br />Outside<br /><br />Garden<br />This well maintained private rear garden is a real selling feature for this property. It boasts a range of mature shrubs and bushes along borders, a slabbed patio area for entertaining, a separate decking area and a large lawn. It is ideal for keen gardeners and families. <br /><br />Garage<br /><br />
Features & amenities
Location
If the interactive map is unavailable, open the supplied location in maps.
Open location in mapsThe pin uses coordinates supplied with this listing. Confirm the exact location with the listing contact.
Listing information
- Original source
- www.rightmove.co.uk
- Added to Mirror
Added and updated dates describe the Mirror record. Source publication and verification dates are shown separately when known; none establishes time on market. Confirm current price and availability with the listing contact.
View original listing