Woodleigh Gardens, Whitchurch
Property facts
- Property type
- Detached
- Bedrooms
- 5
- Bathrooms
- 2
Only details supplied with this listing are shown. Ask the listing contact to confirm measurements, taxes and costs.
About this home
Property Details: • Type: Detached • Tenure: FREEHOLD • Floor Area: 1703 sqft
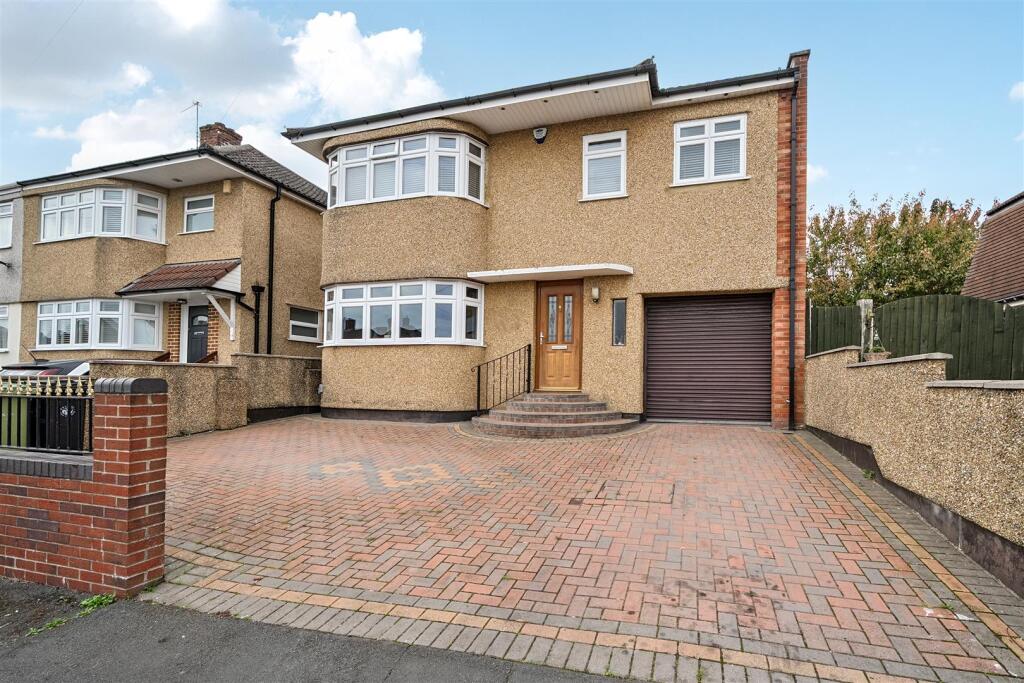
Key Features: • Energy Rating - D • Extended & Detached Family Home • Five Bedrooms • Kitchen & Dining Areas • Sitting Room • Bathroom & Shower Room • Utility & Ground Floor Cloakroom • Bay Fronted Lounge • West Facing Rear Garden • Tandem Garage & Driveway
Location: • Nearest Station: Bedminster Station • Distance to Station: 2.184826020588267 miles
Agent Information: • Address: 148a Wells Road, Totterdown, Bristol, BS4 2AG
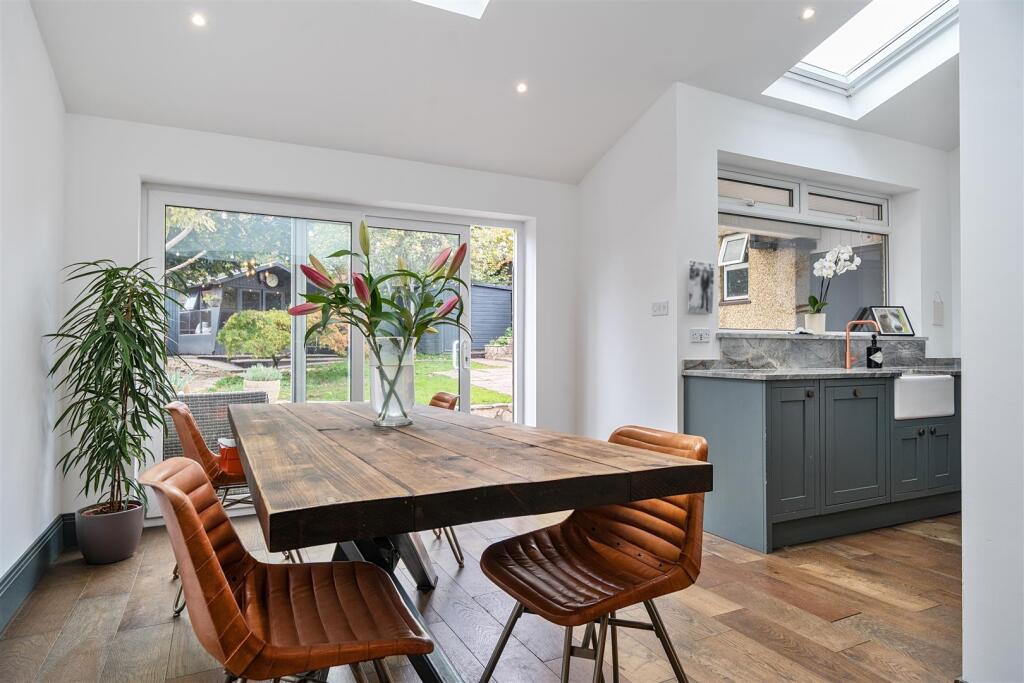
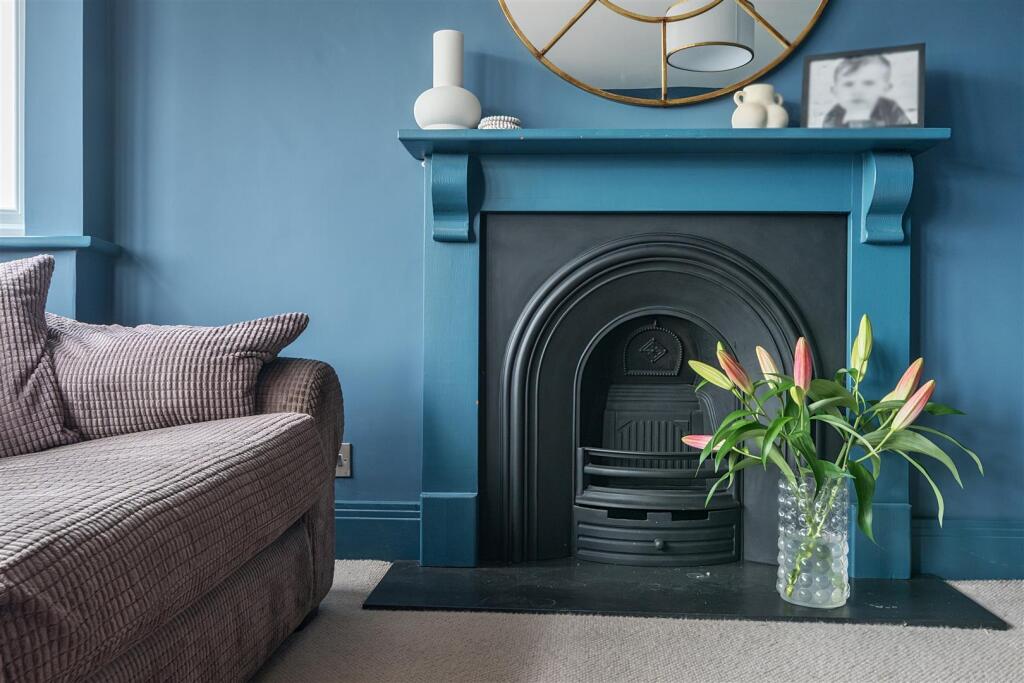
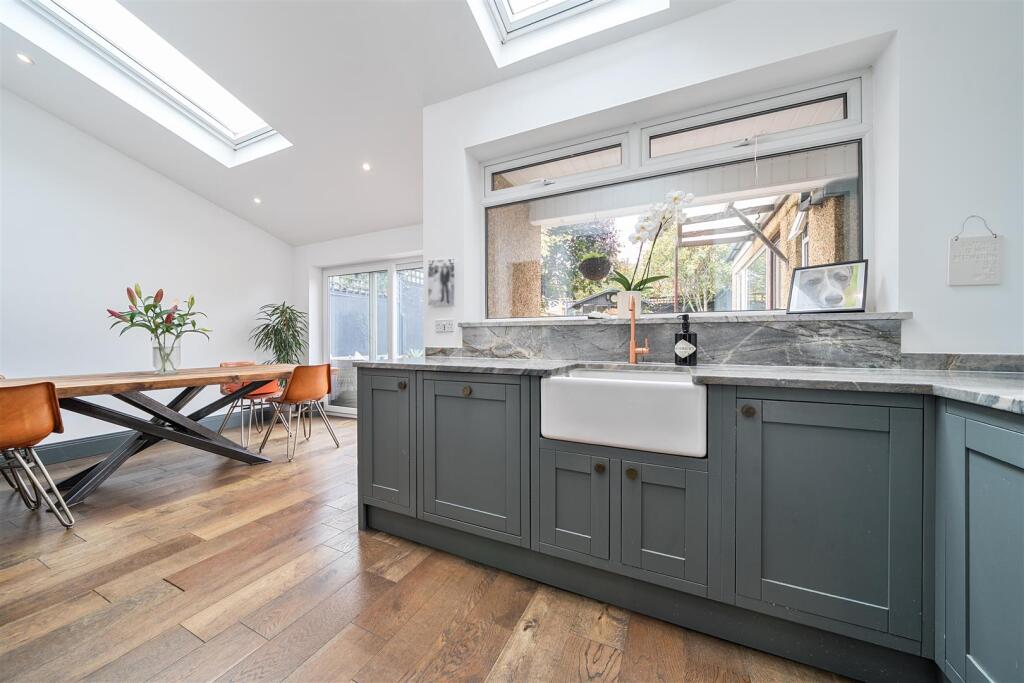
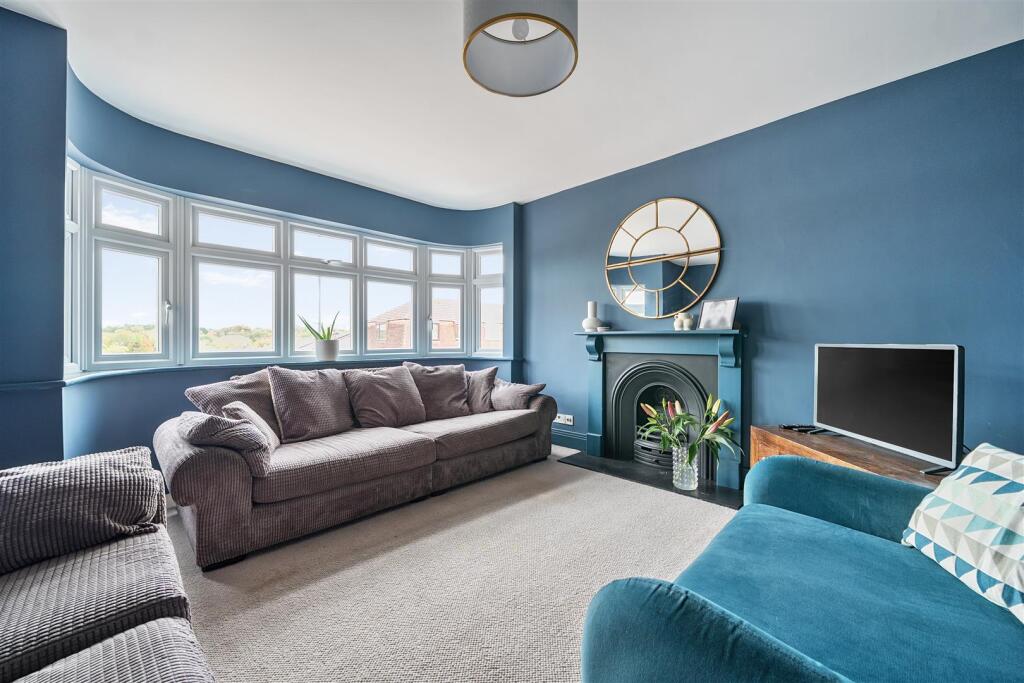
Full Description: Now, take a look at this – a beautifully presented and extended detached family home that really has it all. The current owners have done a fantastic job improving it, and it offers spacious accommodation over three floors – ideal for a busy family!<br /><br />Step inside, and you’re greeted by an inviting porch and hallway. There’s a generous lounge, a separate dining room with sliding patio doors that open straight onto the garden – perfect for those summer barbecues – and a cosy sitting area alongside a hand-built kitchen with stunning granite worktops. Plenty of space for everyday living, and it just flows beautifully.<br /><br />Upstairs, you’ve got four good-sized bedrooms, a family bathroom with a bath, and a separate shower room – so no more morning queues! And wait until you see the second floor – a wonderfully light bedroom with three Velux windows that flood the room with natural light. Absolutely brilliant as a guest room or a teen’s space.<br /><br />Outside, there’s plenty of driveway parking and a tandem garage that leads into a utility room and cloakroom – very practical. The west-facing garden is just lovely, with lawn, patio, and a summer house – a real suntrap for those long, lazy evenings.<br /><br />And let’s not forget the little extras: gas central heating and double glazing fitted throughout in 2022, keeping the whole house warm and energy efficient.<br /><br />Honestly, this is a fantastic family home – ready to move into and enjoy straight away. It really does have the lot!<br /><br /><b>Lounge</b> - 4.14 into bay x 3.98 (13'6" into bay x 13'0") - <br /><br /><b>Dining Area</b> - 5.91 x 2.93 (19'4" x 9'7") - <br /><br /><b>Kitchen Area</b> - 3.22 x 2.75 (10'6" x 9'0") - <br /><br /><b>Sitting Area</b> - 4.22 x 3.22 (13'10" x 10'6") - <br /><br /><b>Utility Room</b> - 3.57 x 2.84 (11'8" x 9'3") - <br /><br /><b>Bedroom One</b> - 4.29m into bay x 3.45m - <br /><br /><b>Bedroom Two</b> - 4.2 x 3.45 (13'9" x 11'3") - <br /><br /><b>Bedroom Three</b> - 4.36 x 2.35 (14'3" x 7'8") - <br /><br /><b>Bedroom Four</b> - 2.71 x 2.18 (8'10" x 7'1") - <br /><br /><b>Family Bathroom</b> - 2.58 x 2.22 (8'5" x 7'3") - <br /><br /><b>Shower Room</b> - 2.34 x 2.20 (7'8" x 7'2") - <br /><br /><b>Bedroom Five/ Loft Room</b> - 5.25 max x 2.53 (17'2" max x 8'3") - <br /><br /><b>Garage</b> - 10.85 x 2.55 (35'7" x 8'4") - <br /><br /><b>Tenure Status - Freehold</b> - <br /><br /><b>Council Tax Band - E</b> - <br /><br />
Features & amenities
Location
If the interactive map is unavailable, open the supplied location in maps.
Open location in mapsThe pin uses coordinates supplied with this listing. Confirm the exact location with the listing contact.
Listing information
- Original source
- www.rightmove.co.uk
- Added to Mirror
Added and updated dates describe the Mirror record. Source publication and verification dates are shown separately when known; none establishes time on market. Confirm current price and availability with the listing contact.
View original listing