Property Details:
• Type: Apartment
• Tenure: N/A
• Floor Area: N/A
Key Features:
• Second Floor Apartment
• Two Bedrooms
• Open Plan Living/Kitchen/Dining Room
• Two Bathrooms, One Of Which Is En-Suite
• Undercroft Parking Space
• Communal Bike & Bin Store
• Leasehold, With A Recently Acquired Share Of The Freehold
Location:
• Nearest Station: N/A
• Distance to Station: N/A
Agent Information:
• Address: 1 & 2 Clifton Road,
Cambridge,
CB1 7EA
Full Description:
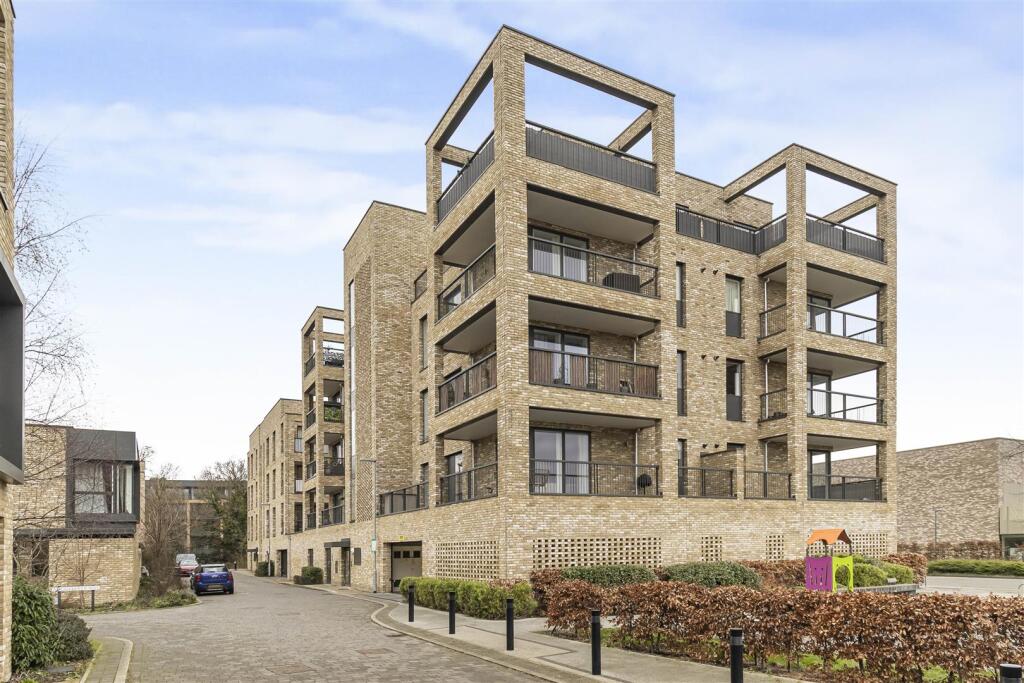
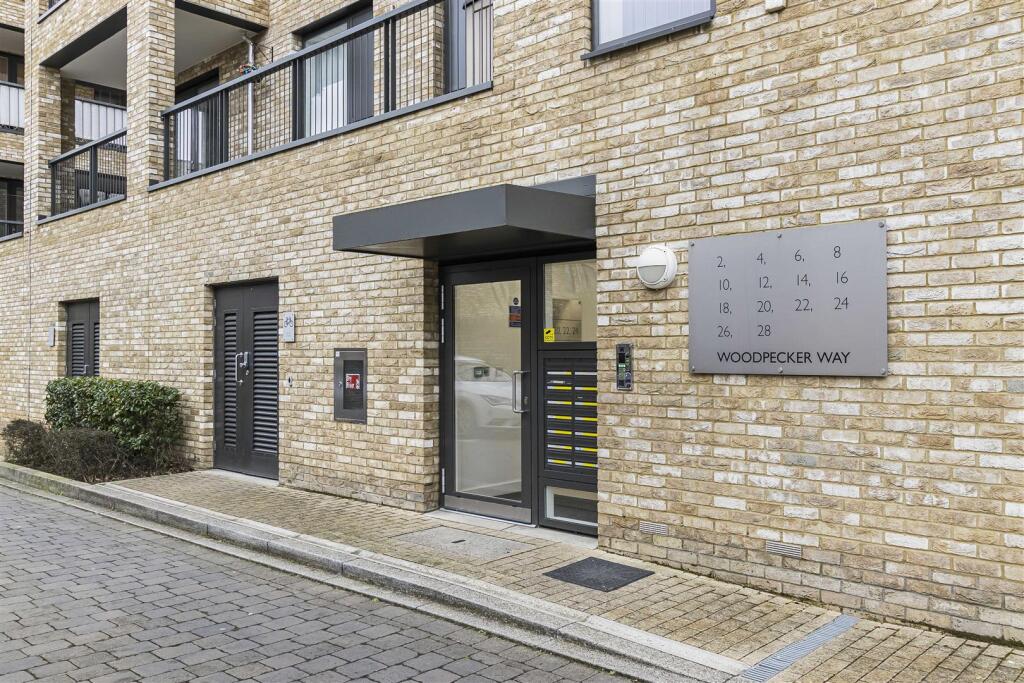
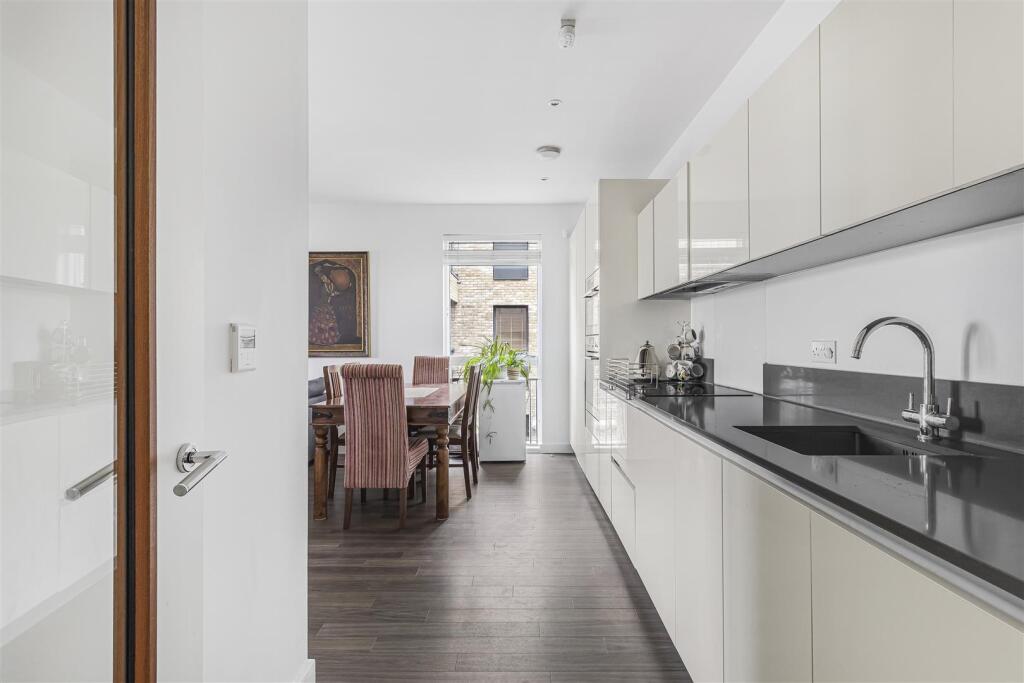
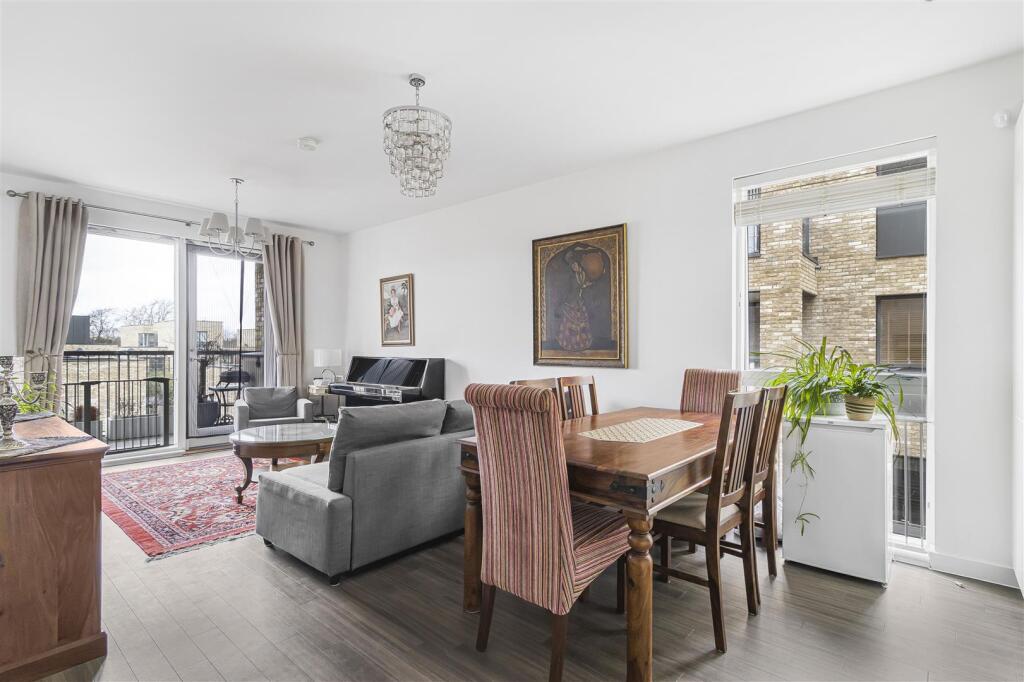
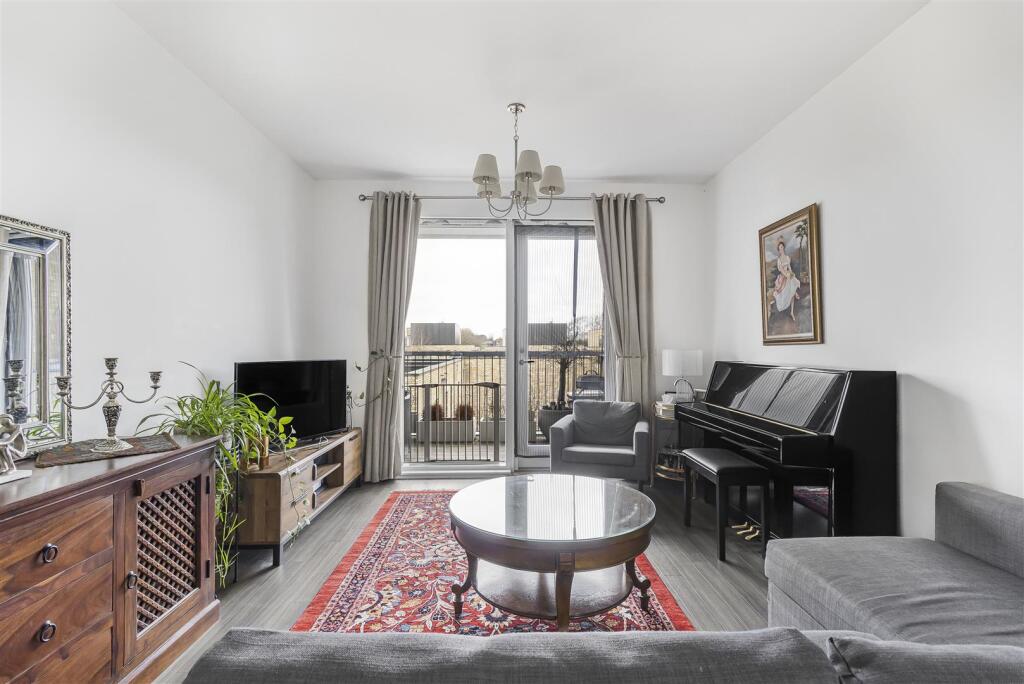
A superbly presented second floor apartment, offering well proportioned and stylish accommodation, forming part of this modern development, which has recently acquired the freehold, situated in a most convenient location with an ease of access to a wealth of local amenities, soon to open Cambridge South station, and other major commuter links.Timber Entrance Door - with viewfinder back into Communal Entrance Hallway, providing entrance into:Entrance Hallway - with wood effect floor, wall mounted video entry telecom system, radiator, two built-in storage cupboards via a set of double doors one housing pressurised hot water cylinder and doors leading into respective rooms.Open Plan Kitchen/Dining/Living Room - Kitchen comprising a collection of both wall and base mounted storage cupboards and drawers fitted with a soft closing feature with a stone work surface with inset stainless steel sink with hot and cold mixer tap, integrated 4 ring AEG hob with concealed extractor hood above, integrated double oven, adjacent to this integrated and concealed fridge/freezer, dishwasher, washing machine and cupboard housing wall mounted gas fired boiler providing hot water and heating for the property, wall mounted thermostat, wood effect flooring, inset LED downlighters, extractor fan, double glazed window to side aspect, opening through into Dining/Living Area with continuation of the wood effect flooring, radiator, full height and full width set of double glazed window and door leading out onto covered balcony.Bedroom 1 - with full height built-in wardrobes accessed via mirror sliding doors fitted with railings and shelving, radiator, full height double glazed window to side aspect, door leading into:Ensuite Shower Room - comprising of a three piece suite with large walk-in shower cubicle, wall mounted shower head, accessed via a glazed sliding door, low level w.c. with concealed dual hand flush, wash hand basin with hot and cold mixer tap, tiled surround, wall mounted mirror, shaver point, wood effect upstand, heated towel rail, tiled flooring, inset LED downlighters, extractor fan.Bedroom 2 - with radiator, full height double glazed windows to side aspect.Family Bathroom - comprising of a three piece suite with combined shower and bath with wall mounted shower head, secondary shower head attachment, hot and cold mixer bath tap, low level w.c. with concealed dual hand flush, wash hand basin with hot and cold mixer tap, tiled surround, wall mounted mirror, shaver point, heated towel rail, tiled flooring, radiator, LED downlighters, extractor fan.Balcony - with timber decking, metal railings and balustrades enclosing the space and provides a beneficial feature for all year round entertaining and relaxing.Outside - To the front the property is approached off Woodpecker Way via a communal entrance door leading to the entrance hallway with the corresponding postal address boxes for the 12 properties. Internal access to the secure undercroft parking area and the lift that provides access to the property which is located on the second floor. The property can also be accessed via the communal stairwell.Agents Note - Tenure - Leasehold, Share of FreeholdLength of Lease - 242 Years RemainingAnnual Ground Rent - £0Annual Service Charge - £2,400Service Charge Review Period - N/ABrochuresWoodpecker Way, TrumpingtonMaterial Information