Property Details:
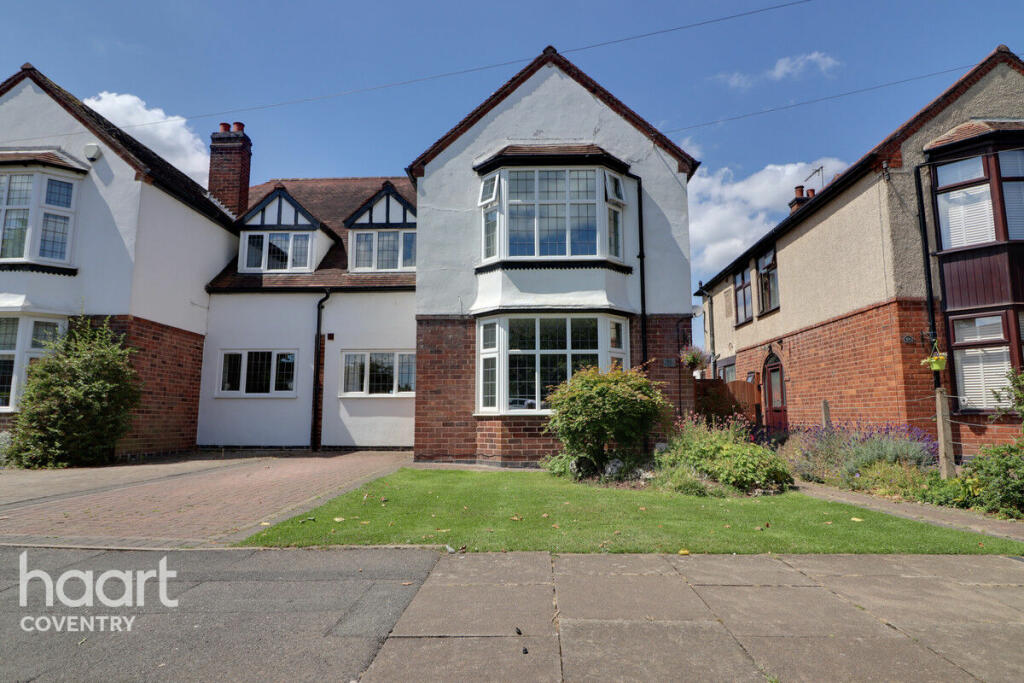
• Type: Semi-Detached
• Tenure: N/A
• Floor Area: N/A
Key Features:
• Spacious Four/Five Bedroom Home
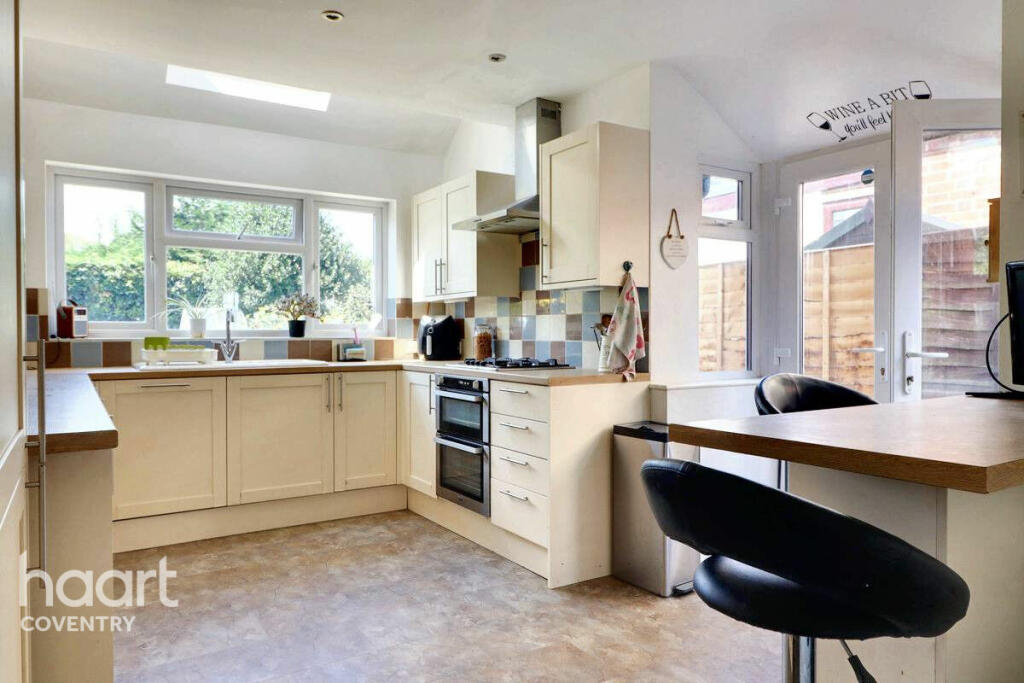
• Extended Kitchen/Breakfast Room
• Off Road Parking
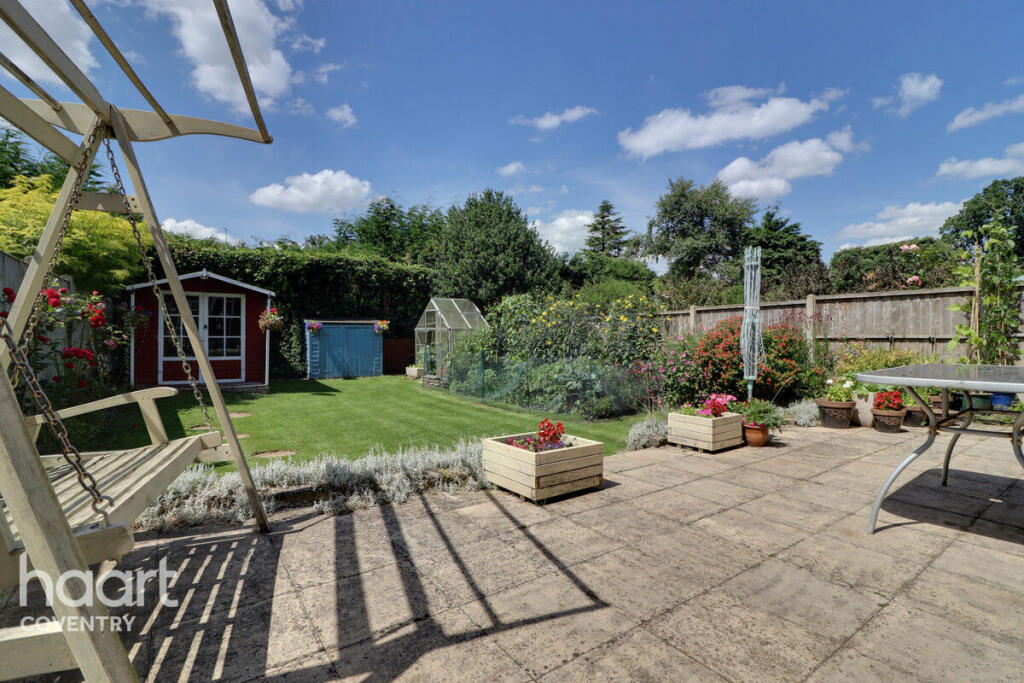
• West Facing Garden
• Within Yards From Memorial Park
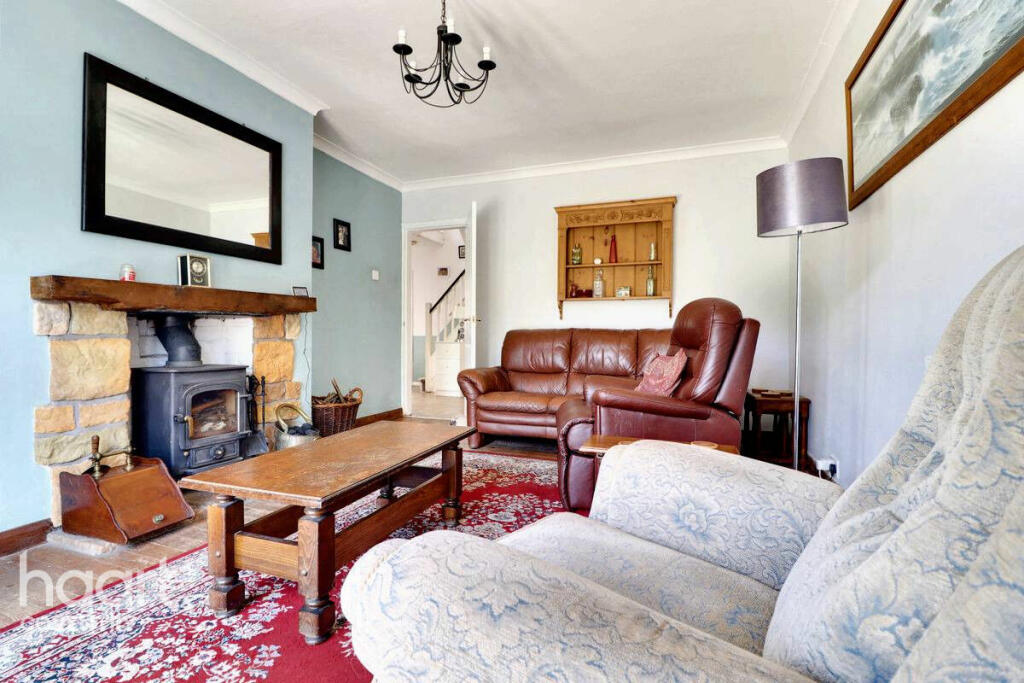
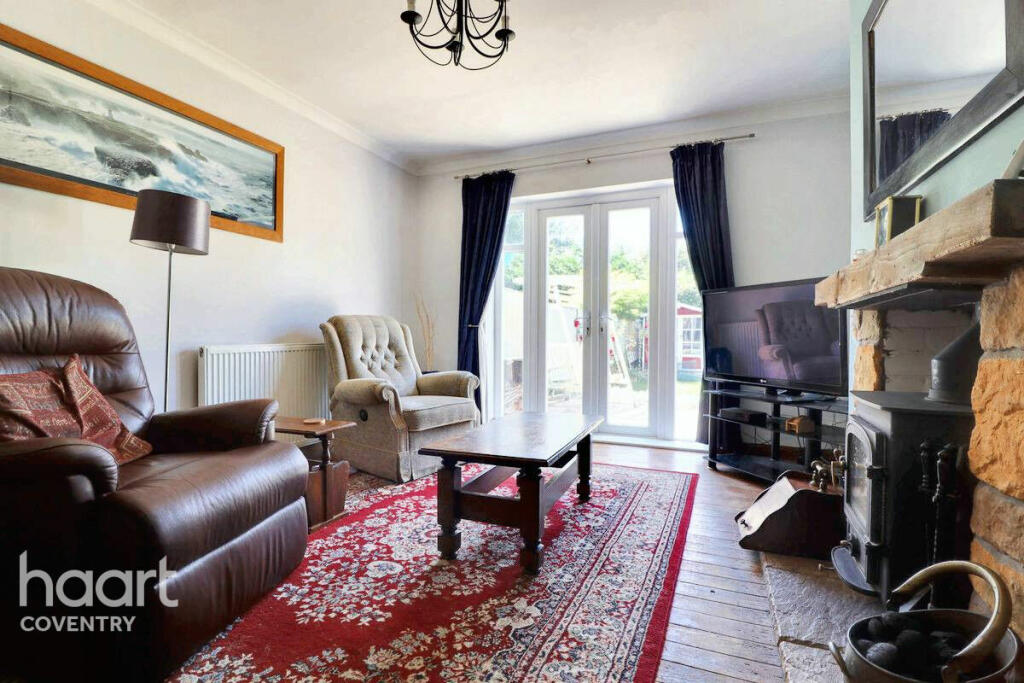
• Cosy Log Burner in Living Room
• Finham Park & Stivichall Primary Catchment
• Four Piece Family Bathroom
• Balcony Overlooking Rear Garden
• Council Tax Band - D
Location:
• Nearest Station: N/A
• Distance to Station: N/A
Agent Information:
• Address: 15-17 Warwick Row,
Coventry
CV1 1EX
Full Description:
This beautifully spacious family home is situated in one of Coventry’s most sought-after residential locations, offering an ideal blend of convenience and tranquillity. The property is just a short stroll from the picturesque Coventry War Memorial Park, perfect for leisurely walks and outdoor activities. Additionally, it falls within the catchment area of the highly regarded Stivichall Primary School & Finham Park School, making it an excellent choice for families.The heart of this home is its recently fitted, modern kitchen, which boasts quality appliances and ample counter space, making it a chef’s delight. The kitchen seamlessly flows across the hallway into the dining area, creating an inviting space for family meals and entertaining guests. The living area is generously proportioned and filled with natural light, offering a warm and welcoming ambiance with a cosy log burner & french doors leading to the rear garden patio.One of the standout features of this property is the balcony positions off the rear bedroom, that overlooks the beautifully maintained west-facing garden. This outdoor space is perfect for enjoying the afternoon sun, gardening, or simply relaxing in your private oasis.For those needing additional flexibility, the ground floor includes a versatile office or bedroom with its own private shower room. This space is ideal for accommodating guests, working from home, or as a playroom for children.Upstairs, the property offers four well-appointed bedrooms, each designed to provide comfort and tranquillity. The master bedroom features ample storage and a serene atmosphere, perfect for unwinding after a long day.This family home also benefits from being close to local amenities, including shops, cafes, and public transport links, ensuring that everything you need is within easy reach.Don’t miss the opportunity to make this exceptional property your new family home. Contact us today to arrange a viewing and experience the charm and convenience of this outstanding residence for yourself.Front of PropertyStorm PorchEntrance HallDining Room13'5" x 13'4" (4.09m x 4.06m)Kitchen / Breakfast Room9'11" x 15'7" (3.02m x 4.75m)Living Room11'10" x 15'6" (3.61m x 4.72m)Bedroom Five / Office8'4" x 9'4" (2.54m x 2.84m)Shower Room5'5" x 5'3" (1.65m x 1.6m)Bedroom One15'6" x 13'5" (4.72m x 4.09m)Bedroom Two11'10" x 11'7" (3.61m x 3.53m)Bedroom Three8'5" x 14'1" (2.57m x 4.29m)Bedroom Four6'11" x 8'7" (2.11m x 2.62m)Family Bathroom9'9" x 6'3" (2.97m x 1.91m)Rear GardenDisclaimerhaart Estate Agents also offer a professional, ARLA accredited Lettings and Management Service. If you are considering renting your property in order to purchase, are looking at buy to let or would like a free review of your current portfolio then please call the Lettings Branch Manager on the number shown above.haart Estate Agents is the seller's agent for this property. Your conveyancer is legally responsible for ensuring any purchase agreement fully protects your position. We make detailed enquiries of the seller to ensure the information provided is as accurate as possible. Please inform us if you become aware of any information being inaccurate.BrochuresBrochure 1