
For Sale
GBP139,950
Morecambe LA3
3 bd
1 ba
Semi-detached house
Listed by Hayley Baxter - Morecambe
Property Details: • Type: Detached • Tenure: Freehold • Floor Area: N/A
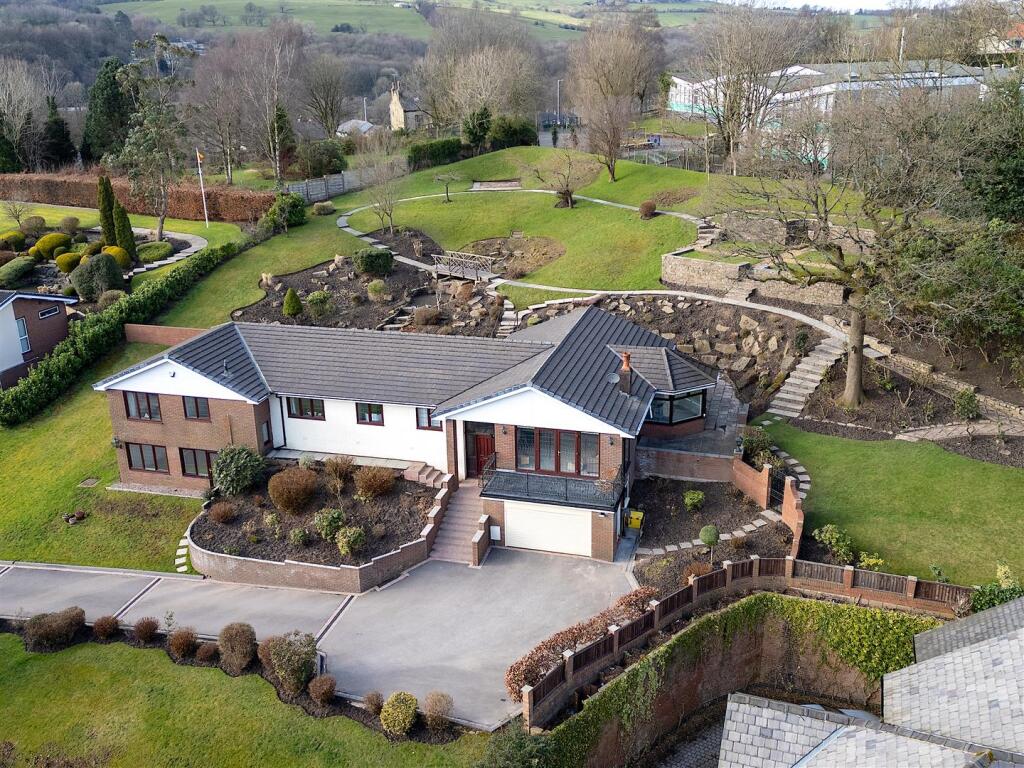
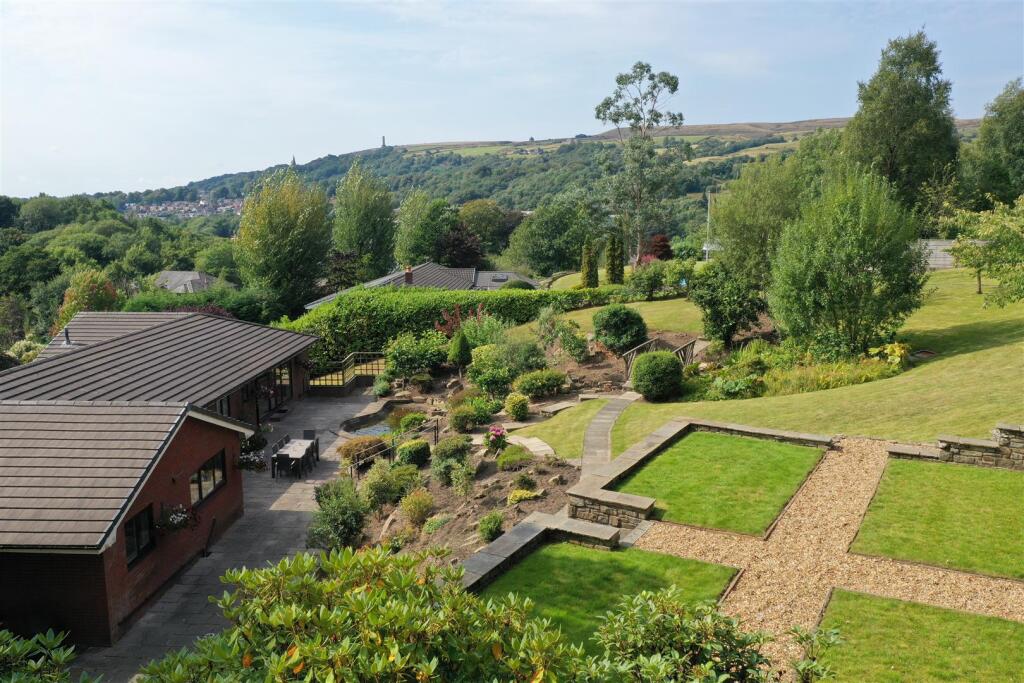
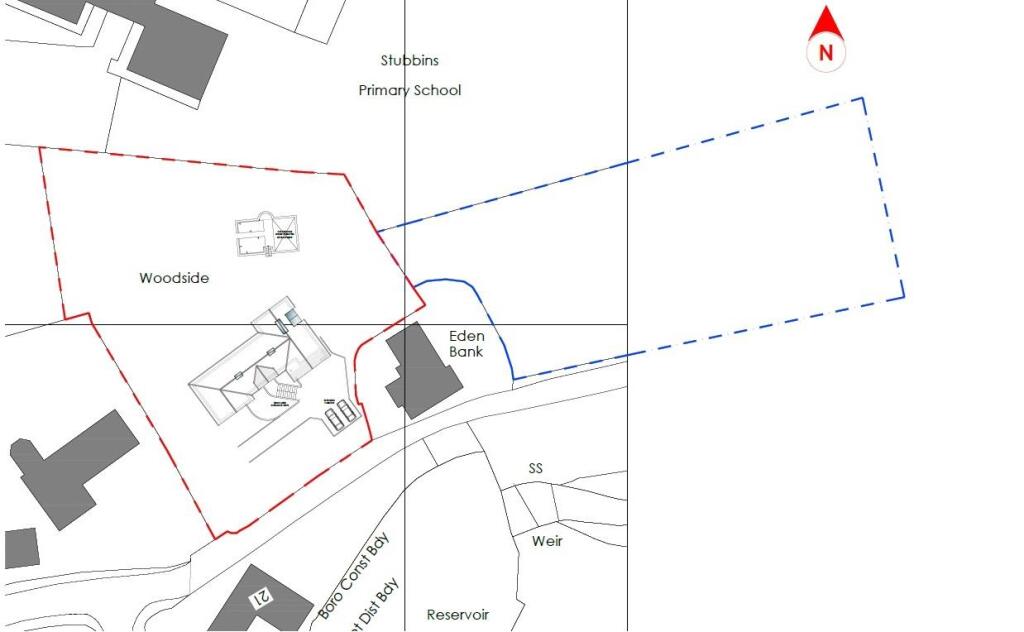
Key Features: • Prestigious cul-de-sac location in Ramsbottom • 2 acres of landscaped grounds including 1 acre of private woodland • Detached 5-bedroom home with scope to reconfigure to 7 bedrooms • Over 3,500 sq. ft of versatile living space across multiple levels • Planning permission granted with £20,000 architect-designed renovation & garden plans • Bespoke kitchen with hand-painted cabinetry and granite worktops • Orangery-style dining room with views over the gardens and woodland • Substantial lower ground floor with garden access – ideal for annexe, studio, or games room • Walking distance to Ramsbottom village, top schools, and transport links • Chain-free sale
Location: • Nearest Station: N/A • Distance to Station: N/A
Agent Information: • Address: 4 Bolton Street, Ramsbottom, BL0 9HX
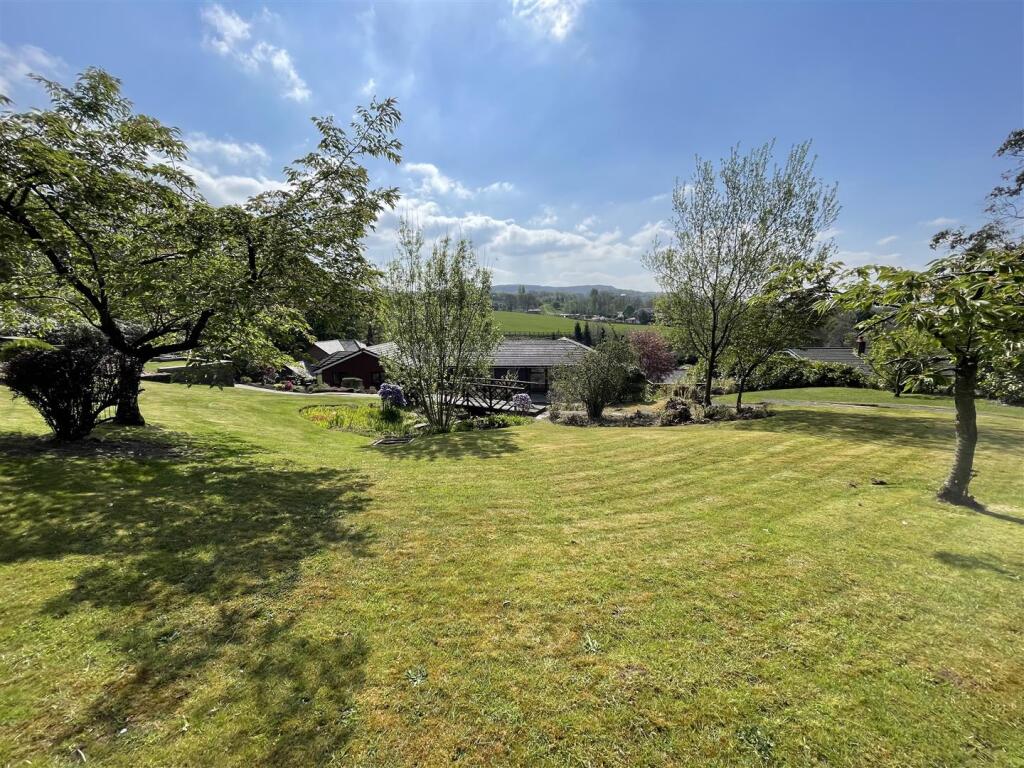
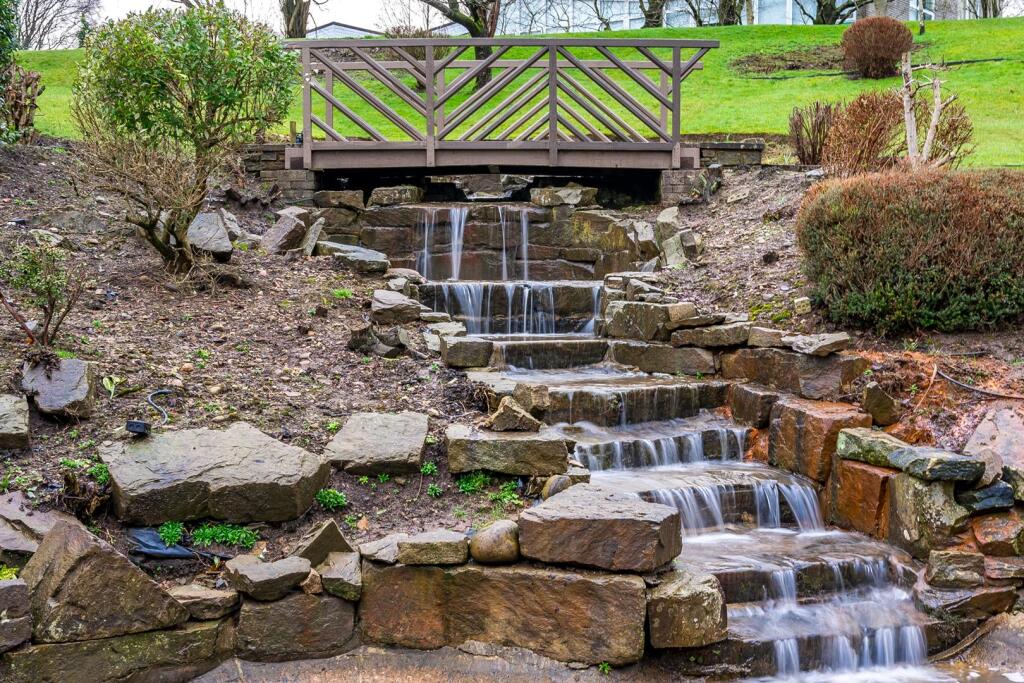
Full Description: Set within 2 acres of landscaped grounds, including 1 acre of private woodland, this exceptional detached residence offers a rare blend of privacy, scale, and future potential. Situated at the head of a sought-after Ramsbottom cul-de-sac, it enjoys panoramic countryside views while remaining within walking distance of the village centre, schools, and transport links.Spanning over 3,500 sq ft across multiple levels, the property features five generous bedrooms and several reception rooms, with scope to reconfigure for up to seven bedrooms – ideal for large or multi-generational families. Key highlights include a bespoke kitchen with granite worktops, an orangery-style dining room, a spacious lounge with balcony views of Holcombe Hill, and a versatile lower ground floor with garden access, perfect as a games room, studio or annexe.The included 1-acre private woodland adds lifestyle appeal and opens up a range of uses – from children’s adventures and wellness retreats to creative spaces, equestrian use or rewilding.Planning permission is already approved (Ref: 2022/0415), with £20,000 worth of architectural and garden designs included. Proposed enhancements feature a modern kitchen-diner extension, expanded balconies, a new porch, and a professionally landscaped garden with zoned entertaining areas and lighting by an award-winning designer.Just minutes from Ramsbottom’s cafés, restaurants and boutiques, and with excellent local schools and commuter links, this property offers a unique opportunity to create a forever home in an exceptional location.Private viewings available exclusively via Charles Louis Homes.Lower Ground Floor - Games Room/Bedroom - 6.30m x 6.43m (20'8 x 21'1) - uPVC patio door to the front elevation and windows to the front and side, power points and ceiling lights. Stairs to the ground floor and access to the office.Office - 6.30m x 1.91m (20'8 x 6'3) - uPVC window to the side elevation, wood effect laminate flooring, a selection of fitted storage cupboards, radiator, and ceiling lights.Ground Floor - Entrance Hall - 1.85m x 1.47m (6'1 x 4'10) - Wooden front door with leaded glass feature surround, parquet flooring, wall panelling, access to all lower ground floor and all other rooms.Living Room - 4.98m x 5.66m (16'4 x 18'7) - Beautifully naturally light living room with dual aspect uPVC windows, feature fireplace, radiators, TV point and ample power points, and central ceiling light.Dining Room - 5.92m x 3.51m (19'5 x 11'6) - Leading from the living room with a uPVC patio doo and dual aspect windows overlooking the gardens , radiator, central ceiling light and power points.Kitchen - 3.94m x 5.31m (12'11 x 17'5) - With a rear facing UPVC window, original ceiling beams, spotlighting, wood flooring and power points, this stylish kitchen is fitted with a range of wall and base units, contrasting work top space and inset 1.5 sink and drainer unit, integrated appliances to include fridge, microwave, and space for a range style oven and extractor hood.Utility Room - 2.90m x 2.24m (9'6 x 7'4) - Plumbing available for a dishwasher, washing machine and dryer. Additional storage cupboards.Master Bedroom - 3.58m x 5.11m (11'9 x 16'9) - With a front and side facing UPVC window, fitted wardrobes, central ceiling light, radiator and power points.Master En-Suite - 2.01m x 3.33m (6'7 x 10'11) - Partially tiled with a rear facing UPVC opaque window, spotlighting, tiled flooring, radiator and four piece bathroom suite comprising of a walk in shower with a glass enclosure, low flush WC, bidet and wall hung hand wash basin with vanity.Bedroom Two - 5.28m x 3.10m (17'4 x 10'2) - With a front facing UPVC window, fitted wardrobes, dressing table with hand wash basin, central ceiling light, radiator and power points.Bedroom Three & Bedroom Four - 3.51m x 3.10m & 3.18m x 2.97m (11'6 x 10'2 & 10'5 - Bedroom 3 - With a front facing UPVC window, fitted wardrobes, ceiling spot light, radiator and power points.Bedroom 4 - With a rear facing UPVC window, fitted wardrobes, central ceiling light, radiator and power points.Bedroom Five - 1.75m x 4.09m (5'9 x 13'5) - With a front facing UPVC window, fitted wardrobes with an inset hand wash basin, central ceiling light, radiator and power points.Bathroom One And Bathroom Two - 2.49m x 2.97m & 1.65m x 2.97m (8'2 x 9'9 & 5'5 x 9 - Bathroom One -Partially tiled with a rear facing UPVC opaque window, spotlighting, wooden flooring, radiator and four piece bathroom suite in white comprising panel sided bath with mixer taps, shower with a glass enclosure, low flush WC and hand wash basin with pedestal.Bathroom Two - Partially tiled with a rear facing UPVC opaque window, spotlighting, tiled flooring, radiator and four piece bathroom suite comprising of a shower with a glass enclosure, low flush WC, bidet and hand wash basin with pedestal.Bathroom Three - 1.22m x 1.73m (4 x 5'8) - Partially tiled with a rear facing UPVC opaque window, spotlighting, tiled flooring, low flush WC and hand wash basin with pedestal.Summer Room - 4.88m x 4.34m (16 x 14'3) - With double French UPVC doors s, overlooking the rear garden and patio. Wooden flooring and ceiling spotlights.Garage - 4.65m x 7.54m (15'3 x 24'9) - Storage - 4.29m x 1.63m (14'1 x 5'4) - Wc - 2.31m x 1.63m (7'7 x 5'4) - A low flush WC and hand wash basin with pedestal.Gardens - Planning Permission - Planning permission has been granted for this property to enhance its extraordinary beauty and practicality. In brief the planning proposes the removal of the existing orangery and an extension to the existing roof structure to create a large kitchen diner. It also details the addition of a new front porch and the creation of new access steps to provide improved aesthetics, alongside the creation and extension of front elevation balconies to enhance the prestigious nature of the property. A front extension to create a garden store, and the creation of two further off-road parking spaces is also proposed. The plans have been passed by the local authority and can be viewed on the Rossendale Borough Council website, the application reference is 2022/0415.BrochuresWoodside, Edenwood Road, Ramsbottom, BuryBrochure


