Woodside, Knutsford
Property facts
- Property type
- Detached bungalow
- Bedrooms
- 3
- Bathrooms
- 1
Only details supplied with this listing are shown. Ask the listing contact to confirm measurements, taxes and costs.
About this home
Property Details: - Type: Detached bungalow - Bedrooms: 3 - Bathrooms: 1
Agent: Irlams of Knutsford - Knutsford Phone: 01565 358967
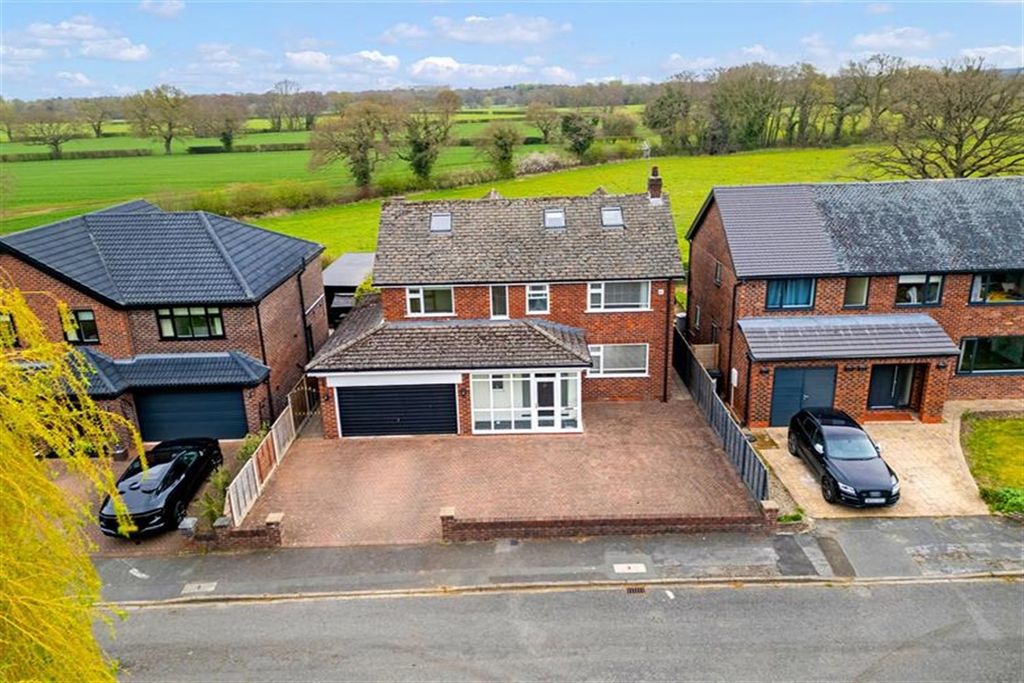
*Cash buyers only* This superbly located detached bungalow is ready for full program of modernisation throughout and presents a fantastic opportunity for refurbishment and development (subject to relevant planning permissions). Sitting in an enviable corner position at the head of a quiet and peaceful cul-de-sac, the property enjoys easy and convenient access to all local amenities and is well within walking distance to Knutsford Town Centre. The property itself offers generous, flexible space with good room proportions throughout, with superb potential to create a wonderful family home in an attractive and popular part of Knutsford.<br/>The property is approached via a front garden which is laid to lawn in the main with a path leading to the front entrance. A large, flagged driveway provides ample off-road parking for multiple vehicles and leads to the detached garage providing potential further parking and/or storage. To the rear is a large, enclosed garden laid mainly to lawn bordered by mature hedges and trees all fully enclosed by woodlap fencing.<br/><br/><b>Directions</b> <br/>From the roundabout in Canute Square travel along King Edward Road (A50) turning left at the traffic lights and passing the railway station. Turn left again at the next set of traffic lights up Hollow Lane and onto Mobberley Road taking the first right onto Thorneyholme Drive. Take the second right onto Woodside and follow the road to the left where the property will soon be seen.<br/><b>Reception Hall</b> <br/><br/><b>Reception Room</b> <br/><br/><b>Kitchen</b> <br/><br/><b>Bedroom</b> <br/><br/><b>Bedroom </b> <br/><br/><b>Bathroom</b> <br/><br/><b>Externally</b> <br/>Externally, the property is approached via a front garden which is laid to lawn in the main with a path leading to the front entrance. A large, flagged driveway provides ample off-road parking for multiple vehicles and leads to the detached garage providing potential further parking and/or storage. To the rear is a large, enclosed garden laid mainly to lawn bordered by mature hedges and trees all fully enclosed by woodlap fencing.<br/><b>Garage</b> <br/>
Location
If the interactive map is unavailable, open the supplied location in maps.
Open location in mapsThe pin uses coordinates supplied with this listing. Confirm the exact location with the listing contact.
Listing information
- Original source
- www.onthemarket.com
- Added to Mirror
- Record updated
Added and updated dates describe the Mirror record. Source publication and verification dates are shown separately when known; none establishes time on market. Confirm current price and availability with the listing contact.
View original listingSimilar homes nearby