For Sale
£365,000
Fulton Crescent, Silsden,
3 bd
2 ba
Detached
Silsden
Listed by Wilman & Lodge, Silsden


Property Details: - Type: Semi-detached house - Bedrooms: 3 - Bathrooms: 1
Agent: Wilman & Lodge - Silsden Phone: 01535 435937
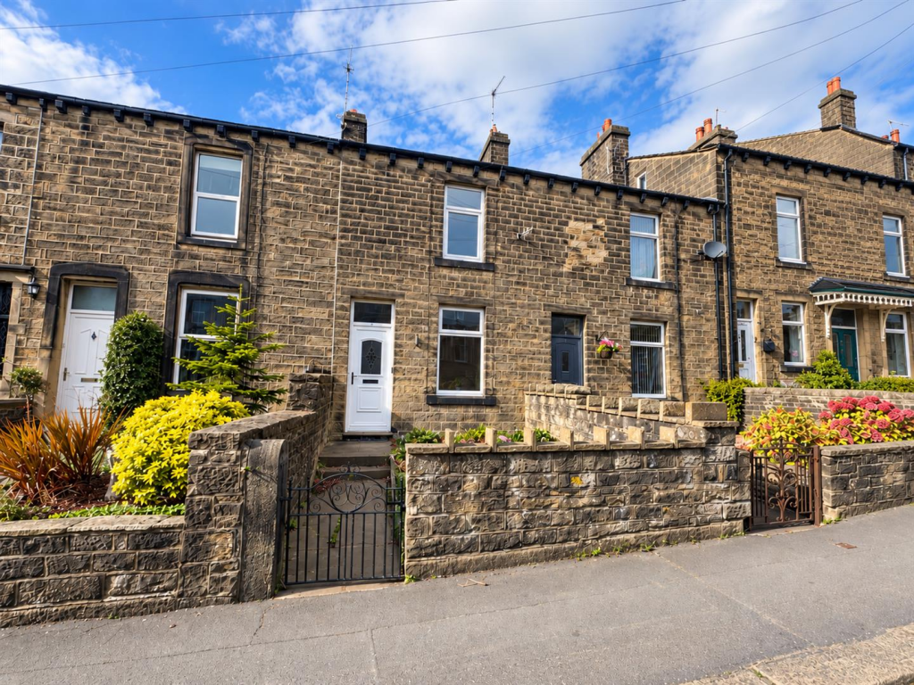
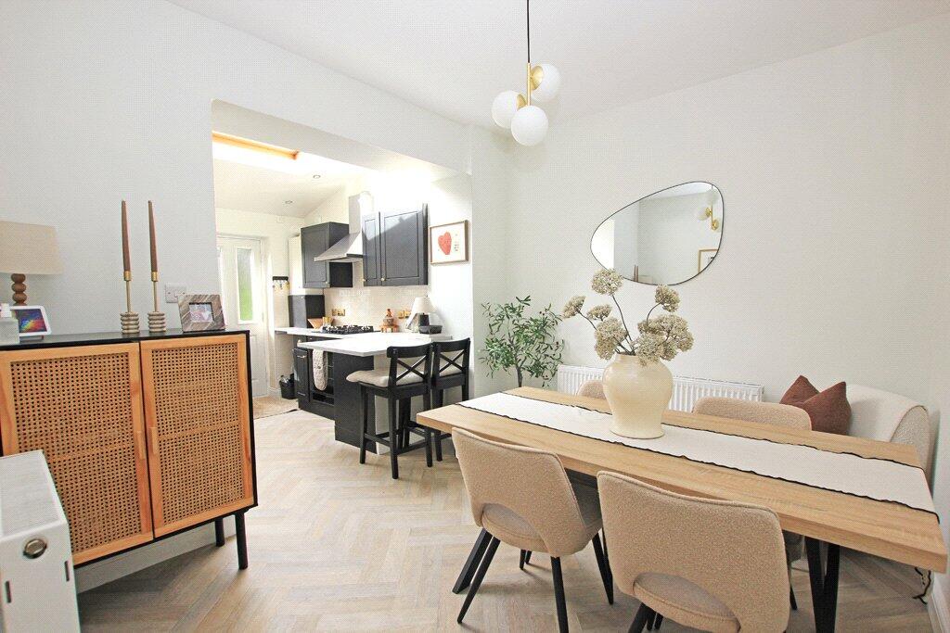
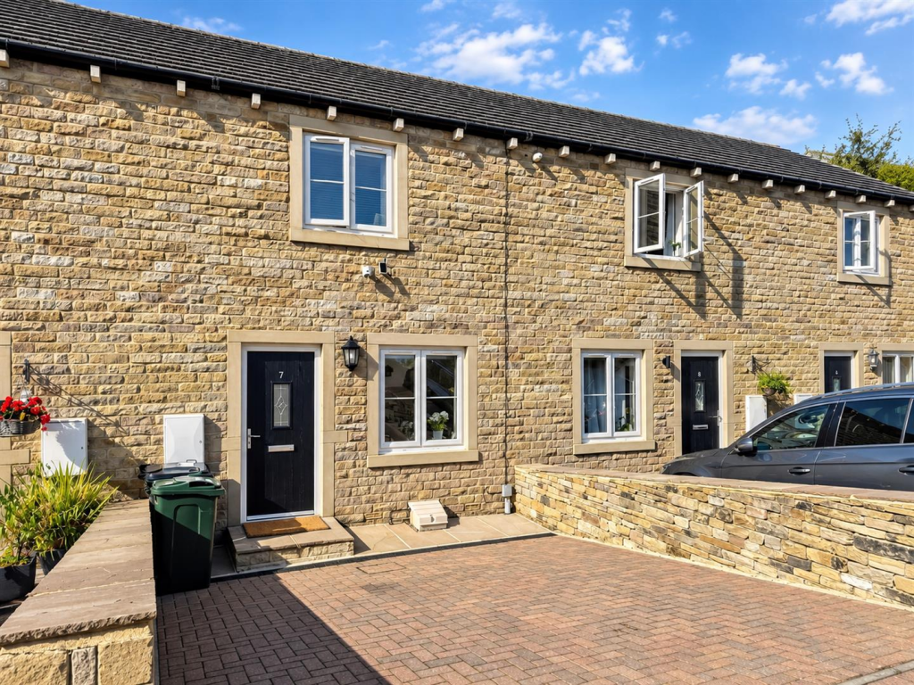
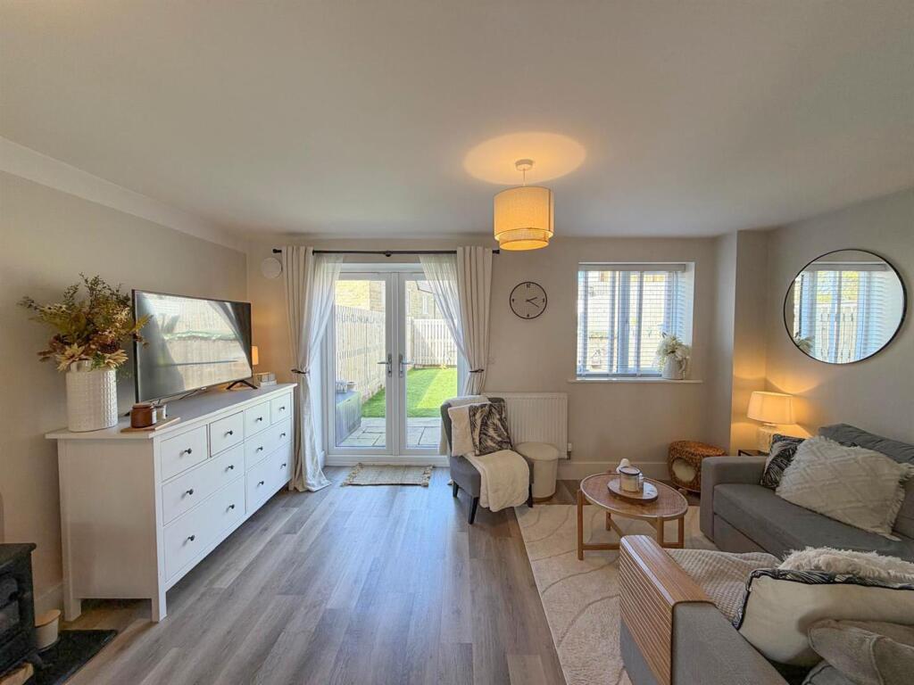
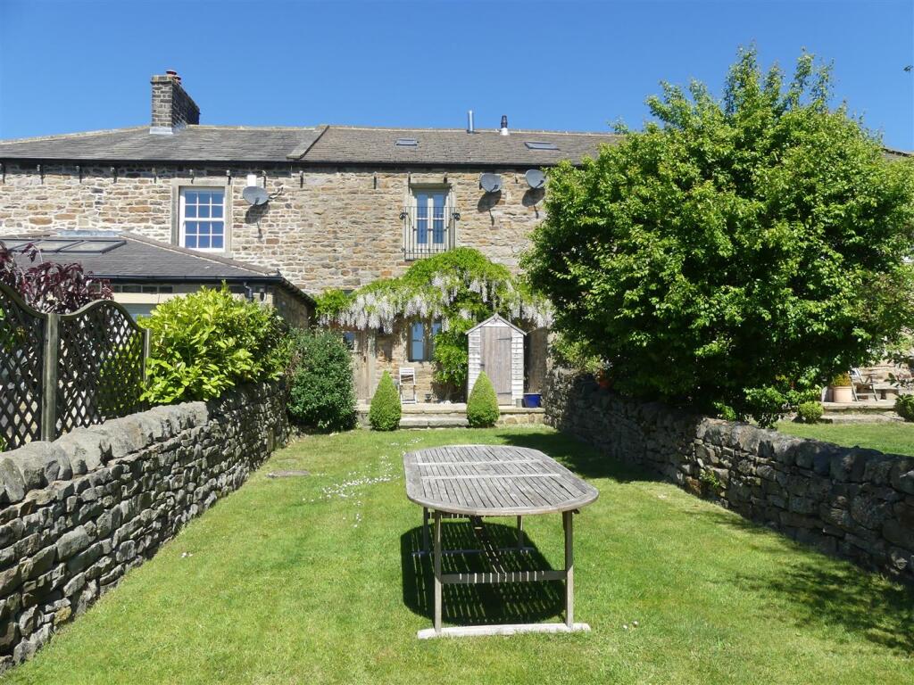
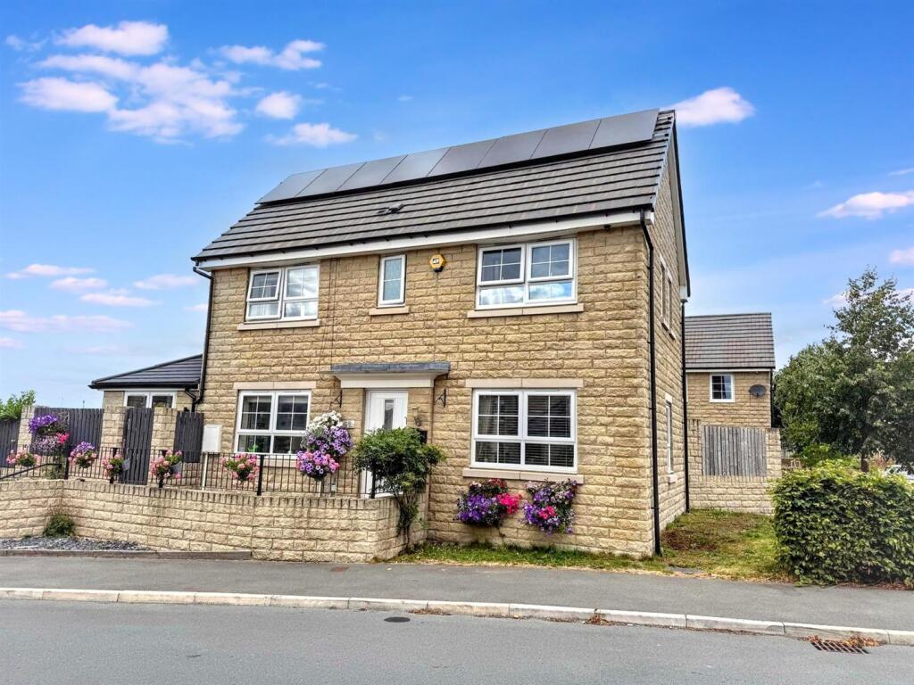
An exceptional three bedroom semi-detached home enjoying a superb elevated position with breath taking panoramic countryside views to the rear, beautifully renovated throughout by the current owners. Offering stylish, modern living, the property features a stunning open-plan kitchen diner with integrated appliances, a spacious lounge with feature stove, and a light-filled conservatory extension perfectly positioned to take in the outlook.<br/><br/><b>Property Details</b> - Positioned in an elevated setting with breath taking panoramic views across rolling countryside, this beautifully presented three bedroom semi-detached home offers the perfect blend of modern living, stylish interiors and a truly enviable outlook.<br/><br/>Lovingly renovated by the current owners over the past five years, the property has undergone a comprehensive transformation, having been purchased as a full renovation project. The improvements include a full rewire, new radiators throughout, the addition of two new dormer flat roofs, along with a stunning new kitchen and bathroom, creating a home that is ready to move straight into and enjoy.<br/><br/>Externally, the property immediately impresses with its generous frontage and ample off-street parking. A substantial driveway provides space for multiple vehicles and leads to a detached garage, offering excellent storage and practicality. The front aspect is clean and well maintained, while the elevated position gives a real sense of space and privacy.To the rear, the property truly comes into its own. A beautifully kept garden has been designed to make the most of the outstanding open views, with a paved seating area ideal for outdoor dining, leading onto a neatly lawned garden. Backing directly onto open fields, the outlook is simply stunning, offering uninterrupted views across the valley and surrounding hills, a rare and highly sought-after feature.<br/><br/>Internally, the ground floor is both stylish and functional, perfectly suited to modern family life. The heart of the home is the contemporary kitchen diner, finished with sleek cabinetry, marble-effect worktops and classic tiled splashbacks. Two large windows flood the space with natural light, while a range of integrated appliances including a washing machine, dryer, oven, microwave and induction hob with extractor over are seamlessly built in, creating a clean and streamlined finish. A dedicated dining area provides the perfect setting for both everyday living and entertaining.<br/>Flowing through from the kitchen is a spacious and inviting lounge, finished in neutral tones with modern flooring throughout. A feature fireplace with multi-fuel style stove creates a cosy focal point, while the generous proportions allow for flexible furniture arrangements. <br/><br/>To the rear, a stunning conservatory-style extension adds an additional reception space, flooded with natural light and perfectly positioned to take in the spectacular views, creating a seamless connection between indoor and outdoor living.<br/><br/>Upstairs, a bright and airy landing leads to three well-proportioned bedrooms and a beautifully appointed family bathroom. The principal bedroom enjoys far-reaching countryside views, creating a peaceful and relaxing retreat, while the second double bedroom is equally well presented and full of natural light. The third bedroom offers versatility, ideal as a nursery, home office or single bedroom. The family bathroom is finished to an exceptional standard, featuring a freestanding bath, separate walk-in shower and contemporary fittings, combining style with practicality in a thoughtfully designed space.<br/><br/>Throughout the home, the elevated position ensures that many rooms benefit from those stunning open views, enhancing the sense of space and tranquillity.<br/>With gardens to both front and rear, a driveway, garage, high-quality renovation throughout and standout countryside views, this is a home that offers far more than first meets the eye and must be viewed to be fully appreciated.<br/><br/>Woodside Road enjoys an elevated position on the edge of Silsden, offering the perfect balance of peaceful surroundings and everyday convenience. With open countryside quite literally on your doorstep, it’s ideal for those who enjoy walking, fresh air and far-reaching views, while still being within easy reach of the town centre. Silsden itself is a thriving and well-connected community, popular with families and professionals alike, offering a great selection of independent shops, cafes, pubs and essential amenities, along with highly regarded local schools. For commuters, there is excellent access to Skipton, Keighley and beyond, with nearby train links and road connections making travel straightforward. Combining a friendly village feel with stunning scenery and practical connectivity, Silsden is a location that continues to grow in popularity for all the right reasons.<br/><br/>