Log in Sign up
Back to search Home Countries United Kingdom Bradford Woodsley Fold, Thornton, Bradford
£299,950

Woodsley Fold, Thornton, Bradford

Woodsley Fold, Thornton, Bradford
4 beds 3 baths Detached

Property facts

Property type
Detached
Bedrooms
4
Bathrooms
3
Taxes (as supplied)
Band: E

Only details supplied with this listing are shown. Ask the listing contact to confirm measurements, taxes and costs.

About this home

Property Details: • Type: Detached • Tenure: N/A • Floor Area: N/A

Key Features: • DETACHED PROPERTY • LOUNGE • KITCHEN/DINING AREA • 4 BEDROOMS • MASTER ENSUITE • GARAGE AND OFF ROAD PARKING • SPACIOUS BACK GARDEN • POPULAR LOCATION • CLOSE TO LOCAL PRIMARY SCHOOL • IDEAL FAMILY HOME

Location: • Nearest Station: N/A • Distance to Station: N/A

Agent Information: • Address: 11 Green End Clayton Bradford BD14 6BA

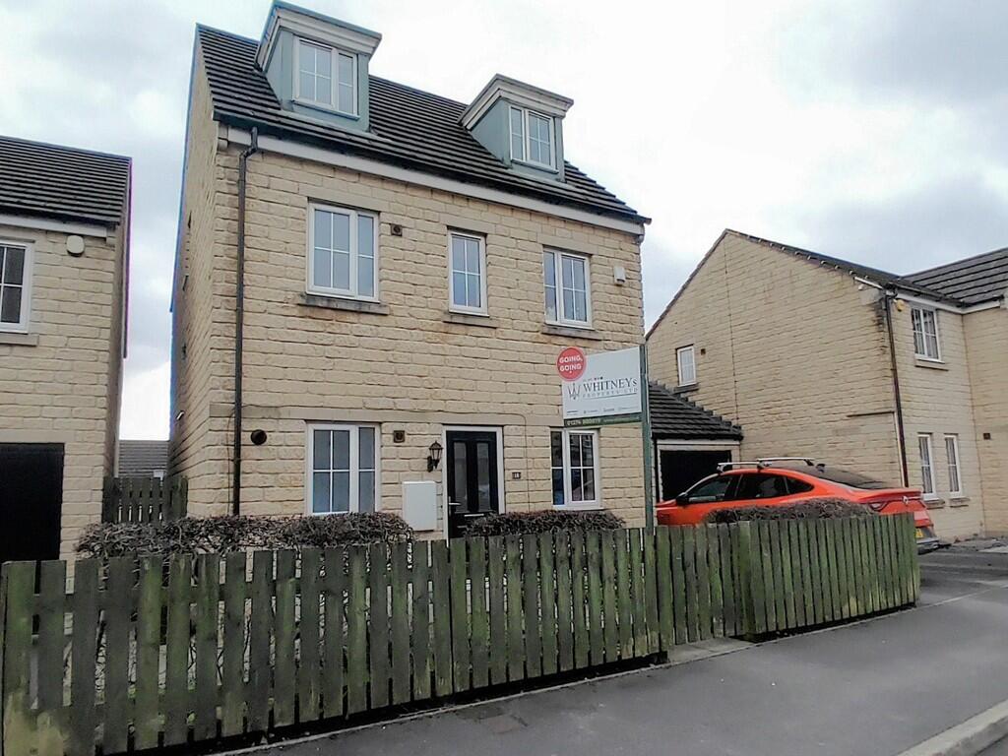
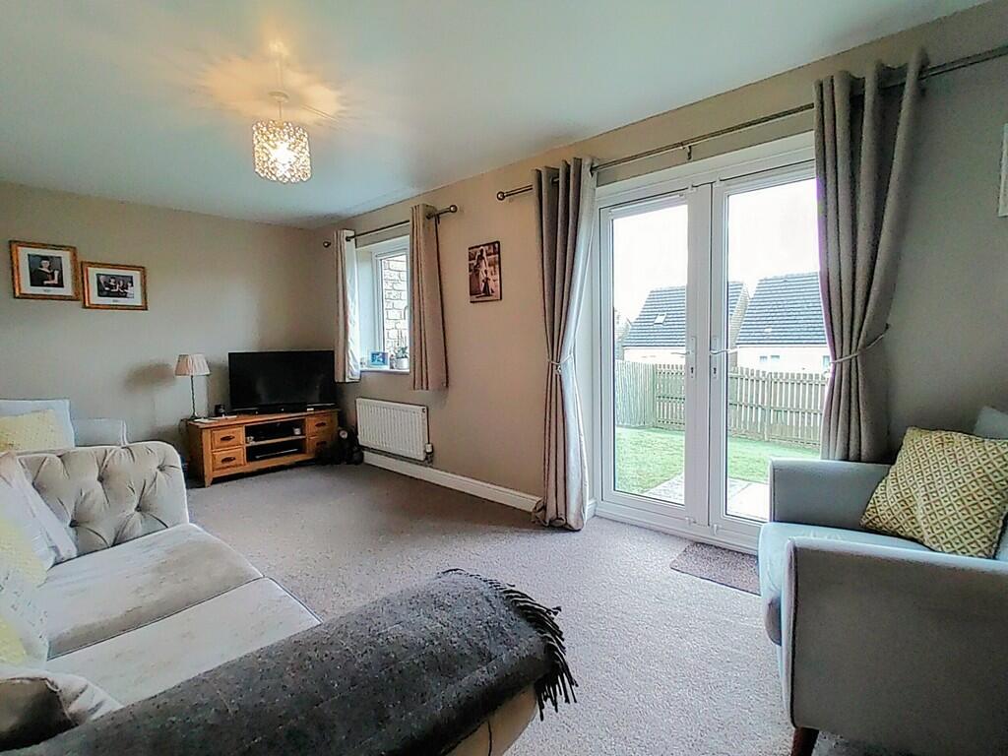
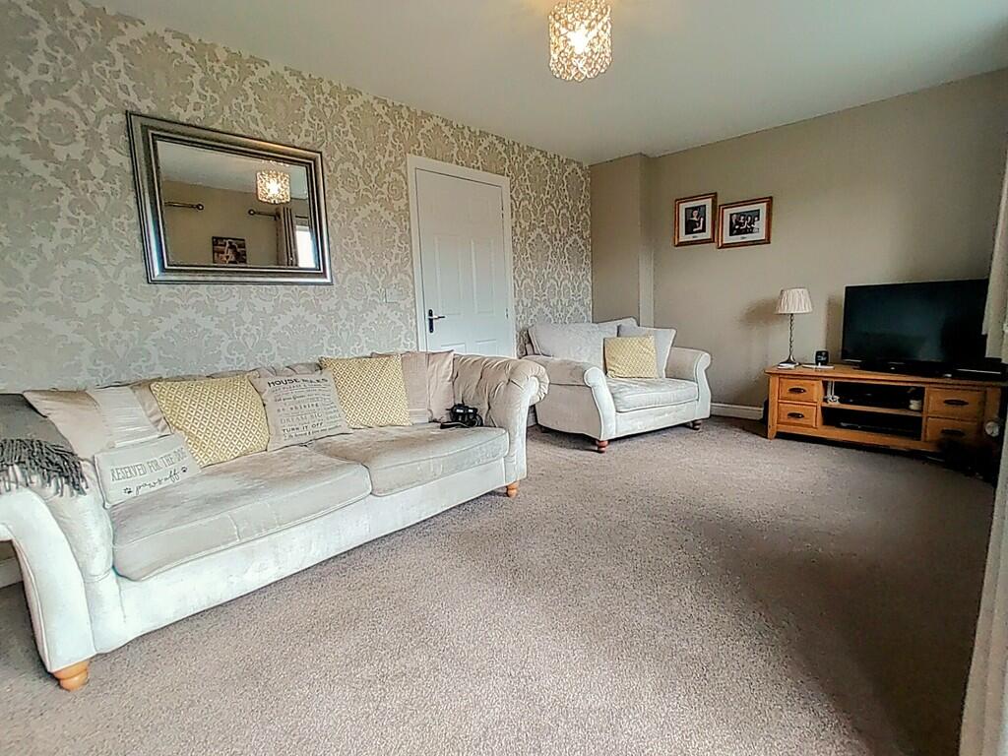
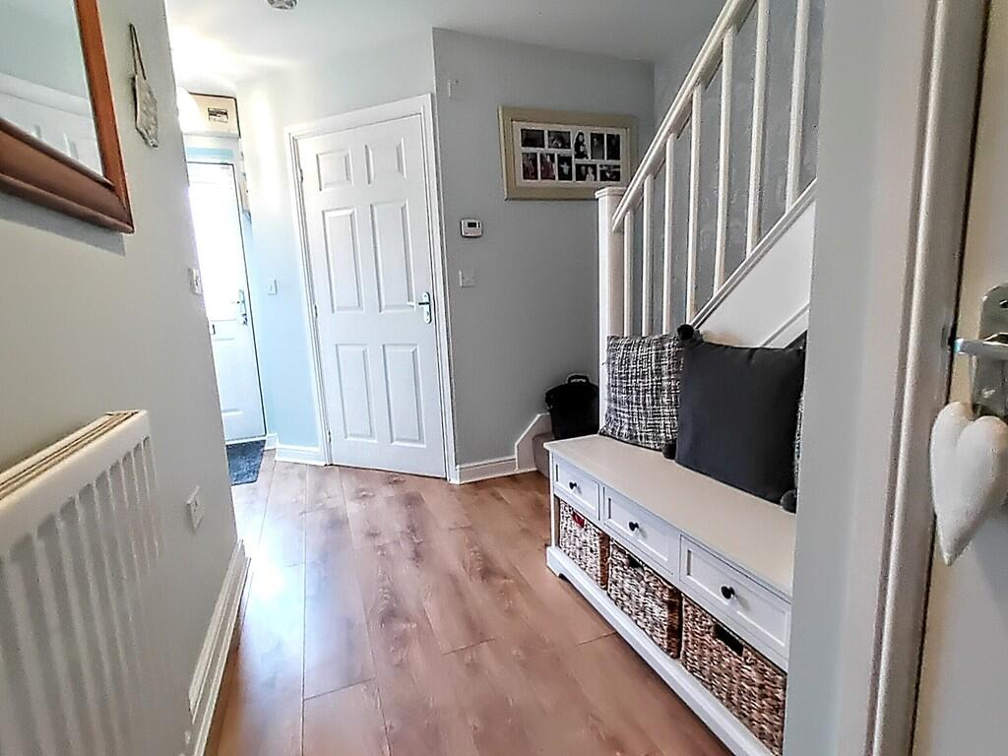
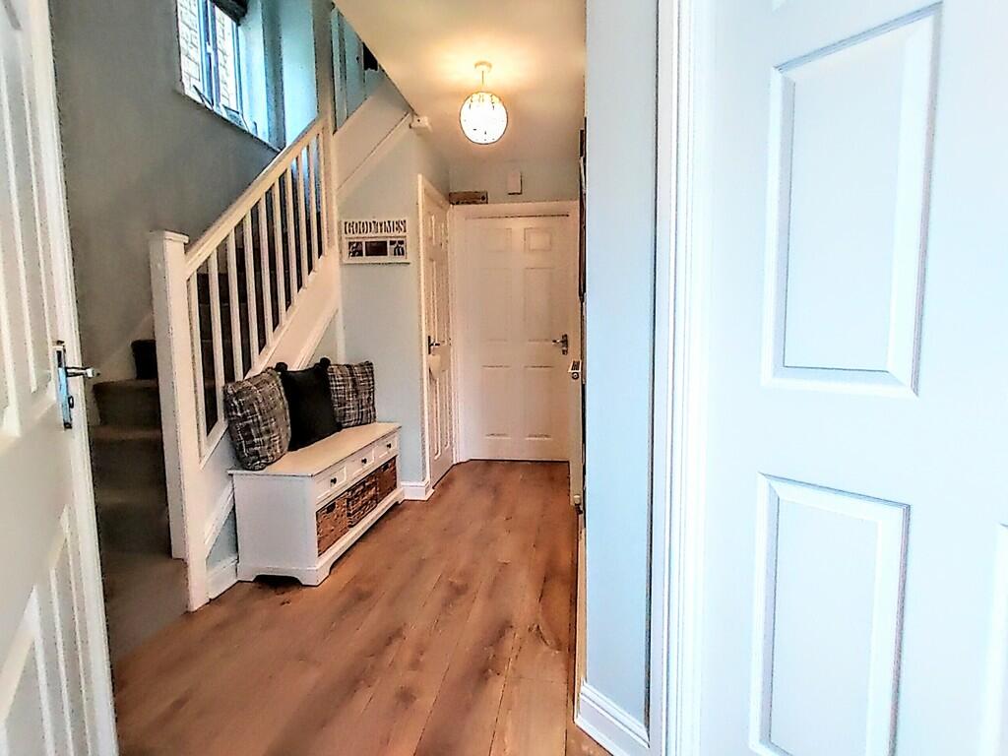
Full Description: DESCRIPTION Whitney's are excited to bring to market this absolutely stunning 4 bed detached property that is ready to be someone's forever home. Situated in the picturesque village of Thornton, this ideal family home is surrounded by history, outstanding schools, village shops and amenities all with easy access to Bradford, Leeds, Keighley and Halifax. This house is tastefully decorated throughout with a modern kitchen diner, spacious reception room and 4 double bedrooms. Viewing is strongly advised for this property as we anticipate a lot of interest. HALL The entrance hallway is extremely spacious and provides ample room for storage and furniture making this a great addition the to property.  LOUNGE 18' 7" x 9' 10" (5.66m x 3m) The lounge offers a cosy and spacious space to relax and unwind after a long day. Plenty of natural light comes through the rear facing window and there is a door providing access to the patio and garden. The room is delightfully decorated with neutral walls and carpet making this a space you could teak to your style with ease.  WC 5' 1" x 4' 1" (1.55m x 1.24m) The downstairs toilet, which is great for a young family or visitors, consists of a hand washbasin, wc and window to rear.  KITCHEN 10' 3" x 6' 9" (3.12m x 2.06m) The kitchen is in line with the rest of the house featuring a modern theme with gloss units. It also benefits from an integrated cooker and an electric hob as well as laminated worktops, wall and base units and a stainless steel sink and drainer. There is also a central heating radiator and a window to front. DINING AREA 7' 1" x 7' 6" (2.16m x 2.29m)  BEDROOM 8' 0" x 9' 11" (2.44m x 3.02m) This room consists of a central heating radiator and a window to rear. BEDROOM 10' 3" x 13' 5" (3.12m x 4.09m) This double bedroom has a window to rear, a central heating radiator. BEDROOM 10' 7" x 10' 9" (3.23m x 3.28m) This double room consists of two windows to the front and a central heating radiator. BATHROOM 7' 8" x 7' 5" (2.34m x 2.26m) This room consists of a three piece with a bath and overhead shower. It also has a wc, hand wash basin and tiling. BEDROOM 18' 7" x 18' 10" (5.66m x 5.74m) This room consists of a fitted wardrobe, two windows to the front and a door to the ensuite. ENSUITE 7' 5" x 7' 1" (2.26m x 2.16m) This room consists of a 3-piece shower, hand wash basin and wc. It also has a towel rail and velux window.

Features & amenities

Features & finishes
DETACHED PROPERTY
LOUNGE
KITCHEN/DINING AREA
4 BEDROOMS
MASTER ENSUITE
GARAGE AND OFF ROAD PARKING
SPACIOUS BACK GARDEN
POPULAR LOCATION
CLOSE TO LOCAL PRIMARY SCHOOL
IDEAL FAMILY HOME

Location

If the interactive map is unavailable, open the supplied location in maps.

Open location in maps

The pin uses coordinates supplied with this listing. Confirm the exact location with the listing contact.

Listing information

Original source
www.rightmove.co.uk
Added to Mirror
Record updated

Added and updated dates describe the Mirror record. Source publication and verification dates are shown separately when known; none establishes time on market. Confirm current price and availability with the listing contact.

View original listing

Similar homes nearby

Photos coming soon
For Rent
£416/mo
- Arkwright House - 16 Tumbling Street, Bradford BD7 1DD
1 bd 1 ba Flat
Bradford
Listed by Flow Living, Arkwright House
Photos coming soon
For Rent
£399/mo
- Arkwright House - 16 Tumbling Street, Bradford BD7 1DD
1 bd 1 ba Flat
Bradford
Listed by Flow Living, Arkwright House
Photos coming soon
For Rent
£399/mo
- Arkwright House - 16 Tumbling Street, Bradford BD7 1DD
1 bd 1 ba Flat
Bradford
Listed by Flow Living, Arkwright House
Photos coming soon
For Rent
£329/mo
- Arkwright House - 16 Tumbling Street, Bradford BD7 1DD
1 bd 1 ba Flat
Bradford
Listed by Flow Living, Arkwright House
Photos coming soon
For Rent
£329/mo
- Arkwright House - 16 Tumbling Street, Bradford BD7 1DD
1 bd 1 ba Flat
Bradford
Listed by Flow Living, Arkwright House
Photos coming soon
For Rent
£1,950/mo
Brighouse Road, Queensbury, Bradford
4 bd 1 ba Detached
Bradford
Listed by LYH Property Consultants Ltd, Temple Hill
Photos coming soon
For Rent
£725/mo
Allen Croft, Birkenshaw, Bradford
2 bd 1 ba End of Terrace
Bradford
Listed by Yorkshire Residential Sales & Letting Ltd, West Yorkshire
Photos coming soon
For Rent
£850/mo
Whitfield Mill, Meadow Road, Apperley Bridge, Bradford
2 bd 1 ba Flat
Bradford
Listed by Jane Wetherop Partnership, Leeds
£299,950
4 beds · 3 baths
Log in Sign up