Property Details:
• Type: Detached
• Tenure: N/A
• Floor Area: N/A
Key Features:
• 360 VIRTUAL TOUR AVAILABLE
• Vendors Have Found Onward Purchase
• Detached Home
• Four Bedrooms
• Three Bathrooms
• Fantastic Views
• Sought After Location of Worlebury
• Over 20FT Living Room with Log Burner & Access to 21FT Balcony/Terrace
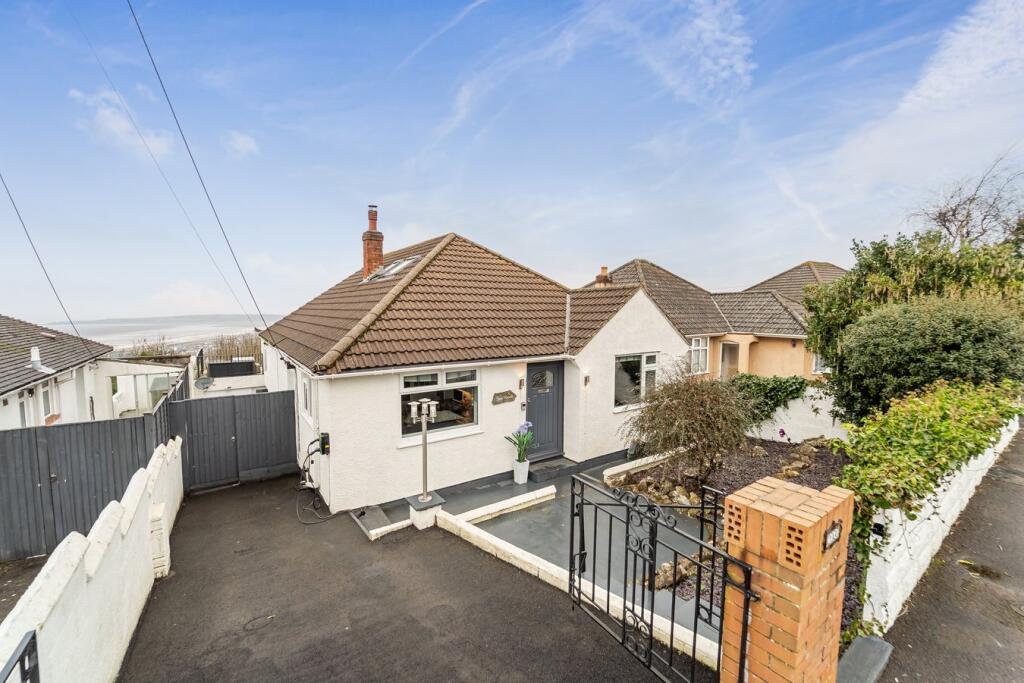
• Off Street Parking with EV Charging Point & Garage/Store Room
• Set Over Three Floors
Location:
• Nearest Station: N/A
• Distance to Station: N/A
Agent Information:
• Address: Suite 42, Pure Offices
Pastures Avenue
St. Georges
Weston-Super-Mare
BS22 7SB
Full Description:
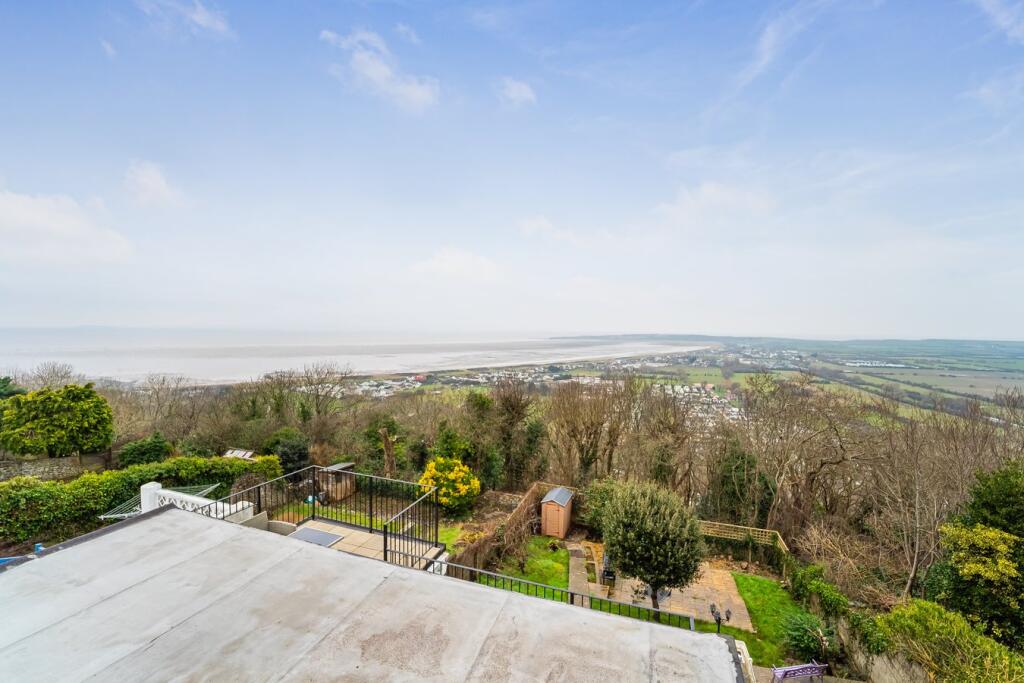
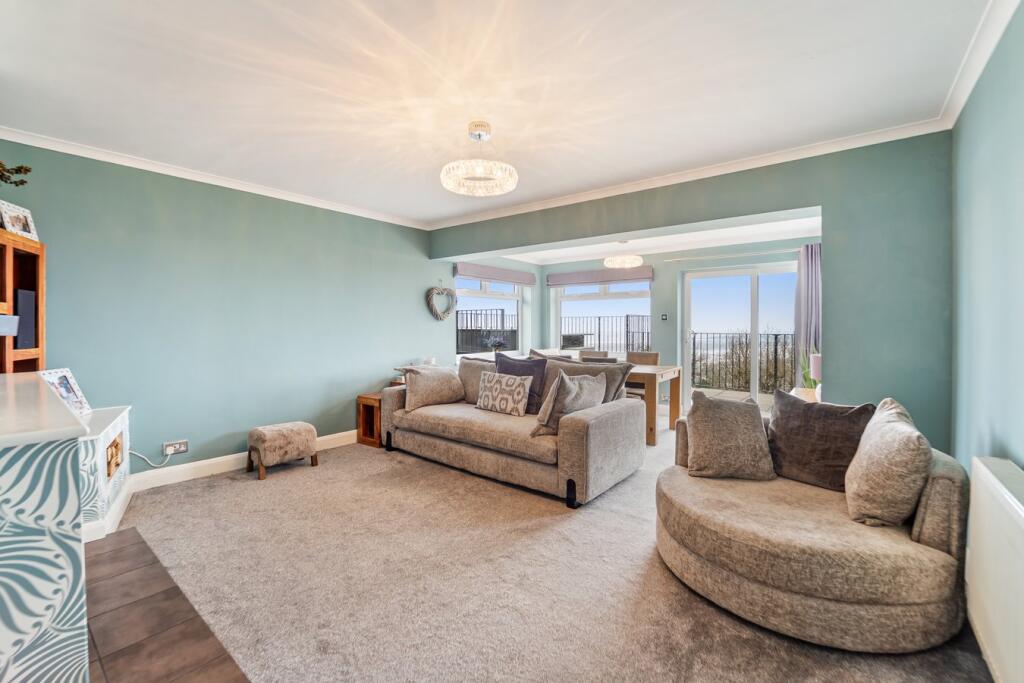
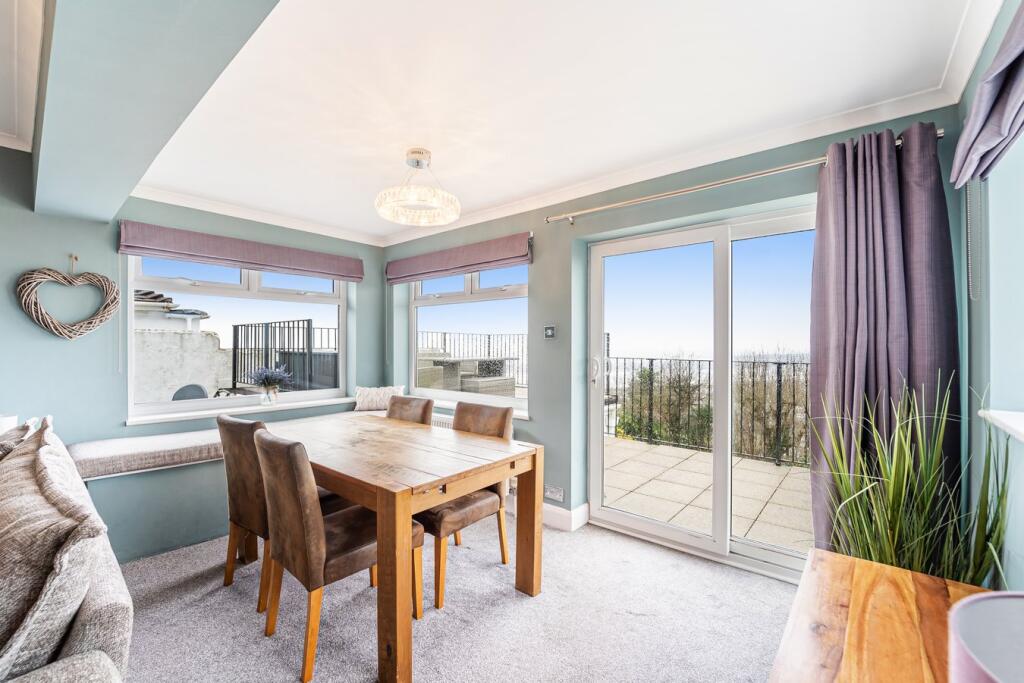
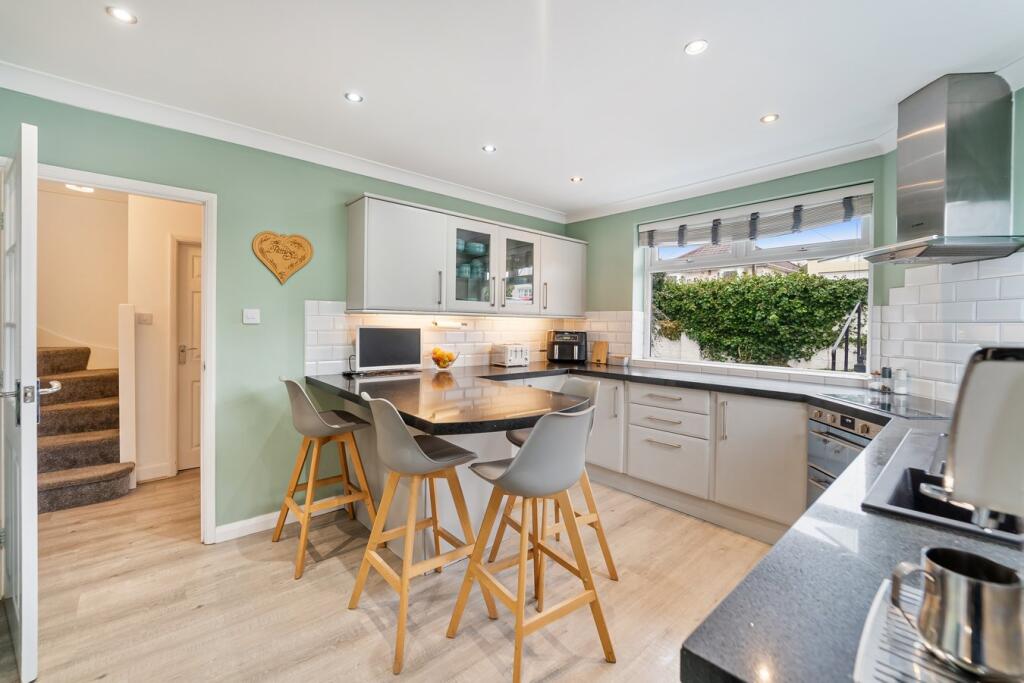
HOUSE FOX ESTATE AGENTS PRESENT... Nestled in the highly sought-after location of Worlebury in a quiet little location called Woodspring Crescent, this stunning and versatile home offers breathtaking panoramic views across Sand Bay and Kewstoke, extending towards Clevedon and the Welsh coastline. Set over three floors, this beautifully designed property is perfect for those seeking a spacious and modern home with spectacular scenery. The main floor features two well-proportioned bedrooms, providing comfortable living space for family or guests. The lower level boasts a private bedroom with its own en-suite, making it an ideal space for visitors or independent living. The crowning feature of this home is the luxurious master suite on the top floor, complete with a stunning four-piece en-suite. From the bedroom, you can wake up to uninterrupted coastal views, making this space a true sanctuary. One of the standout features of this property is the impressive 21ft balcony/terrace, which offers a perfect setting for relaxation or entertaining while enjoying the picturesque coastline views. Additionally, the home benefits from a garage/store, ideal for general storage. Practicality meets convenience with gated access on both sides of the property, a spacious driveway providing off-street parking, and an EV charging point for added modern convenience. This exceptional home is a rare find, offering a blend of stunning scenery, flexible living space, and premium features in one of Worlebury’s most desirable locations.Entrance A newly enhanced front entrance welcomes you into the vestibule, featuring elegant tiled flooring and leading to an interior door that opens into the entrance hall.Entrance Hall A staircase ascends to the first-floor landing, featuring a convenient under-stair storage cupboard, an extra storage unit, sleek laminate flooring, a radiator, and access to living room/dining room.Kitchen/Breakfast Room 11' 0" x 15' 2" (3.35m x 4.62m) Bright and airy with dual-aspect uPVC double-glazed windows at the front and side, this redesigned kitchen boasts an array of wall-mounted and base units paired with a stylish worktop and tiled backsplash. It features a sleek inset one-and-a-half composite sink with a drainer and an instant hot water mixer tap, an induction hob, and a built-in electric double oven. Additional conveniences include an integrated dishwasher, space for an American-style fridge/freezer, and plumbing for a washing machine. A breakfast bar area offers casual dining, while a concealed wall-mounted consumer unit maintains a neat appearance. The space is completed with a radiator, laminate flooring, and a uPVC double-glazed window, along with a courtesy door providing side access to the property. A further door leads to;Utility Area/BoilerLobby area featuring space for a tumble dryer, a pantry with shelving, and a wall-mounted gas central heating combi boiler, with stairs descending to the lower-level hallway.Living Room/Dining Room 15' 2" x 21' 0" (4.62m x 6.40m) This spacious living and dining area boasts dual-aspect uPVC double-glazed windows on both sides and the rear, offering stunning far-reaching views. It features a charming log burner, a television point, two radiators, and plenty of room for both living and dining furniture. Additionally, uPVC double-glazed sliding doors provide seamless access to the outdoors.Balcony/Terrace Area Surrounded by sturdy metal fencing, this space boasts breathtaking panoramic views spanning Kewstoke, Sand Bay, Clevedon, and even the Welsh coastline. The area is paved with slabs, making it perfect for entertaining, while a striking spiral staircase provides access to the rear garden below.Bedroom Two 12' 1" x 13' 0" (3.68m x 3.96m) UPVC double glazed window to rear aspect with coastline views, radiator.Bedroom Three 11' 0" x 12' 4" (3.35m x 3.76m) UPVC double glazed window to front aspect, storage cupboard and radiator.Family Bathroom Frosted uPVC double-glazed window to the side, featuring a white bathroom suite that includes a low-level WC, a hand wash basin with overmount taps, a panelled bathtub, and a separate shower enclosure. The space is finished with tiled walls, a radiator, and an extractor fan.Bedroom One 13' 2" x 13' 2" (4.01m x 4.01m) A uPVC double-glazed window and 'Juliet balcony' door at the rear showcase stunning views, complemented by a skylight on the side. The space also features two wardrobe/storage cupboards and a radiator.En Suite 18' 11" x 8' 10" (2.72m x 2.69m) A side-facing skylight window illuminates the space, which features a newly updated suite. This includes a low-level WC, a hand wash basin with wall-mounted taps atop a storage vanity unit, a panelled bath with wall-mounted taps, and a spacious shower cubicle with a mains-powered rainfall shower and a separate handheld shower attachment. The room is fully tiled, equipped with an extractor fan, a towel radiator, and a hatch providing access to eaves storage.Bedroom Four 9' 0" x 16' 9" (2.74m x 5.11m) A uPVC double-glazed window at the rear offers views of the garden and partial glimpses of the surrounding scenery, with a radiator below and a door leading to:En Suite 2A side-facing uPVC double-glazed window with obscured glass. The re-installed suite includes a low-level WC, a hand wash basin integrated into a storage vanity unit with a mixer tap, and a shower cubicle with a mains-powered shower. The walls are tiled, and there’s a towel radiator, an extractor fan, and an obscure uPVC double-glazed door leading to the covered walkway.Garden Surrounded by fencing, walls, and hedges, the rear garden is divided into two main tiers. The upper level is primarily grassed, with one side featuring decorative stones. A few steps lead down to the lower level, which is also mainly lawned, with a standout tree and a paved area perfect for entertaining. The property’s front can be reached from both sides: one through a gate, and the other via a covered walkway that provides access to the lower-level en-suite, a garage/store, a courtesy door leading to the kitchen, and a gate to the front driveway.Garage/Store With door to the front and window to the rear. power and lighting.Front A tarmac driveway offering off-street parking for a vehicle, complete with an EV charging point. A gate leads to the side of the property, providing access to the garage/store, as well as a door leading to the kitchen and garden.BrochuresBrochure 1