Woodvale Way, Bradford, West Yorkshire, BD7
Property Details
3
1
Semi-Detached
Description
Property Details: • Type: Semi-Detached • Tenure: N/A • Floor Area: N/A

Key Features: • Three Bedrooms • Semi-Detached • Two Reception Rooms • Driveway & Garage • Front & Rear Gardens • Dg & CH • Council Tax Band: C
Location: • Nearest Station: N/A • Distance to Station: N/A
Agent Information: • Address: 65 Darley Street Bradford BD1 3HN
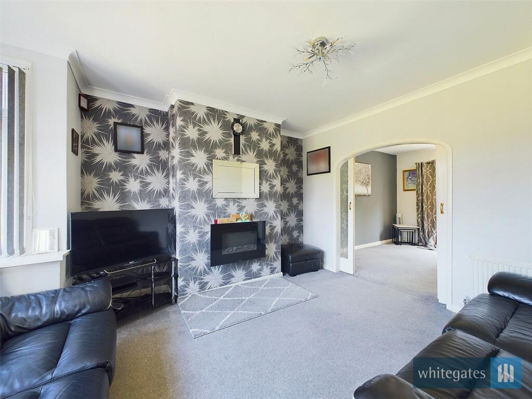
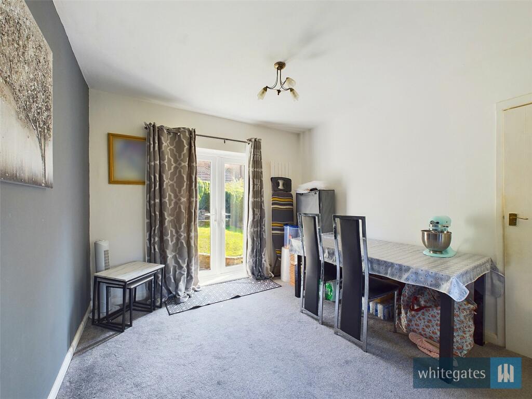
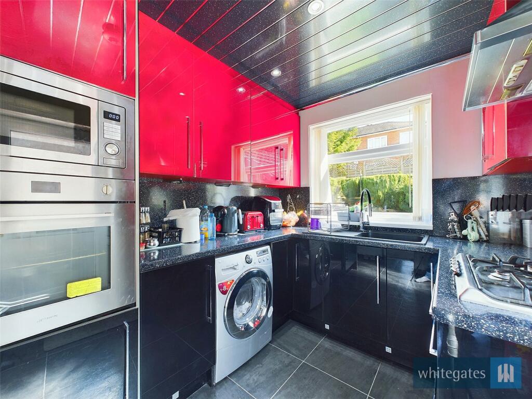
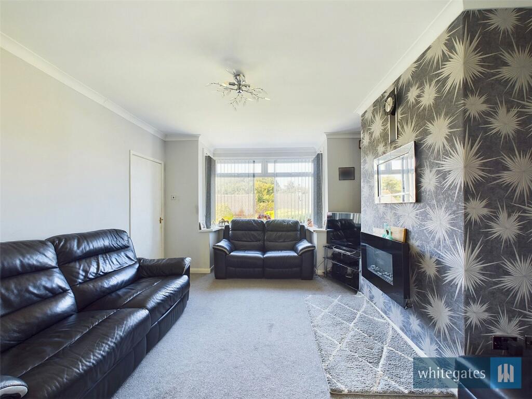
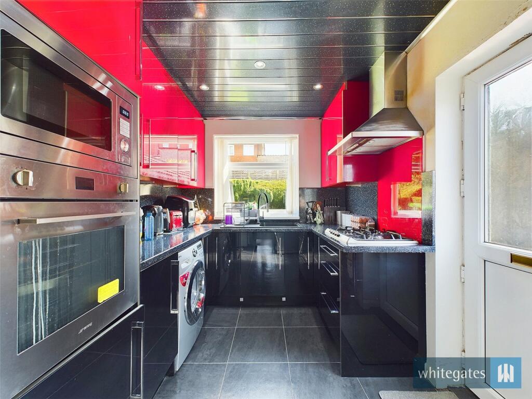
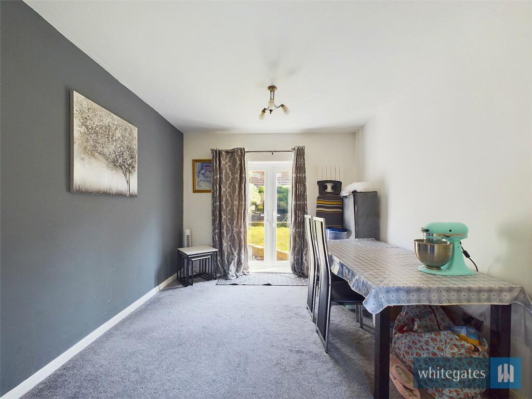
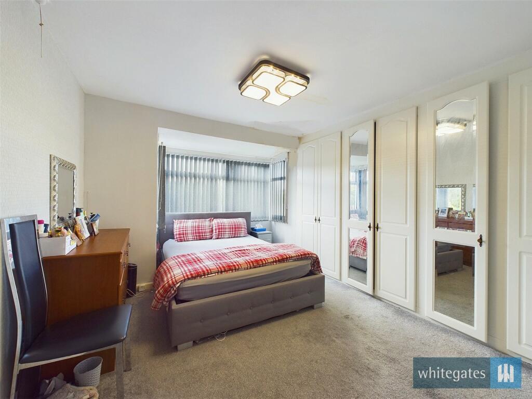
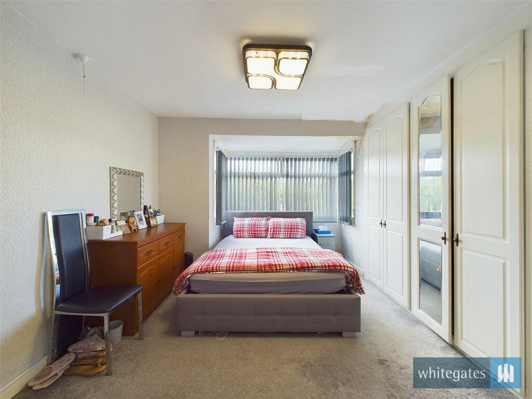
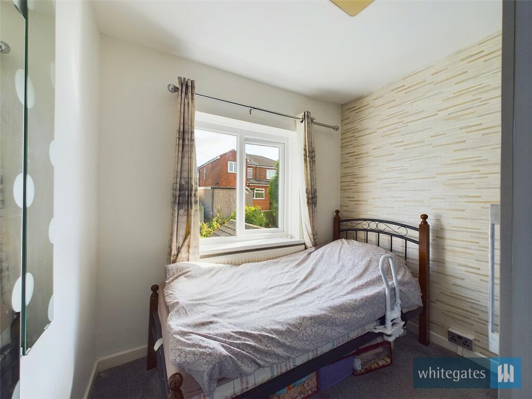
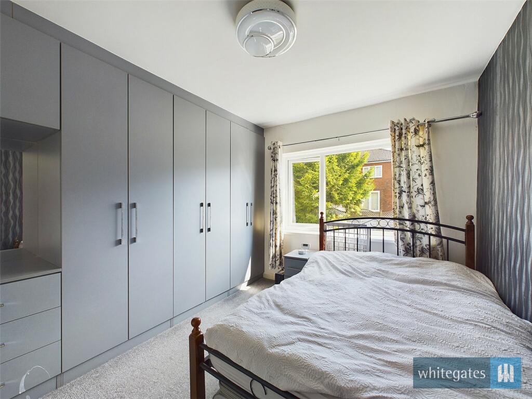
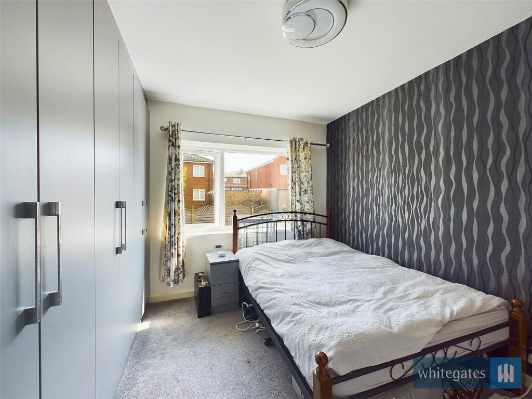
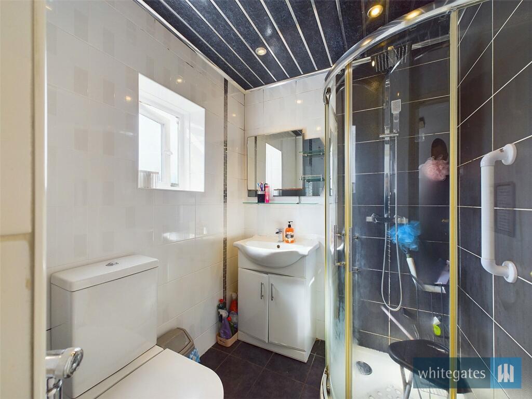
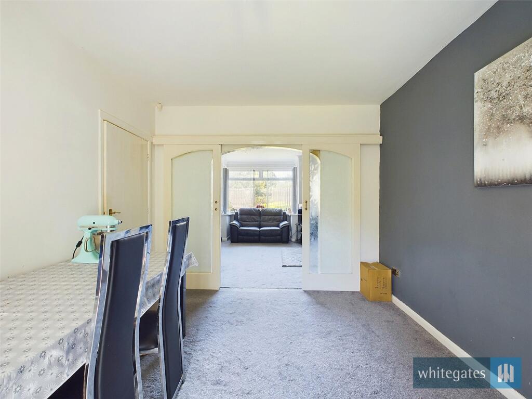
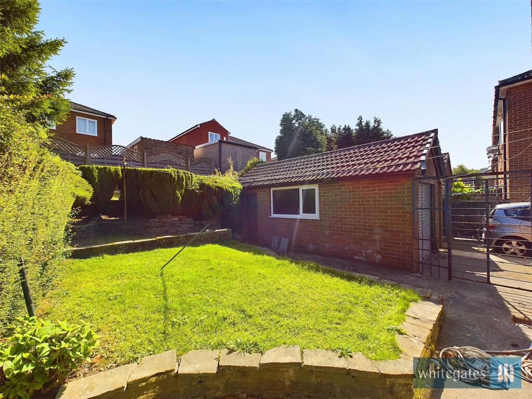
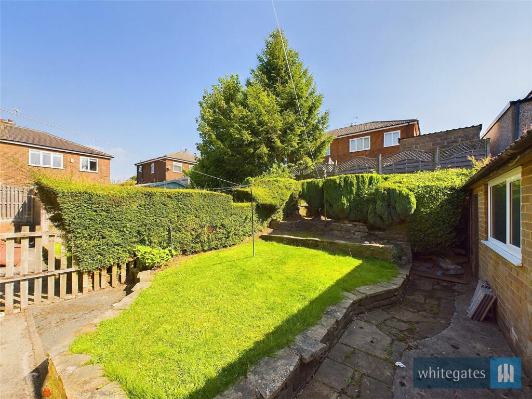
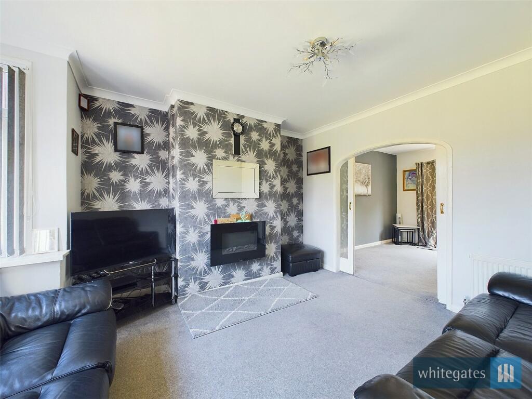
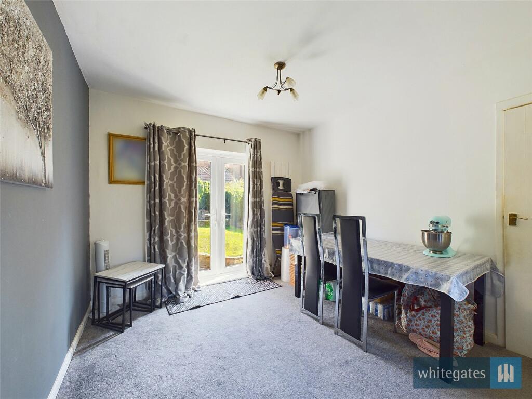
Full Description: THREE BEDROOM SEMI-DETACHED positioned on a quiet cul-de-sac in a sought after area of CLAYTON. Boasting TWO RECEPTION ROOMS, DRIVEWAY & GARAGE with FRONT & REAR GARDENS. Situated on a quiet cul-de-sac location on the edge of the highly desirable Clayton Village. Having amenities, schools and the Quera retail park close by. The home would make an ideal purchase for FTB/Young/Growing Families. Having a modern fitted bathroom, GAS CENTRAL HEATING AND DOUBLE GLAZING. The accommodation briefly comprises; Entrance Porch, Hallway, Living Room, Dining Room and Kitchen, three First Floor Bedrooms and a House Bathroom. To the outside there are well maintained gardens to both front and rear with a DRIVEWAY leading to a SINGLE GARAGE.Viewings by appointment only.GROUND FLOOREntrance PorchSliding entrance door with double glazed windows to the front and side elevations.Entrance HallDoor from the porch into the hallway with a radiator, stairs rising to the first floor and an under stairs storage cupboard.Living Room13' 5" x 12' 1" (4.1m x 3.68m)Double glazed window to the front elevation with a radiator and points for the telephone and television. Sliding doors into the separate Dining Room:Dining Room11' 10" x 10' 0" (3.6m x 3.05m)Double glazed French doors out to the rear garden and a radiator.Kitchen11' 7" x 7' 7" (3.53m x 2.3m)Modern kitchen fitted with a range of matching wall and base units with work surfaces over. Incorporating; a sink/drainer unit, plumbing for a washing machine, electric oven, gas hob and extractor hood. Two double glazed windows to the rear & side elevations with a radiator and door to the side of the property.FIRST FLOORLandingDouble glazed window to the side elevation with access to loft space and a built in cupboard housing the combination boiler.Bedroom One12' 3" x 10' 2" (3.73m x 3.1m)Double glazed window to the front elevation with fitted wardrobes and a radiator.Bedroom Two10' 8" x 8' 6" (3.25m x 2.6m)Double glazed window to the rear elevation with fitted wardrobes and a radiator.Bedroom Three7' 8" x 8' 0" (2.34m x 2.44m)Double glazed window to the rear elevation with fitted wardrobes and a radiator.Shower RoomModern three piece suite comprising; a step in shower cubicle, hand wash basin vanity unit and low level w.c. Fully tiled with a heated towel rail and double glazed window to the side elevation.EXTERNALLYTiered front garden with flower/shrub borders. Driveway to the front for three cars leading to the detached garage. The rear garden is laid mainly to lawn with tree and shrub borders and privately enclosed via fenced and hedged boundaries.Detached GarageDetached Garage with up and over door boasting light and power. Window and door to the side.BrochuresParticulars
Location
Address
Woodvale Way, Bradford, West Yorkshire, BD7
City
Bradford
Features and Finishes
Three Bedrooms, Semi-Detached, Two Reception Rooms, Driveway & Garage, Front & Rear Gardens, Dg & CH, Council Tax Band: C
Legal Notice
Our comprehensive database is populated by our meticulous research and analysis of public data. MirrorRealEstate strives for accuracy and we make every effort to verify the information. However, MirrorRealEstate is not liable for the use or misuse of the site's information. The information displayed on MirrorRealEstate.com is for reference only.