Woodyard Drive, Edingale
Property facts
- Property type
- Terraced Bungalow
- Bedrooms
- 1
- Bathrooms
- 1
Only details supplied with this listing are shown. Ask the listing contact to confirm measurements, taxes and costs.
About this home
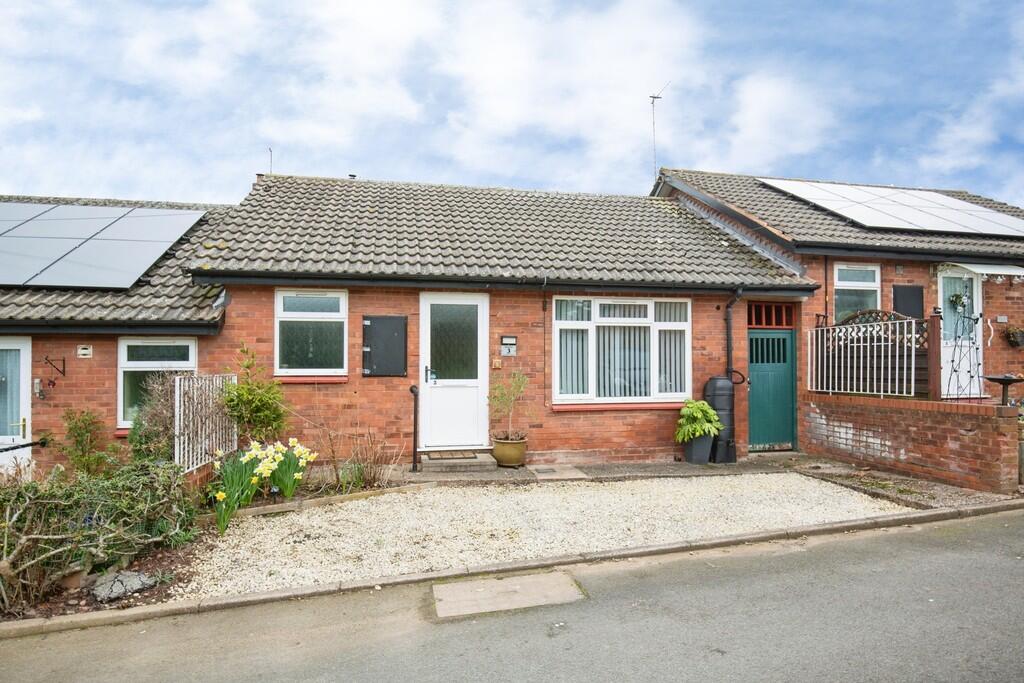
Property Details: • Type: Terraced Bungalow • Tenure: FREEHOLD • Floor Area: N/A
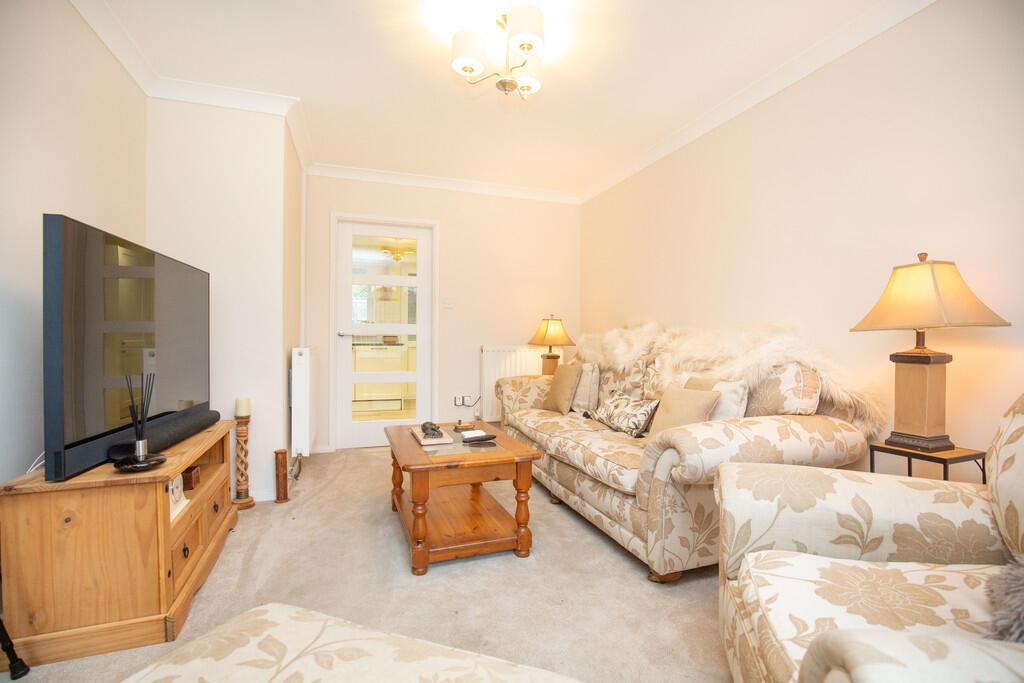
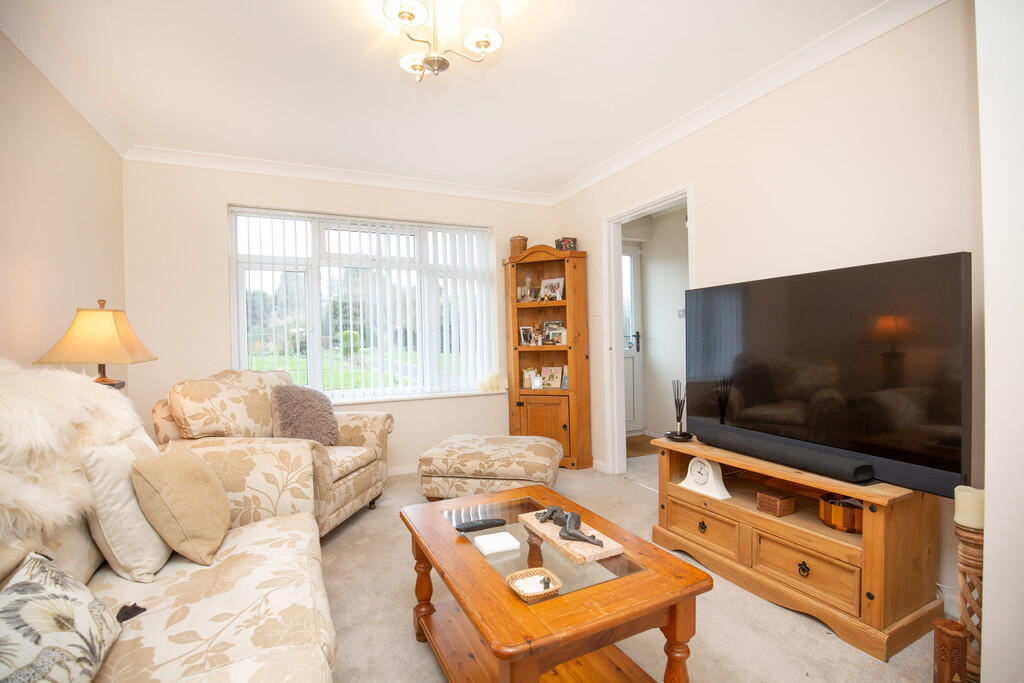
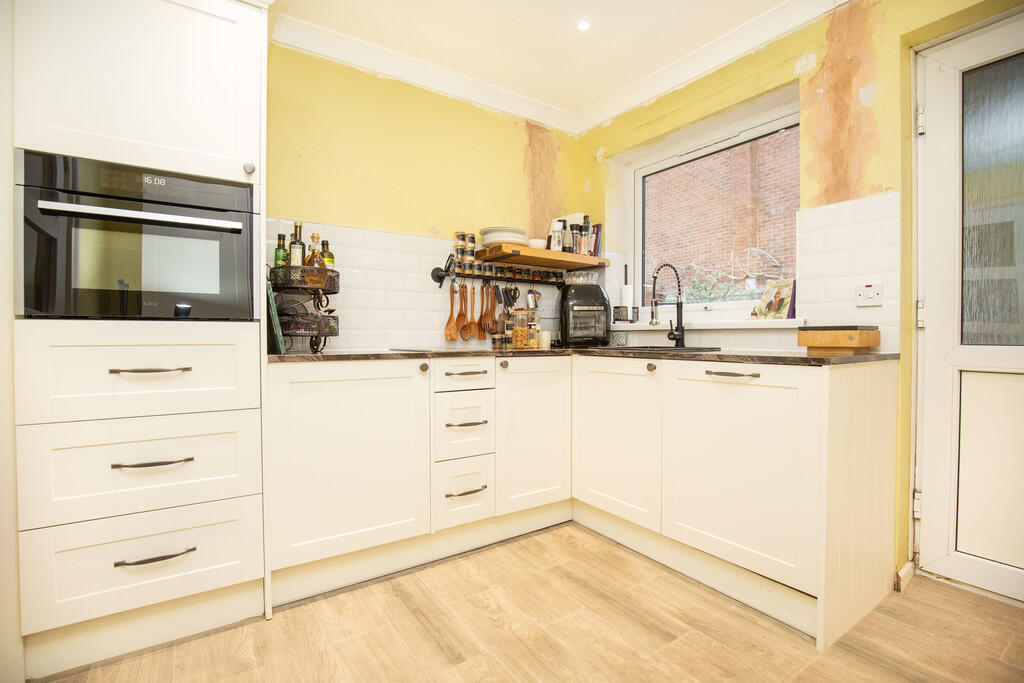
Key Features: • ONE BEDROOM MID-TERRACED BUNGALOW • MODERN FITTED KITCHEN WITH INTEGRATED APPLIANCES • COSY LOUNGE • GENEROUS DOUBLE BEDROOM • WALK-IN WARDROBE / STORAGE AREA • MODERN SHOWER ROOM • REAR GARDEN • ALLOCATED PARKING SPOT • SOME DECORATION REQUIRED • VIEWING IS ESSENTIAL
Location: • Nearest Station: Tamworth Station • Distance to Station: 4.82537159494692 miles
Agent Information: • Address: 29 Bridge Street, Polesworth, Tamworth, Staffordshire, B78 1DR
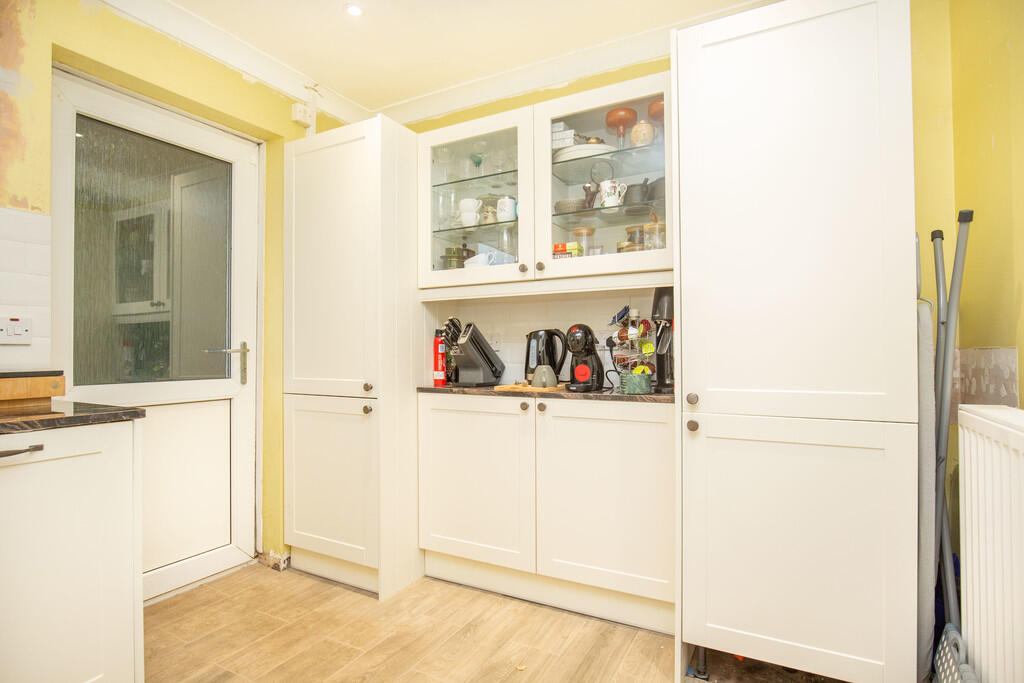
Full Description: <strong></strong> <strong></strong> This well-situated one-bedroom mid-terraced bungalow offers comfortable single-storey living in a pleasant residential setting and would be ideal for downsizers or those seeking a manageable and low-maintenance home.<br /><br />The property is approached via a gravelled frontage providing a welcoming entrance. An entrance hall leads through to a spacious and inviting lounge positioned at the front of the property, offering a comfortable living space with a large window allowing plenty of natural light.<br /><br />The kitchen is fitted with a modern range of wall and base units with integrated appliances including a fridge/freezer, dishwasher and washer/dryer. A built-in eye level microwave oven and ample work surfaces provide a practical cooking space along with a small electric hob, while a door leads directly out to the rear garden and 2 brick built external storage areas as well as a fully enclosed private side entrance.<br /><br />The double bedroom is generously sized and benefits from built-in wardrobe space along with a useful walk-in storage/wardrobe area accessed off the main hall, offering excellent storage options rarely found in properties of this size.<br /><br />Completing the accommodation is a stylish and modern shower room fitted with a contemporary suite including a state of the art steam/shower module with bluetooth speaker and sensory essence.<br /><br />Outside, the property enjoys an ideally sized rear garden with lawn, paved patio area and raised planted borders, providing a serene outdoor space to relax and enjoy. There is a designated parking spot in a private car park for residents only. <br /><br />Further benefits include air source heat pump central heating and the property is offered with scope for some cosmetic updating and decoration, allowing buyers the opportunity to personalise the home to their own tastes.<br /><br />Edingale is a highly regarded and picturesque village located on the Staffordshire and Derbyshire border, offering a peaceful rural setting while still being well connected to nearby towns. The village enjoys a strong sense of community and benefits from a range of local amenities including a village hall, church, and a popular primary school.<br /><br />For a wider range of shopping, leisure and everyday facilities, the nearby towns of Tamworth and Burton upon Trent are easily accessible, both offering supermarkets, retail parks, restaurants and transport links. The area is also well positioned for commuting with convenient access to the A38 and A5 road networks.<br /><br />Surrounded by attractive countryside and pleasant walking routes, Edingale offers the perfect balance of village living with practical access to larger town amenities. <br /><br /><strong>LOUNGE</strong> <strong>14' 5" x 10' 7" maximum (4.39m x 3.23m)</strong> (10' 8" x 8' 4" minimum) <br /><br /><strong>KITCHEN</strong> <strong>8' 8" x 10' 7" (2.64m x 3.23m)</strong> <br /><br /><strong>BEDROOM</strong> <strong>ONE</strong> <strong>12' 9" x 10' 4" (3.89m x 3.15m)</strong> <br /><br /><strong>STORAGE/WALK-IN</strong> <strong>WARDROBE</strong> <strong>4' 2" x 6' 4" (1.27m x 1.93m)</strong> <br /><br /><strong>SHOWER</strong> <strong>ROOM</strong> <strong>5' 7" x 6' 4" (1.7m x 1.93m)</strong> <br /><br /><strong></strong> <strong></strong> FIXTURES & FITTINGS: Some items maybe available subject to separate negotiation.<br /><br />SERVICES: We understand that all mains services are connected with the exception of mains gas.<br /><br />CHARGES: There is a service charge of £29 per month<br /><br />TENURE: We have been informed that the property is FREEHOLD, however we would advise any potential purchaser to verify this through their own Solicitor.<br /><br />COUNCIL TAX: We understand this property has been placed in Council Tax Band B. (This information is provided from the Council Tax Valuation List Website).<br /><br />DISCLAIMER: DETAILS HAVE NOT BEEN VERIFIED BY THE OWNERS OF THE PROPERTY AND THEREFORE MAY BE SUBJECT TO CHANGE AND ANY PROSPECTIVE PURCHASER SHOULD VERIFY THESE FACTS BEFORE PROCEEDING FURTHER. ANY IMAGES ARE FOR SOLELY FOR ILLUSTRATIVE PURPOSES.
Features & amenities
Location
If the interactive map is unavailable, open the supplied location in maps.
Open location in mapsThe pin uses coordinates supplied with this listing. Confirm the exact location with the listing contact.
Listing information
- Original source
- www.rightmove.co.uk
- Added to Mirror
Added and updated dates describe the Mirror record. Source publication and verification dates are shown separately when known; none establishes time on market. Confirm current price and availability with the listing contact.
View original listing