
For Sale
GBP139,950
Morecambe LA3
3 bd
1 ba
Semi-detached house
Listed by Hayley Baxter - Morecambe
Property Details: • Type: Semi-Detached • Tenure: Freehold • Floor Area: N/A
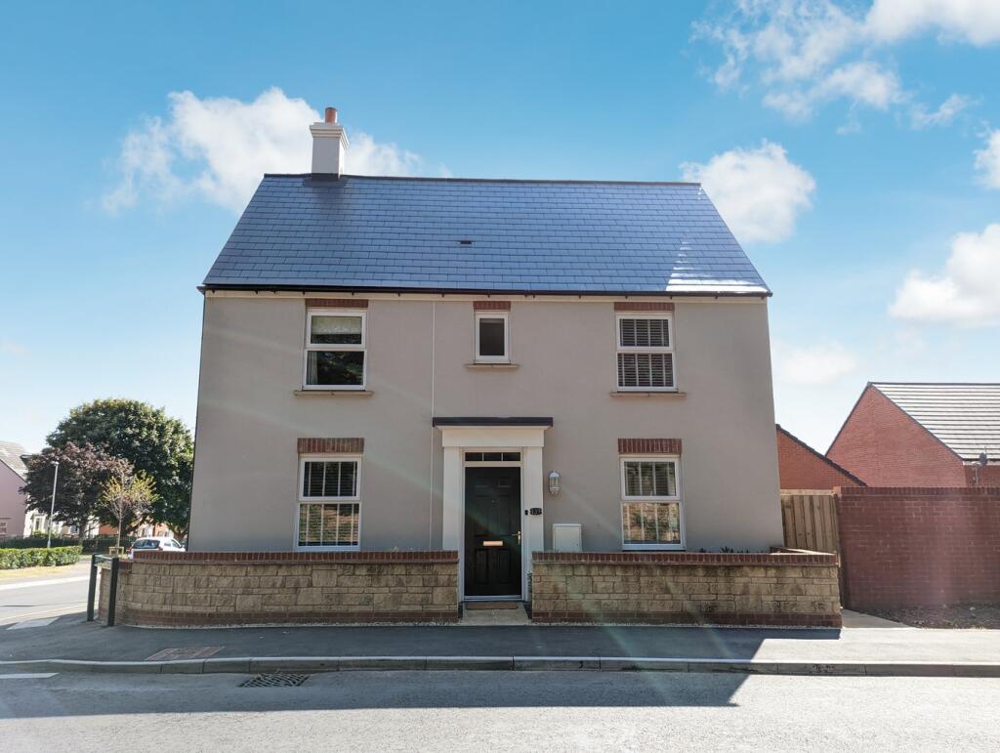
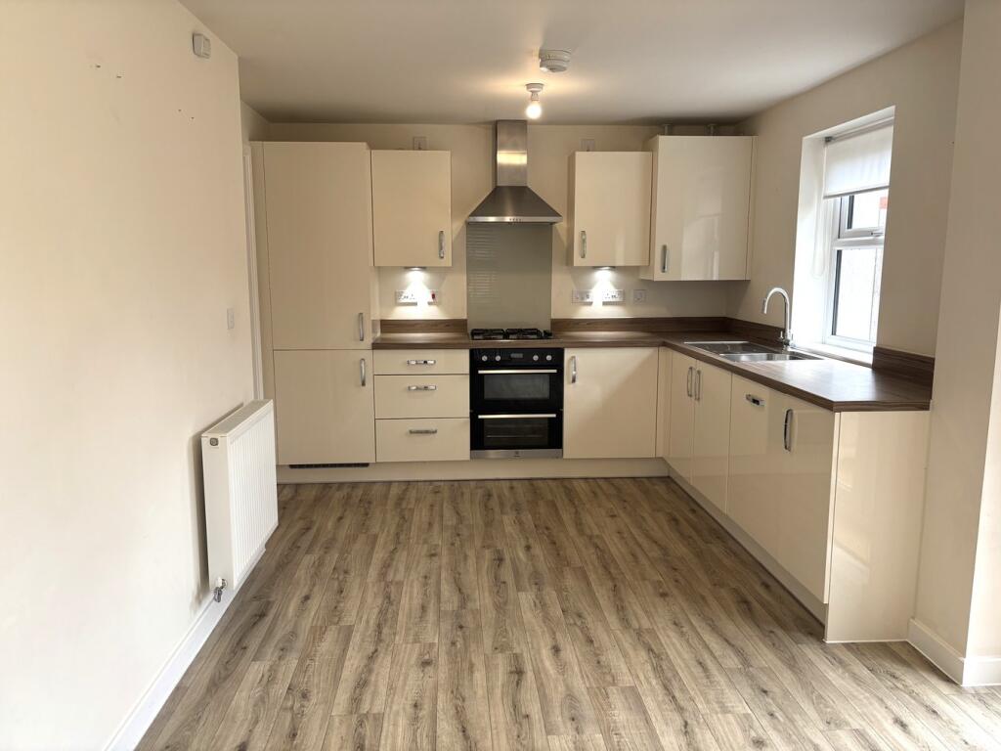
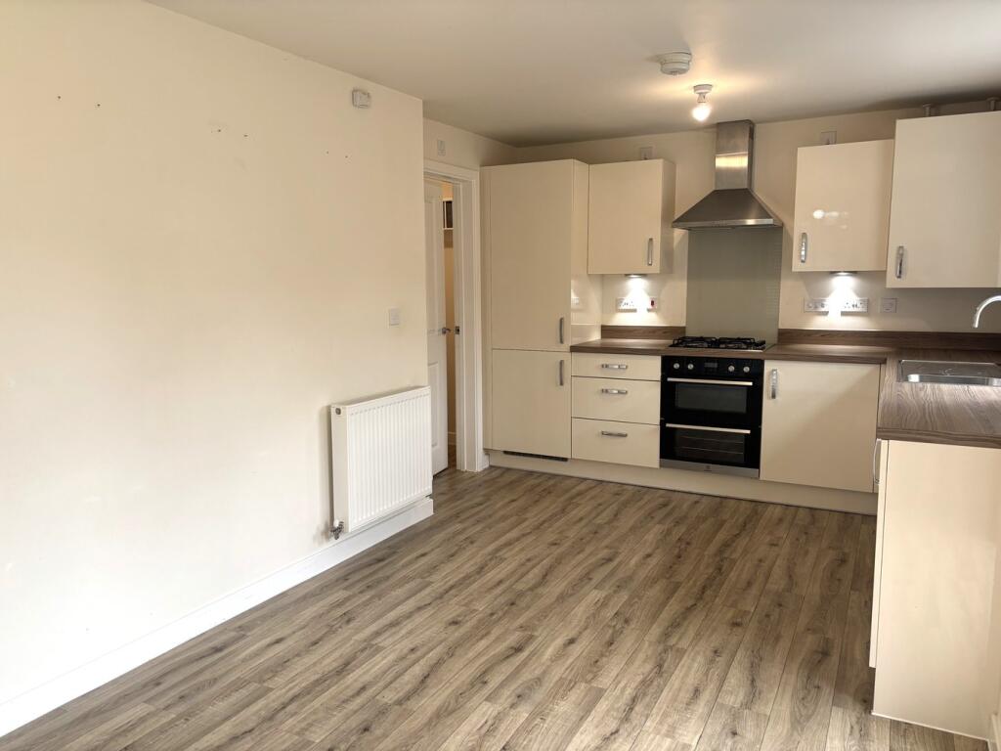
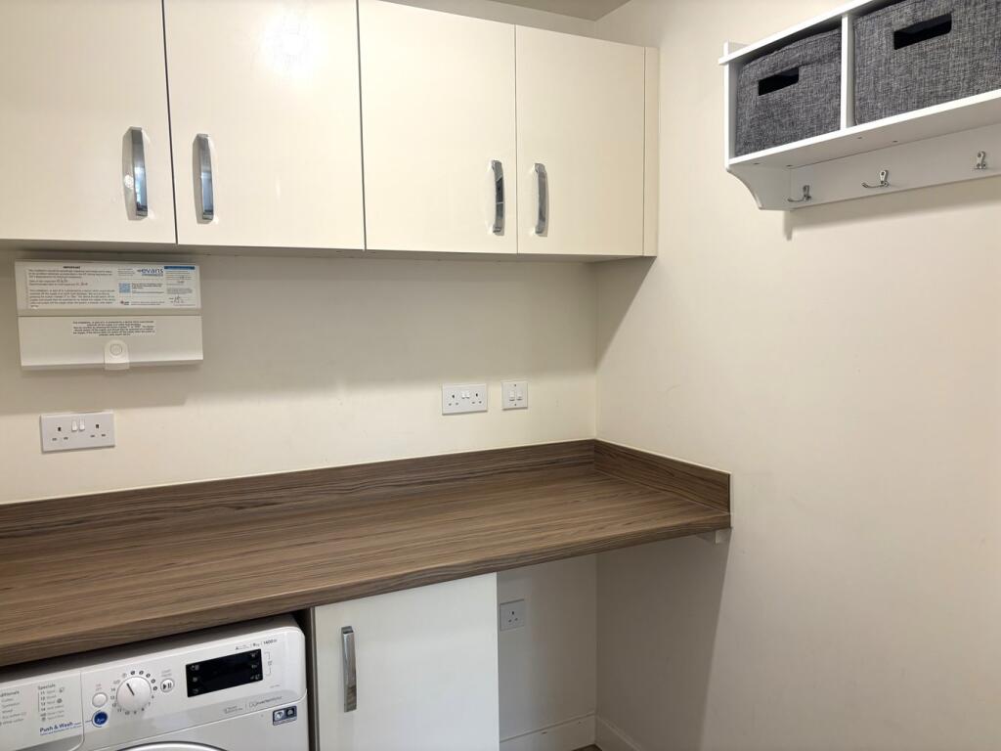
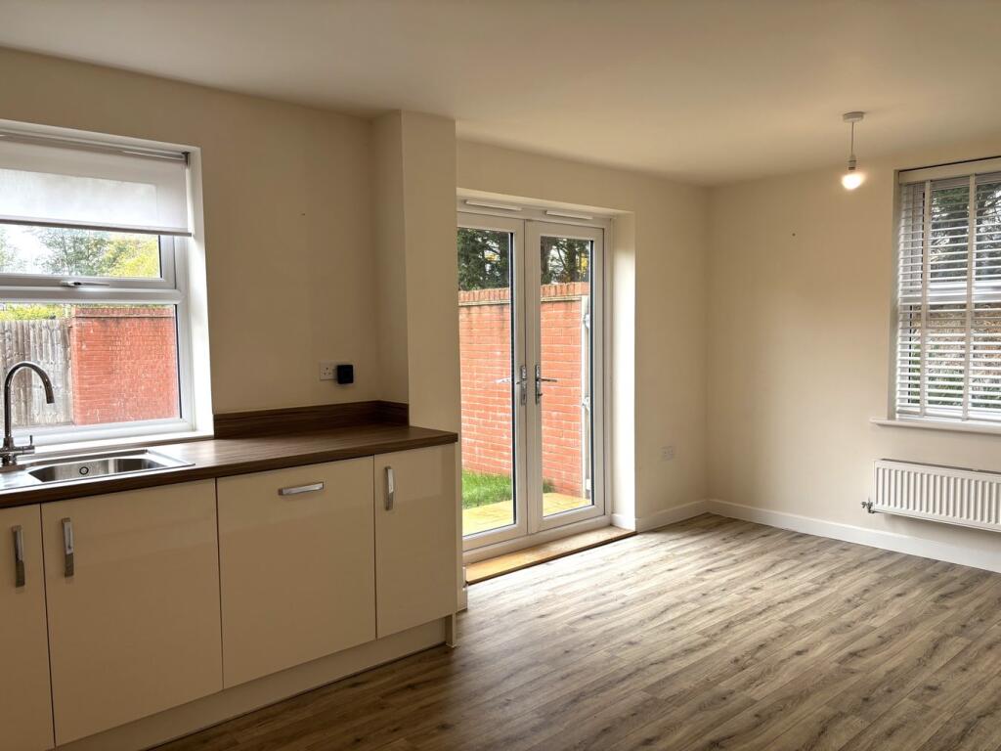
Key Features: • Spacious attached family home • NHBC guarantee • Presented in immaculate condition throughout • Open plan kitchen/dining room with integrated appliances • Utility room and downstairs cloakroom • Generously proportioned sitting room with dual aspect • Principal bedroom with ensuite • Two further bedrooms and family bathroom • South-West facing enclosed rear garden • Garage & parking
Location: • Nearest Station: N/A • Distance to Station: N/A
Agent Information: • Address: 19 Broad Street, Wells, BA5 2DJ
Full Description: DESCRIPTIONA spacious three bedroom attached family home presented in an immaculate condition throughout with south-west facing walled garden, garage and parking for two cars. This is one of the larger style three bedroom properties on the David Wilson development and has an enviable layout including a utility room and downstairs cloakroom. Upon entering the house is a spacious entrance hall with ample space for shoes and coats along with a downstairs cloakroom with w/c and wash hand basin. The kitchen/dining room is a light, sunny room benefitting from a dual aspect and French doors onto the private walled garden. The kitchen comprises a range of fitted units along with integrated dishwasher, fridge/freezer, double electric oven and gas hob. The dining area can comfortably accommodate a table for four to six people whilst having a lovely view to the garden. Adjoining the kitchen is the utility room providing further storage along with plumbing and electric for a washing machine and tumble dryer. The spacious sitting room has ample space for seating and also benefits from a dual aspect with views to the front and side.To the first floor are three bedrooms, the main family bathroom and a large airing cupboard for additional storage. The principal bedroom has freestanding mirrored wardrobes, along with an ensuite shower room comprising a shower, toilet, wash hand basin and heated towel rail. A further double bedroom, also positioned to the front of the property benefits from fitted storage whilst the third bedroom is a good sized single or would also make a fantastic home office. The main bathroom comprises bath with shower above, toilet, wash hand basin and heated towel rail. OUTSIDEThe garden, designed to be low maintenance and mainly being laid to lawn, faces South-West and so benefits from sun for most of the day. The garden is fully enclosed with walling and a wooden gate providing pedestrian access to Wookey Hole Road. The property is within close proximity of beautiful walks over open countryside. A short stroll from the property is the large, single garage with additional parking in front for two cars. DEVELOPMENT CHARGECirca. £200 per annumLOCATIONThe picturesque City of Wells offers a range of local amenities and shopping facilities with four supermarkets (including Waitrose), as well as twice weekly markets, cinema, leisure centre, a choice of pubs and restaurants, dentists and doctors, several churches and both primary and secondary state schools.There are also many highly-regarded independent schools (Prep & Senior) within easy reach, such as All Hallows Prep School, Downside School, Wells Cathedral School and Millfield School. For those travelling by train, Castle Cary station (which has direct services to London Paddington) is situated only twelve miles away. Both the City of Bristol and the Georgian City of Bath, a World Heritage Site, are located just 20 miles away and easily accessibleTENUREFreeholdHEATINGGas central heatingSERVICESMains drainage, water, gas and electricity are all connected.LOCAL AUTHORITYSomerset CouncilCOUNCIL TAXBand 'D'EPC RATINGRating 'B'VIEWINGStrictly by appointment with Cooper and Tanner. Tel: DIRECTIONSFrom central Wells take the Wookey Hole Road and continue for approx. 1 mile. The property can be found on your left, immediately after the second turning into Penleigh Road.BrochuresBrochure 1


