Property Details:
• Type: Semi-Detached
• Tenure: FREEHOLD
• Floor Area: N/A
Key Features:
• Grade II Listed Thatched Cob Cottage
• Ideal Project
• Character Features Throughout
• Driveway Parking
• Two Double Bedrooms
Location:
• Nearest Station: Wool Station
• Distance to Station: 0.30678292759752096 miles
Agent Information:
• Address: 10 West Street,
Wareham,
BH20 4JX
Full Description:
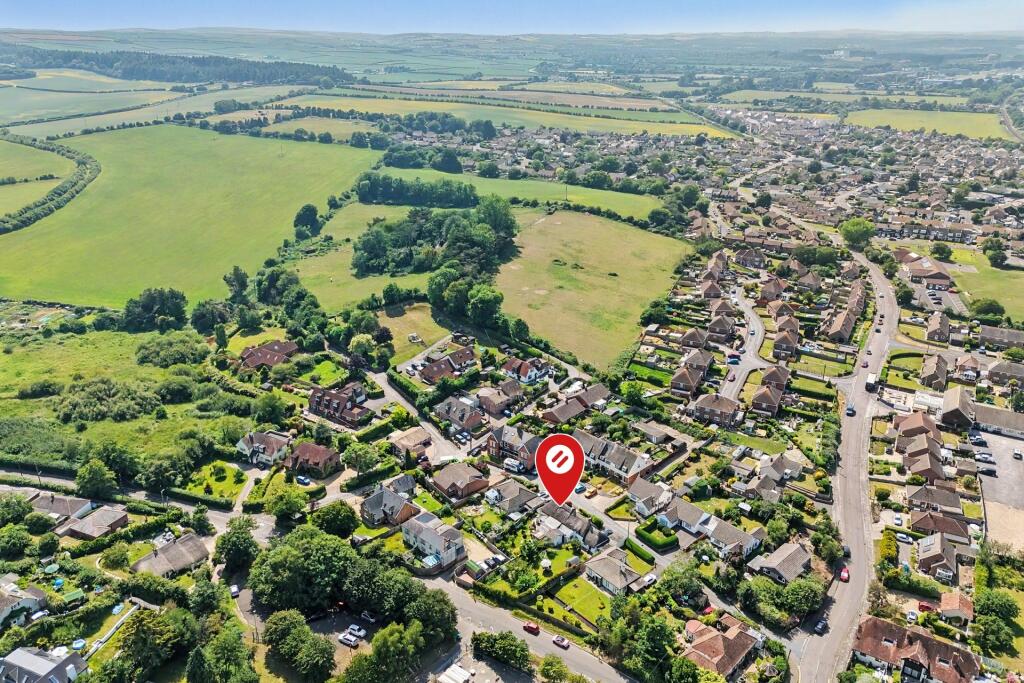
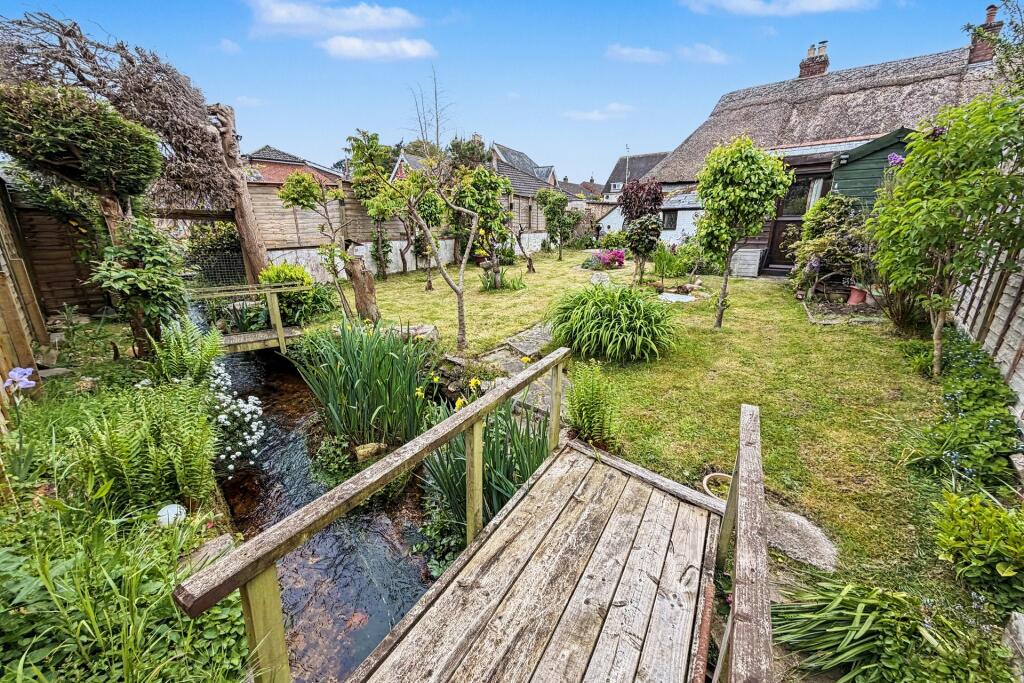
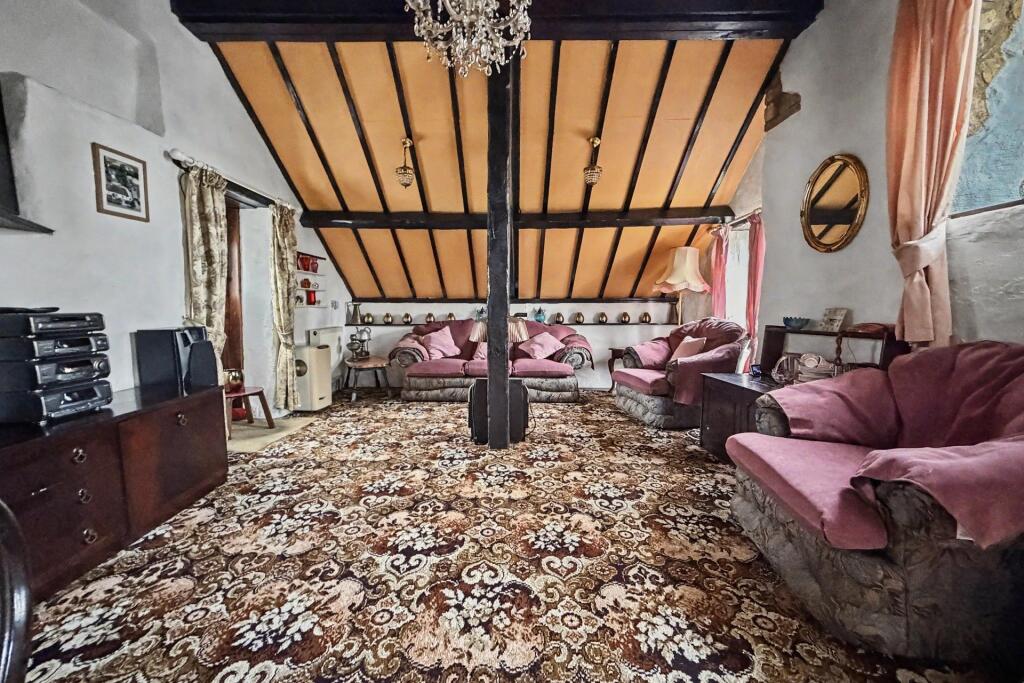
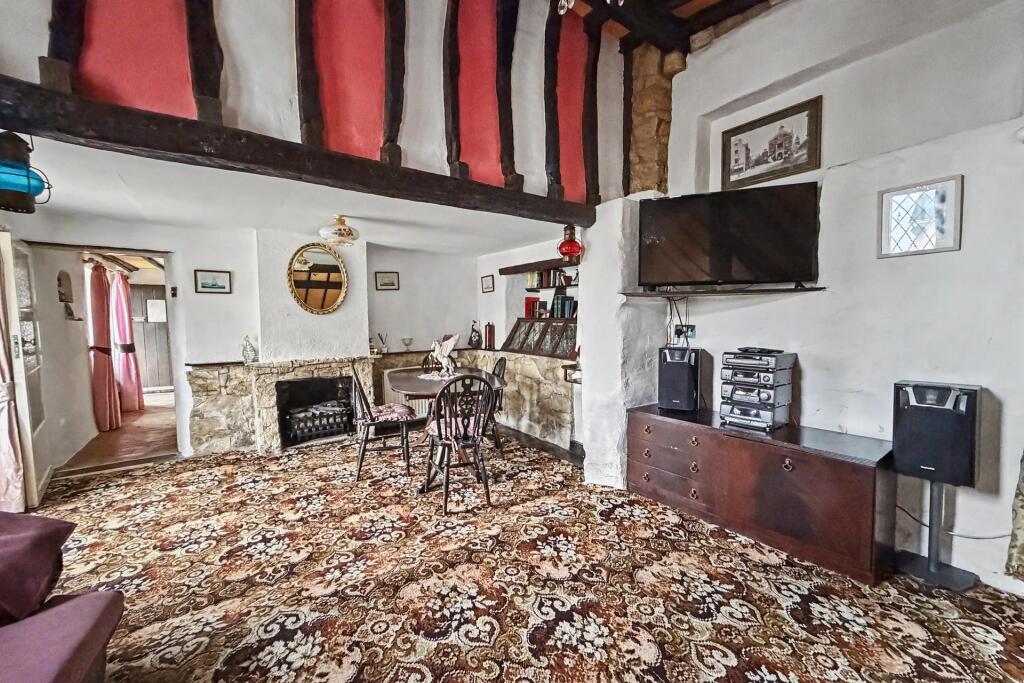
CHARACTER COTTAGE WITH STUNNING GARDEN<br /><br /><b></b> <br />Ivy Cottage is ideally situated on Duck Street in a conservation area in the rural village of Wool. This popular location offers plenty of amenities to include; butchers, newsagents, chemist and a train station, all within walking distance. The village is also within easy reach of the Jurassic coastline with Lulworth Cove and Durdle Door only a short drive away.<br /><br /><b></b> <br />Nestled in a picturesque setting, this charming Grade II listed thatched cob cottage offers a wonderful opportunity for buyers looking to modernise and create a truly unique home full of character and charm. Benefitting from a generous rear garden with a stream running through the rear boundary, the property is offered with no forward chain.<br /><br />The property is initially accessed via the lounge, a cosy and characterful room featuring a woodburning stove. A doorway leads through to the dining area, which benefits from a feature fireplace and opens into a spacious reception room with a vaulted ceiling, creating a bright and airy living space rarely found in properties of this style.<br /><br />The kitchen offers ample built-in storage cupboards, an electric oven, electric hob and space for additional kitchen appliances. The ground floor also comprises a shower room fitted with an electric shower, WC and wash basin, along with a useful study located to the rear of the property and a separate storage room.<br /><br />On the first floor are two double bedrooms, both benefiting from built-in storage.<br /><br />Externally, the property is approached via driveway parking to the front. The standout feature of this home is undoubtedly the generous rear garden, which initially leads onto a patio seating area ideal for outdoor dining and entertaining while overlooking the stream to the rear. The remainder of the garden is predominantly laid to lawn with a pathway leading down towards the water.<br /><br />Further benefits include gas fired central heating and no forward chain.<br /><br /><b>Additional Information</b> <br />Tenure: Freehold<br />Parking: Driveway<br />Utilities: <br />Mains Gas<br />Mains Electricity <br />Mains Water<br />Drainage: Mains Drainage<br />Broadband: Refer to ofcom website <br />Mobile Signal: Refer to ofcom website <br />Flood Risk: For more information refer to <br />Council Tax Band: E<br />Agents Note: Please contact the selling agent to discuss the boundaries at the property. <br /><br /><b></b> <br /><div><br /><br /><br /><br />ALL MEASUREMENTS QUOTED ARE APPROX. AND FOR GUIDANCE ONLY. THE FIXTURES, FITTINGS & APPLIANCES HAVE NOT BEEN TESTED AND THEREFORE NO GUARANTEE CAN BE GIVEN THAT THEY ARE IN WORKING ORDER. YOU ARE ADVISED TO CONTACT THE LOCAL AUTHORITY FOR DETAILS OF COUNCIL TAX. PHOTOGRAPHS ARE REPRODUCED FOR GENERAL INFORMATION AND IT CANNOT BE INFERRED THAT ANY ITEM SHOWN IS INCLUDED. These particulars are believed to be correct but their accuracy cannot be guaranteed and they do not constitute an offer or form part of any contract. Solicitors are specifically requested to verify the details of our sales particulars in the pre-contract enquiries, in particular the price, local and other searches, in the event of a sale. Should your offer on this property be accepted, a Buyer Compliance Administration Fee of £42 including VAT per purchaser will be payable.<br />This fee covers the cost of the identity verification and compliance checks that we are required to undertake under UK Anti-Money Laundering Regulations before the transaction can proceed and is non refundable.<br /><p><b>VIEWING</b><br /><br />Strictly through the vendors agents Goadsby</p><br /><br /><p> </p><br /></div>