Log in Sign up
Back to search Home Countries United Kingdom Cardiff Woolaston Avenue, Cardiff
£380,000

Woolaston Avenue, Cardiff

Woolaston Avenue, Cardiff
3 beds 1 baths Semi-Detached

About this home

Property Details: • Type: Semi-Detached • Tenure: N/A • Floor Area: N/A

Key Features: • No Onwards Chain • Two Reception Rooms • Single Garage • Front and Rear Garden • Off Road Parking Via Driveway • Three Bedrooms • EPC - TBC

Location: • Nearest Station: N/A • Distance to Station: N/A

Agent Information: • Address: 114 Caerphilly Road Heath Cardiff CF14 4QG

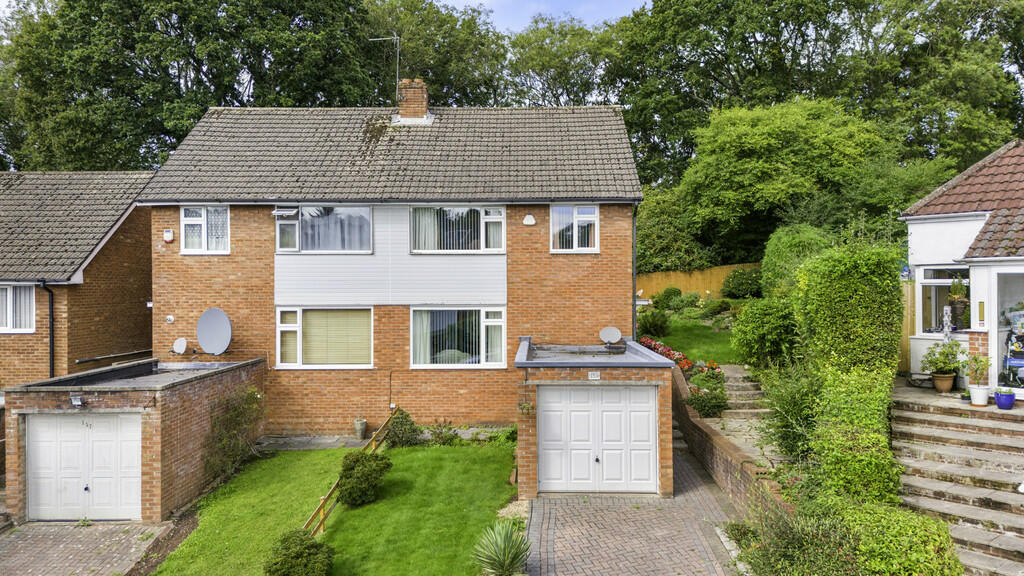
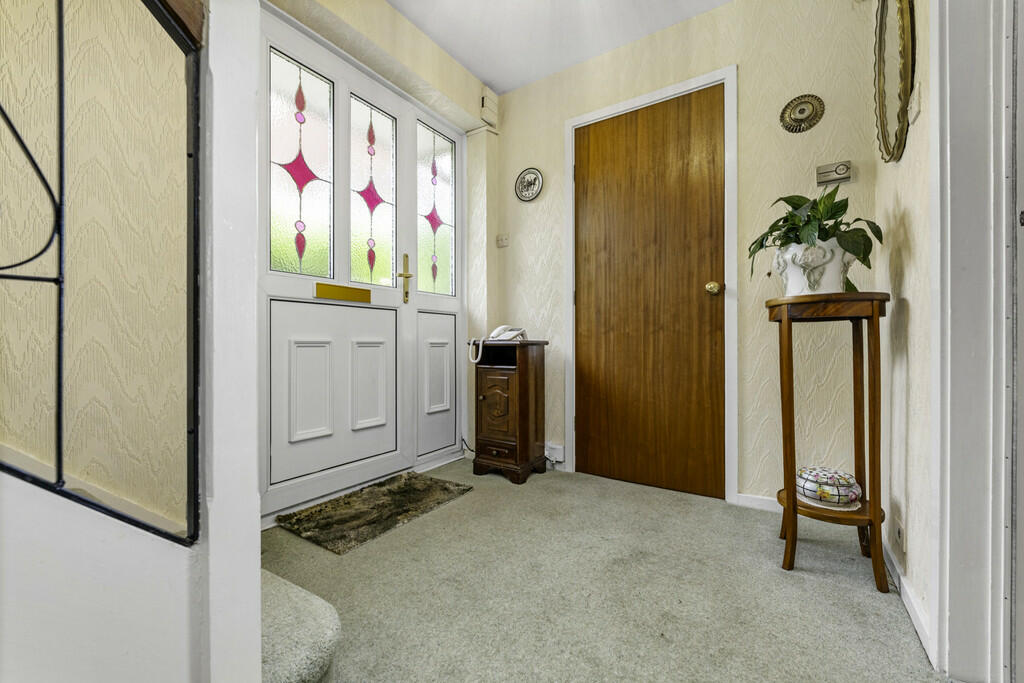
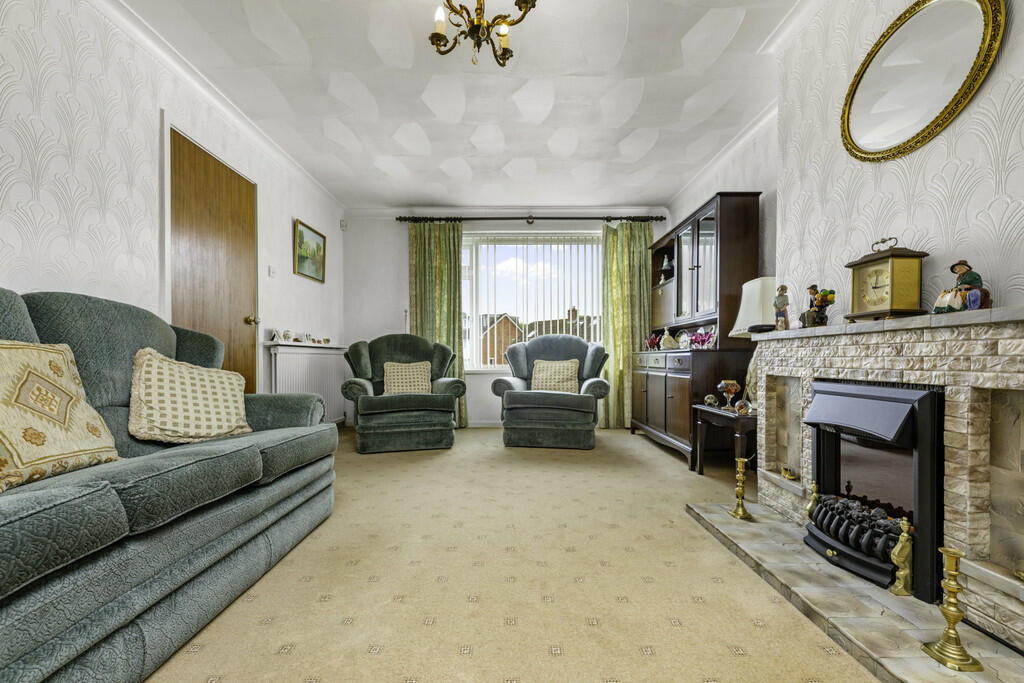
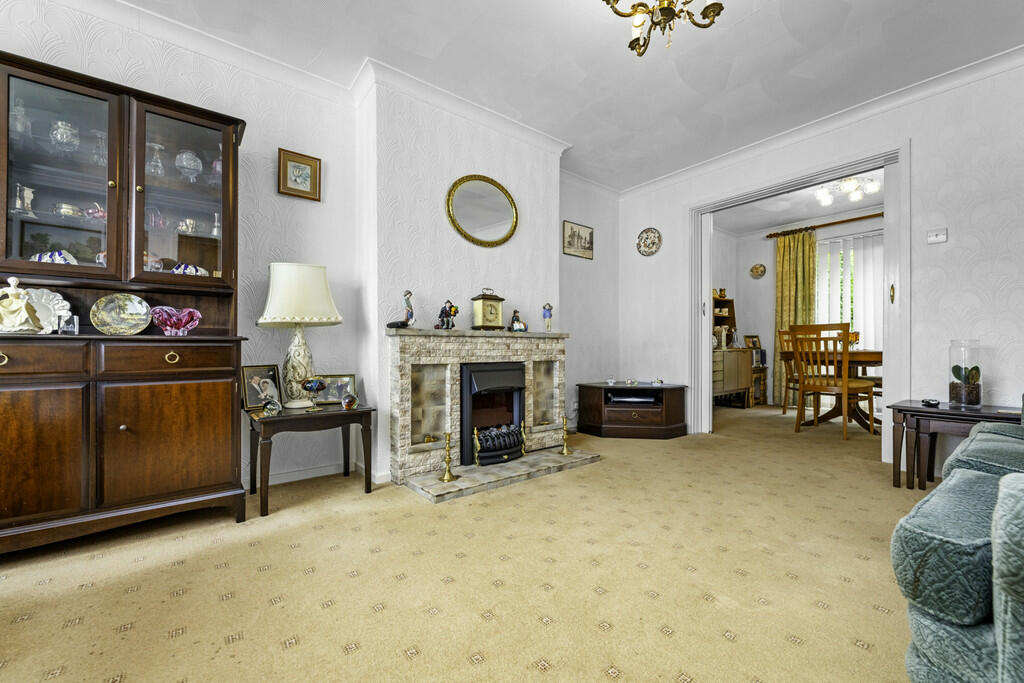
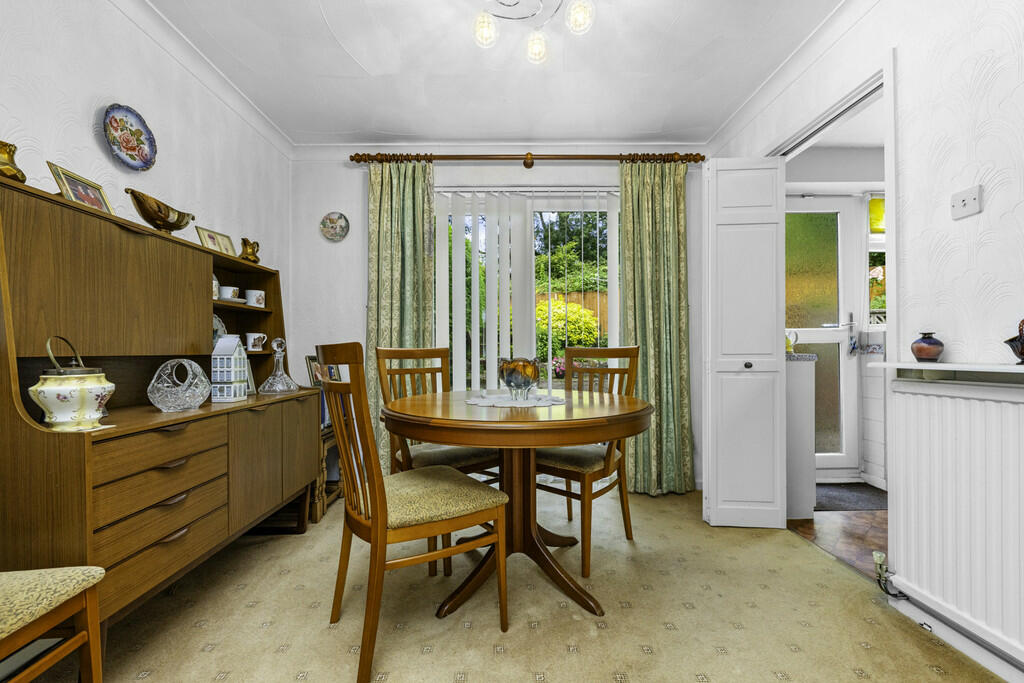
Full Description: PROPERTY DESCRIPTION Situated in Lakeside just a stone's throw from Roath Park Lake this three-bedroom semi-detached home is a must see. The property does need some upgrading and modernising however offers bags of potential. Internally the property accommodation comprising: entrance hall, lounge, dining room and kitchen to the ground floor. To the first floor you will find three bedrooms and a family bathroom. Outside the property offers a driveway for parking leading to the attached garage with a front garden laid to lawn. Steps leading up to the front elevation with a split-level rear garden mostly laid to lawn with a range of plants, trees and shrubbery. LOCATION The property is located in the ever popular Lakeside area. Within walking distance of Roath Park Lake and Cardiff High School. Many other amenities are close at hand.  HALLWAY Enter into hallway via Upvc double glazed front door. Textured walls and ceilings with a central light pendant finished with carpeted flooring. Carpeted staircase leading to first flooring. Door leading to lounge and kitchen. Single storage cupboard ideal for coats and shoe.  LOUNGE 11' 4" x 16' 6" (3.47m x 5.04m) Textured walls and ceilings with a central light pendant finished with carpeted flooring. Feature fireplace and surround. Sliding doors into dining room.  DINING ROOM 9' 5" x 8' 1" (2.88m x 2.48m) Textured walls and ceilings with a central light pendant finished with carpeted flooring. Upvc double glazed sliding doors to rear garden. Door to kitchen.  KITCHEN 11' 2" x 7' 11" (3.42m x 2.42m) Fitted with a range of base and eye level units with worktops over. Space for free standing cooker and hob with built in cooker hood over. Inset sink unit plus drainer. Space for fridge/freezer and washing machine. Upvc double glazed window to rear and door to rear.  LANDING Textured walls and ceilings with a central light pendant finished wi thy carpeted flooring. Upvc double glazed window to side. Loft hatch provide access to loft storage. Doors leading to all first floor rooms. BEDROOM ONE 14' 11" x 10' 6" (4.57m x 3.21m) Textured walls and ceilings with a central light pendant finished with carpeted flooring Upvc double glazed window to front. Single storage cupboard houses water tank.  BEDROOM TWO 11' 1" x 9' 8" (3.39m x 2.96m) Textured walls and ceiling with a central light pendant finished with carpeted flooring. Upvc double glazed window to rear.  BEDROOM THREE 11' 11" x 7' 1" (3.65 max m x 2.16m) Textured walls and ceilings with a central light pendant finished with carpeted flooring. Upvc double glazed window to front.  BATHROOM Fitted with a three piece bathroom suite comprising bath, WC and wash hand basin. Tiled walls with textured ceilings, a central light pendant finished with vinyl flooring. Upvc double glazed obscure window to rear.  OUTSIDE Front - A block paved driveway to the front leads to the garage with a front garden mostly laid to lawn. Pathway leads to both the front door and rear garden. Rear - A private rear garden comprising of bath a paved patio with the remainder laid to lawn a range of plants, trees and shrubbery boarded the garden offering heels of colour and privacy.  BrochuresA4 6pp Portrait N...A3 Window Card La...

Property facts

Property type
Semi-Detached
Bedrooms
3
Bathrooms
1
Days on market
722 days

Features & amenities

Features & finishes
No Onwards Chain
Two Reception Rooms
Single Garage
Front and Rear Garden
Off Road Parking Via Driveway
Three Bedrooms
EPC - TBC

Location

Approximate location · exact address shared on inquiry

Similar homes nearby

Clos Goch, Pentyrch, Cardiff
For Sale
£685,000
Clos Goch, Pentyrch, Cardiff
4 bd 3 ba Detached house
Cardiff
Listed by Peter Alan - Whitchurch
Ael-Y-Bryn, Radyr, Cardiff
For Sale
£500,000
Ael-Y-Bryn, Radyr, Cardiff
4 bd 2 ba Detached house
Cardiff
Listed by Peter Alan - Whitchurch
Hazelwood Drive, St. Mellons, Cardiff
For Sale
£180,000
Hazelwood Drive, St. Mellons, Cardiff
1 bd 1 ba Cluster house
Cardiff
Listed by Peter Alan - Rumney
Orchid Close, St. Mellons, Cardiff
For Sale
£180,000
Orchid Close, St. Mellons, Cardiff
1 bd 1 ba Semi-detached house
Cardiff
Listed by Allen & Harris - Roath, Cardiff
Theobald Road, Canton, Cardiff
For Sale
£375,000
Theobald Road, Canton, Cardiff
4 bd 1 ba House
Cardiff
Listed by Moginie James - Pontcanna
River View Court, Cardiff
For Sale
£420,000
River View Court, Cardiff
4 bd 2 ba Detached house
Cardiff
Listed by Allen & Harris - Pontcanna, Cardiff
Orchard Park, Cardiff
For Sale
£275,000
Orchard Park, Cardiff
3 bd 1 ba Detached house
Cardiff
Listed by Darlows - Rumney
Trowbridge Road, Rumney, Cardiff
For Sale
£260,000
Trowbridge Road, Rumney, Cardiff
3 bd 1 ba Detached house
Cardiff
Listed by Peter Alan - Rumney
£380,000
3 bd · 1 ba
Contact agent
MH
MGY, Heath
MGY, Heath
Contact this agent
Log in Sign up