Wooton Grove, BIRMINGHAM
About this home
Property Details: • Type: House • Tenure: N/A • Floor Area: N/A
Key Features: • ANNUAL INCOME MUST BE IN EXCESS OF £28,000/ANNUM • ZERO DEPOSIT GUARANTEE OPTION AVAILABLE • PRIME LOCATION • THREE SPACIOUS BEDROOMS • TWO SEPERATE RECEPTION ROOMS
Location: • Nearest Station: Erdington Station • Distance to Station: 1.5337208384309742 miles
Agent Information: • Address: 905 Walsall Road, Great Barr, Birmingham, B42 1TN
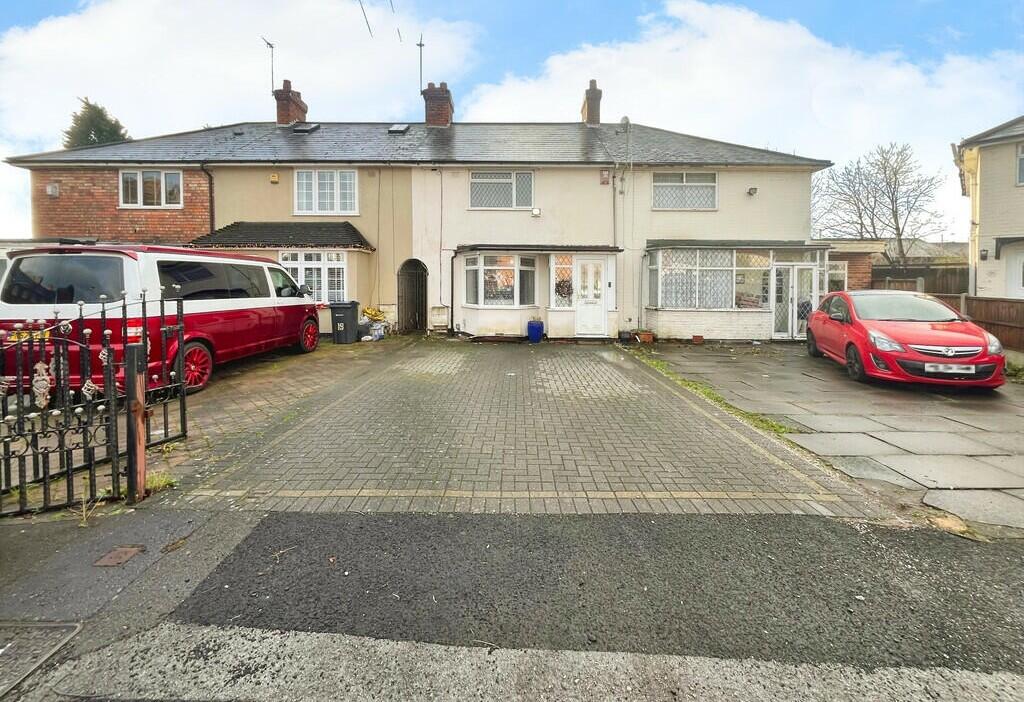
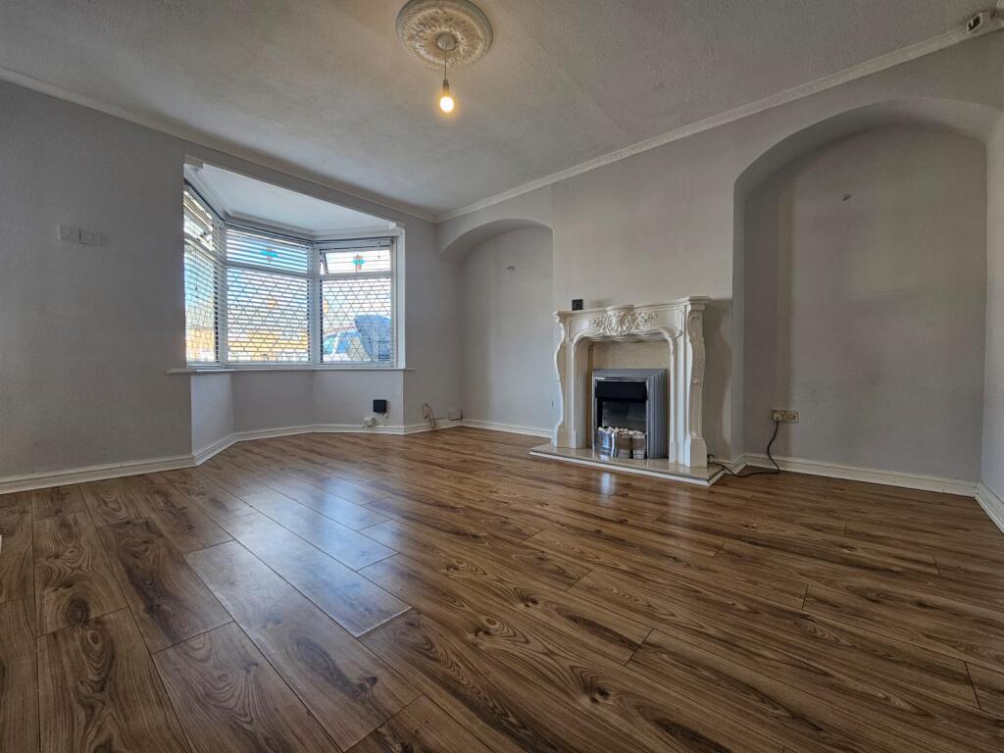
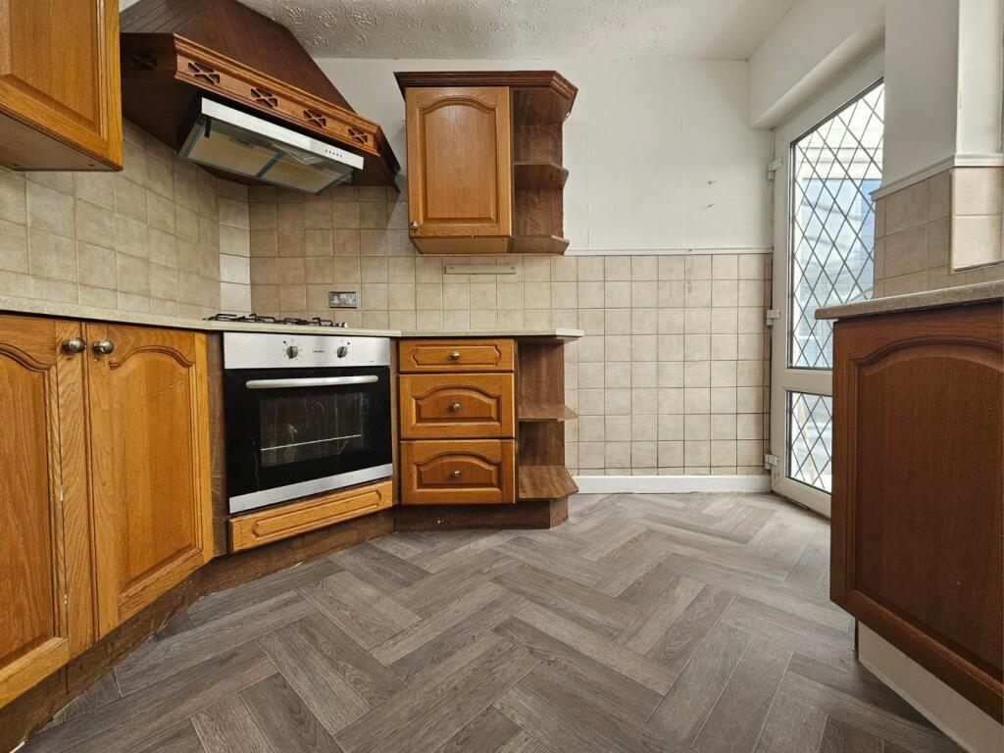
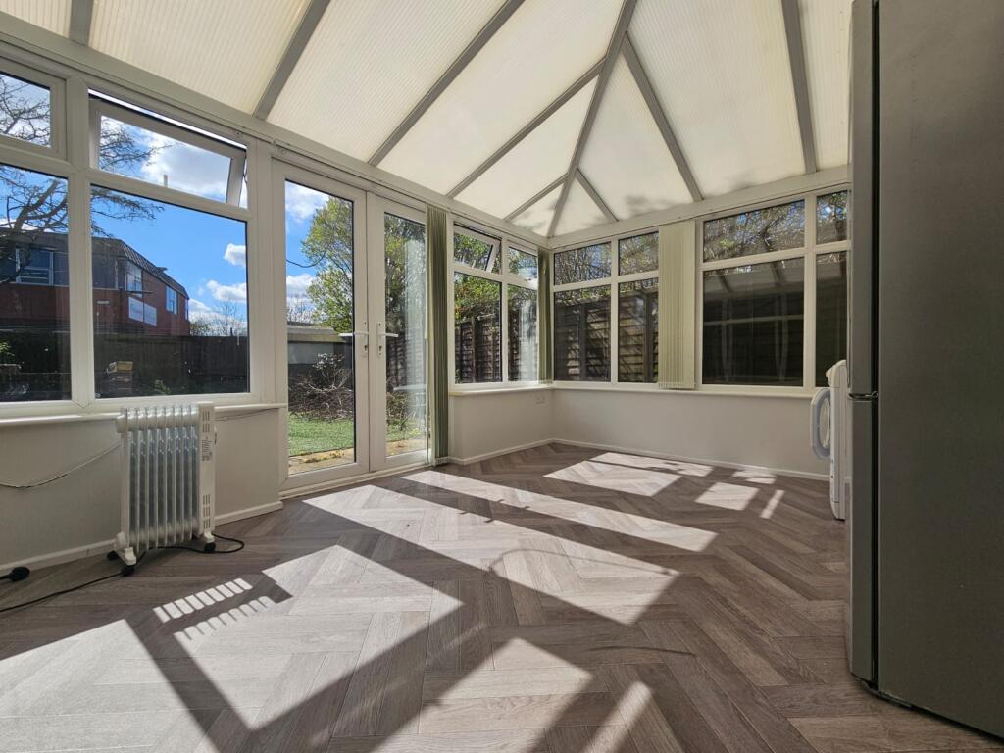
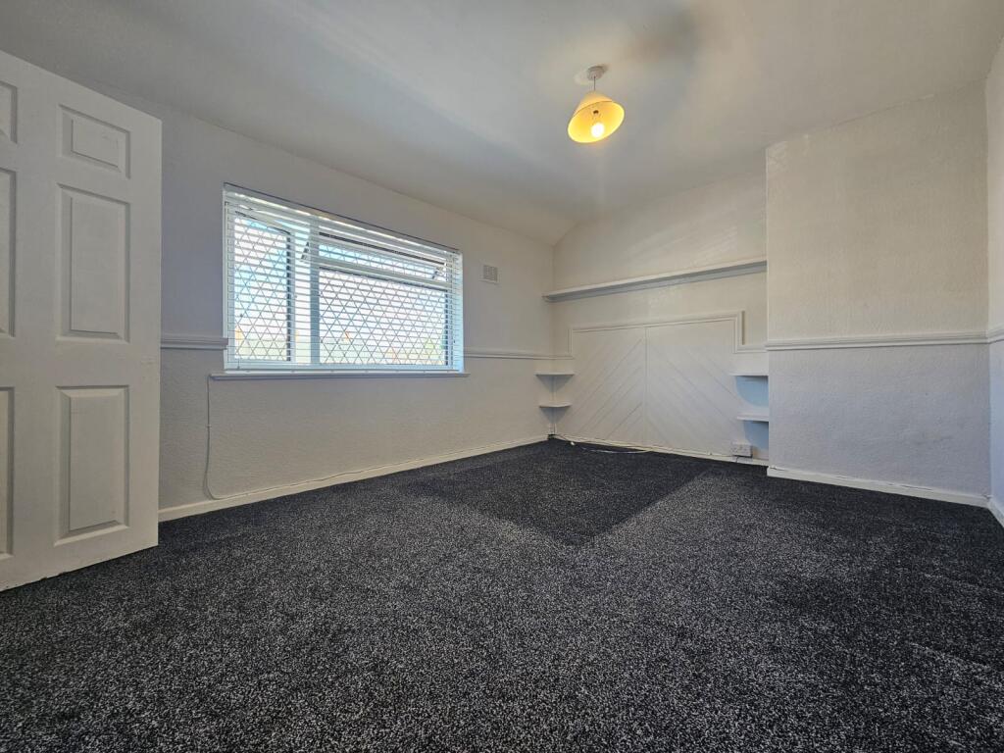
Full Description: <br /><b>SUMMARY</b><br />***ANNUAL INCOME MUST BE IN EXCESS OF £28,000 PA***<br /><br />***VIDEO TOUR & FLOOR PLAN AVAILABLE*** - (Please enquire to view the virtual tour)<br /><br />The lettings team at Great Barr Shipways are pleased to present to the market this beautiful three bedroom property located on a very popular road in Kingstanding/Great Barr (very close to local schools and ameneties) the property is situated in prime location with excellent transport links nearby.<br /><br />The property is finished to a beautiful standard and is available immediatley.<br /><br />To the front you have a spacious driveway which can accomodate multiple vehicles. <br /><br />The ground floor compromises of two seperate reception rooms and a good size kitchen. <br /><br />The first floor compromises of three spacious bedrooms and a family bathroom.<br /><br />The rear garden in this property is very large and finished to a good standard. <br /><br />OPEN PLAN LIVING ROOM 17' 4" Max x 15' 6" (5.28m x 4.72m) Ceiling light point, two radiators, electric fireplace, bay window to front, laminate flooring, under stairs storage. <br /><br />KITCHEN 10' 0" x 9' 6" (3.05m x 2.9m) Wall and base units, built-in electric oven, gas hob and extractor fan, sink, window to conservatory, tiled splash back area, space for dishwasher. <br /><br />DOWNSTAIRS BATHROOM 10' 0" x 5' 2" (3.05m x 1.57m) Vinyl flooring, spotlights, bath, sink with unit underneath, toilet, free-standing shower, window to conservatory and tiled, towel radiator. <br /><br />CONSERVATORY 14' 2" x 10' 10" (4.32m x 3.3m) Laminate flooring, ceiling light point, patio doors to garden, plumbing for washing machine. <br /><br />FIRST FLOOR LANDING Loft access, ceiling light point. <br /><br />BEDROOM ONE 14' 4" x 10' 10" (4.37m x 3.3m) Ceiling light point, window to front, storage cupboard. <br /><br />BEDROOM TWO 13' 4" x 9' 4" (4.06m x 2.84m) Laminate flooring, radiator, ceiling light point, window to rear. <br /><br />BEDROOM THREE 10' 2" x 7' 8" (3.1m x 2.34m) Ceiling light point, radiator, window to rear, storage cupboard housing boiler. <br /><br />LOFT Boarded and insulated. <br /><br />REAR GARDEN Astro turf lawn, shed, shared alleyway access to rear garden, areas for flowers and shrubs. <br /><br />***VIDEO TOUR & FLOOR PLAN AVAILABLE*** - (Please enquire to view the virtual tour)<br /><br />***PLEASE NOTE TO RENT THIS PROPERTY YOU MUST BE EARNING A MINIMUM OF £28,000.00 P/A***<br /><br />To arrange your viewing to appreciate the full accommodation on offer please contact our Great Barr office or alternatively visit our website for further details.<br /><br /><br /><b>DESCRIPTION</b><br />***ANNUAL INCOME MUST BE IN EXCESS OF £28,000 PA***<br /><br />***VIDEO TOUR & FLOOR PLAN AVAILABLE*** - (Please enquire to view the virtual tour)<br /><br />The lettings team at Great Barr Shipways are pleased to present to the market this beautiful three bedroom property located on a very popular road in Kingstanding/Great Barr (very close to local schools and ameneties) the property is situated in prime location with excellent transport links nearby.<br /><br />The property is finished to a beautiful standard and is available immediatley.<br /><br />To the front you have a spacious driveway which can accomodate multiple vehicles. <br /><br />The ground floor compromises of two seperate reception rooms and a good size kitchen. <br /><br />The first floor compromises of three spacious bedrooms and a family bathroom.<br /><br />The rear garden in this property is very large and finished to a good standard. <br /><br />OPEN PLAN LIVING ROOM 17' 4" Max x 15' 6" (5.28m x 4.72m) Ceiling light point, two radiators, electric fireplace, bay window to front, laminate flooring, under stairs storage. <br /><br />KITCHEN 10' 0" x 9' 6" (3.05m x 2.9m) Wall and base units, built-in electric oven, gas hob and extractor fan, sink, window to conservatory, tiled splash back area, space for dishwasher. <br /><br />DOWNSTAIRS BATHROOM 10' 0" x 5' 2" (3.05m x 1.57m) Vinyl flooring, spotlights, bath, sink with unit underneath, toilet, free-standing shower, window to conservatory and tiled, towel radiator. <br /><br />CONSERVATORY 14' 2" x 10' 10" (4.32m x 3.3m) Laminate flooring, ceiling light point, patio doors to garden, plumbing for washing machine. <br /><br />FIRST FLOOR LANDING Loft access, ceiling light point. <br /><br />BEDROOM ONE 14' 4" x 10' 10" (4.37m x 3.3m) Ceiling light point, window to front, storage cupboard. <br /><br />BEDROOM TWO 13' 4" x 9' 4" (4.06m x 2.84m) Laminate flooring, radiator, ceiling light point, window to rear. <br /><br />BEDROOM THREE 10' 2" x 7' 8" (3.1m x 2.34m) Ceiling light point, radiator, window to rear, storage cupboard housing boiler. <br /><br />LOFT Boarded and insulated. <br /><br />REAR GARDEN Astro turf lawn, shed, shared alleyway access to rear garden, areas for flowers and shrubs. <br /><br />***VIDEO TOUR & FLOOR PLAN AVAILABLE*** - (Please enquire to view the virtual tour)<br /><br />***PLEASE NOTE TO RENT THIS PROPERTY YOU MUST BE EARNING A MINIMUM OF £28,000.00 P/A***<br /><br />To arrange your viewing to appreciate the full accommodation on offer please contact our Great Barr office or alternatively visit our website for further details.<br /><br /><br /><br />While every reasonable effort is made to ensure the accuracy of descriptions and content, we should make you aware of the following guidance or limitations. <br /> <br />(1) MONEY LAUNDERING REGULATIONS – prospective tenants will be asked to produce identification documentation during the referencing process and we would ask for your co-operation in order that there will be no delay in agreeing a tenancy. <br />(2) These particulars do not constitute part or all of an offer or contract. <br />(3) The text, photographs and plans are for guidance only and are not necessarily comprehensive. <br />(4) Measurements: These approximate room sizes are only intended as general guidance. You must verify the dimensions carefully to satisfy yourself of their accuracy. <br /> (5) You should make your own enquiries regarding the property in respect of things such as furnishings to be included/excluded and what facilities are/are not available. <br />(6) Before you enter into any tenancy for one of the advertised properties, the condition and contents of the property will normally be set out in a tenancy agreement and inventory. Please make sure you carefully read and agree with the tenancy agreement and any inventory provided before signing these documents.