Property Details:
• Type: N/A
• Bedrooms: 3
• Bathrooms: 0
Description:
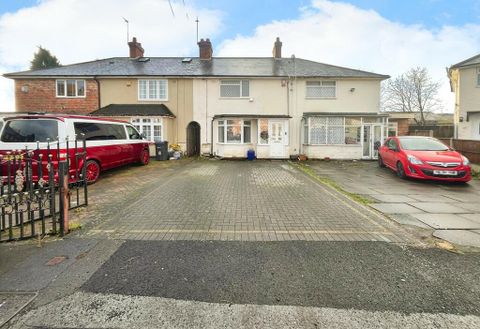
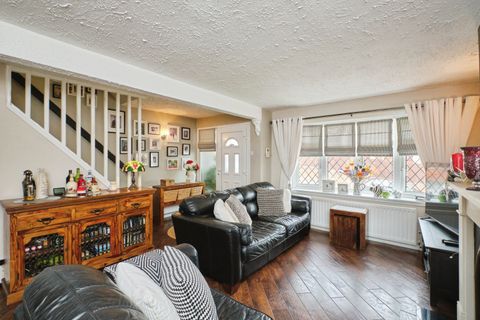
Holding Deposit: 0.00<br><strong>summary</strong><br>***annual income must be in excess of £28,000 pa***<br><br>***video tour & floor plan available*** - (Please enquire to view the virtual tour)<br><br>The lettings team at Great Barr Shipways are pleased to present to the market this beautiful three bedroom property located on a very popular road in Kingstanding/Great Barr (very close to local schools and ameneties) the property is situated in prime location with excellent transport links nearby.<br><br>The property is finished to a beautiful standard and is available immediatley.<br><br>To the front you have a spacious driveway which can accomodate multiple vehicles.<br><br>The ground floor compromises of two seperate reception rooms and a good size kitchen.<br><br>The first floor compromises of three spacious bedrooms and a family bathroom.<br><br>The rear garden in this property is very large and finished to a good standard.<br><br>Open plan living room 17' 4" Max x 15' 6" (5.28m x 4.72m) Ceiling light point, two radiators, electric fireplace, bay window to front, laminate flooring, under stairs storage.<br><br>Kitchen 10' 0" x 9' 6" (3.05m x 2.9m) Wall and base units, built-in electric oven, gas hob and extractor fan, sink, window to conservatory, tiled splash back area, space for dishwasher.<br><br>Downstairs bathroom 10' 0" x 5' 2" (3.05m x 1.57m) Vinyl flooring, spotlights, bath, sink with unit underneath, toilet, free-standing shower, window to conservatory and tiled, towel radiator.<br><br>Conservatory 14' 2" x 10' 10" (4.32m x 3.3m) Laminate flooring, ceiling light point, patio doors to garden, plumbing for washing machine.<br><br>First floor landing Loft access, ceiling light point.<br><br>Bedroom one 14' 4" x 10' 10" (4.37m x 3.3m) Ceiling light point, window to front, storage cupboard.<br><br>Bedroom two 13' 4" x 9' 4" (4.06m x 2.84m) Laminate flooring, radiator, ceiling light point, window to rear.<br><br>Bedroom three 10' 2" x 7' 8" (3.1m x 2.34m) Ceiling light point, radiator, window to rear, storage cupboard housing boiler.<br><br>Loft Boarded and insulated.<br><br>Rear garden Astro turf lawn, shed, shared alleyway access to rear garden, areas for flowers and shrubs.<br><br>***video tour & floor plan available*** - (Please enquire to view the virtual tour)<br><br>***please note to rent this property you must be earning A minimum of £28,000.00 P/A***<br><br>To arrange your viewing to appreciate the full accommodation on offer please contact our Great Barr office or alternatively visit our website for further details.<br><br><strong>Description</strong><br>***annual income must be in excess of £28,000 pa***<br><br>***video tour & floor plan available*** - (Please enquire to view the virtual tour)<br><br>The lettings team at Great Barr Shipways are pleased to present to the market this beautiful three bedroom property located on a very popular road in Kingstanding/Great Barr (very close to local schools and ameneties) the property is situated in prime location with excellent transport links nearby.<br><br>The property is finished to a beautiful standard and is available immediatley.<br><br>To the front you have a spacious driveway which can accomodate multiple vehicles.<br><br>The ground floor compromises of two seperate reception rooms and a good size kitchen.<br><br>The first floor compromises of three spacious bedrooms and a family bathroom.<br><br>The rear garden in this property is very large and finished to a good standard.<br><br>Open plan living room 17' 4" Max x 15' 6" (5.28m x 4.72m) Ceiling light point, two radiators, electric fireplace, bay window to front, laminate flooring, under stairs storage.<br><br>Kitchen 10' 0" x 9' 6" (3.05m x 2.9m) Wall and base units, built-in electric oven, gas hob and extractor fan, sink, window to conservatory, tiled splash back area, space for dishwasher.<br><br>Downstairs bathroom 10' 0" x 5' 2" (3.05m x 1.57m) Vinyl flooring, spotlights, bath, sink with unit underneath, toilet, free-standing shower, window to conservatory and tiled, towel radiator.<br><br>Conservatory 14' 2" x 10' 10" (4.32m x 3.3m) Laminate flooring, ceiling light point, patio doors to garden, plumbing for washing machine.<br><br>First floor landing Loft access, ceiling light point.<br><br>Bedroom one 14' 4" x 10' 10" (4.37m x 3.3m) Ceiling light point, window to front, storage cupboard.<br><br>Bedroom two 13' 4" x 9' 4" (4.06m x 2.84m) Laminate flooring, radiator, ceiling light point, window to rear.<br><br>Bedroom three 10' 2" x 7' 8" (3.1m x 2.34m) Ceiling light point, radiator, window to rear, storage cupboard housing boiler.<br><br>Loft Boarded and insulated.<br><br>Rear garden Astro turf lawn, shed, shared alleyway access to rear garden, areas for flowers and shrubs.<br><br>***video tour & floor plan available*** - (Please enquire to view the virtual tour)<br><br>***please note to rent this property you must be earning A minimum of £28,000.00 P/A***<br><br>To arrange your viewing to appreciate the full accommodation on offer please contact our Great Barr office or alternatively visit our website for further details.<br><br>While every reasonable effort is made to ensure the accuracy of descriptions and content, we should make you aware of the following guidance or limitations.