Property Details:
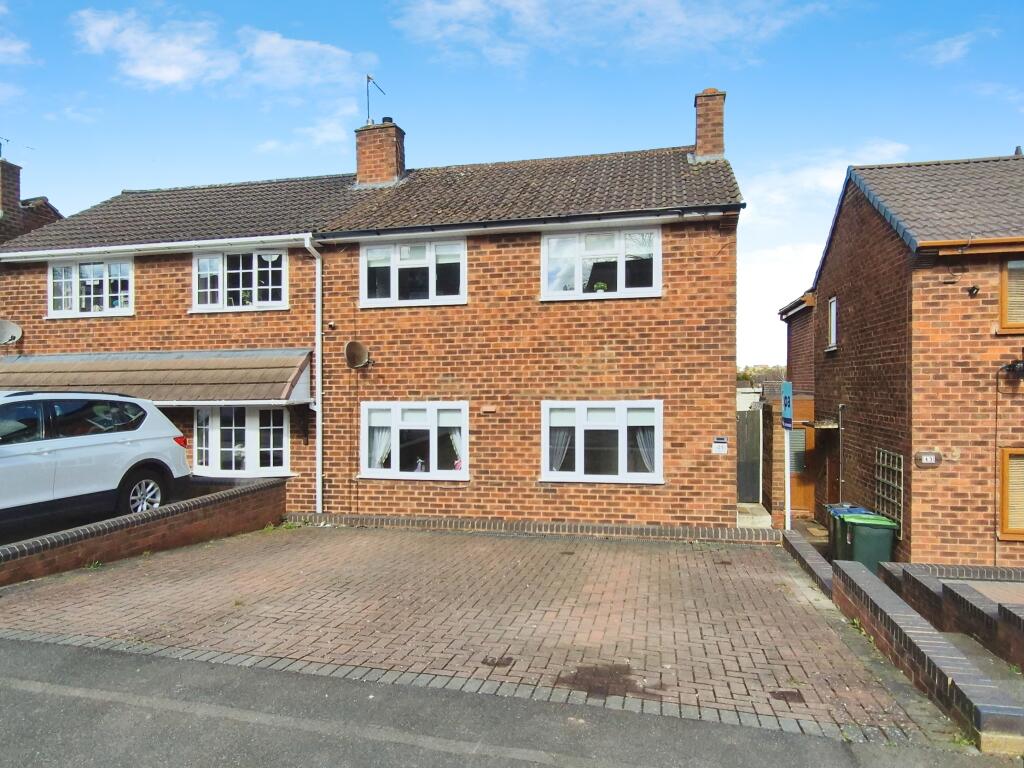
• Type: Semi-Detached
• Tenure: Freehold
• Floor Area: N/A
Key Features:
• Quiet residential area
• No upward chain
• Double glazing
• Gas central heating system
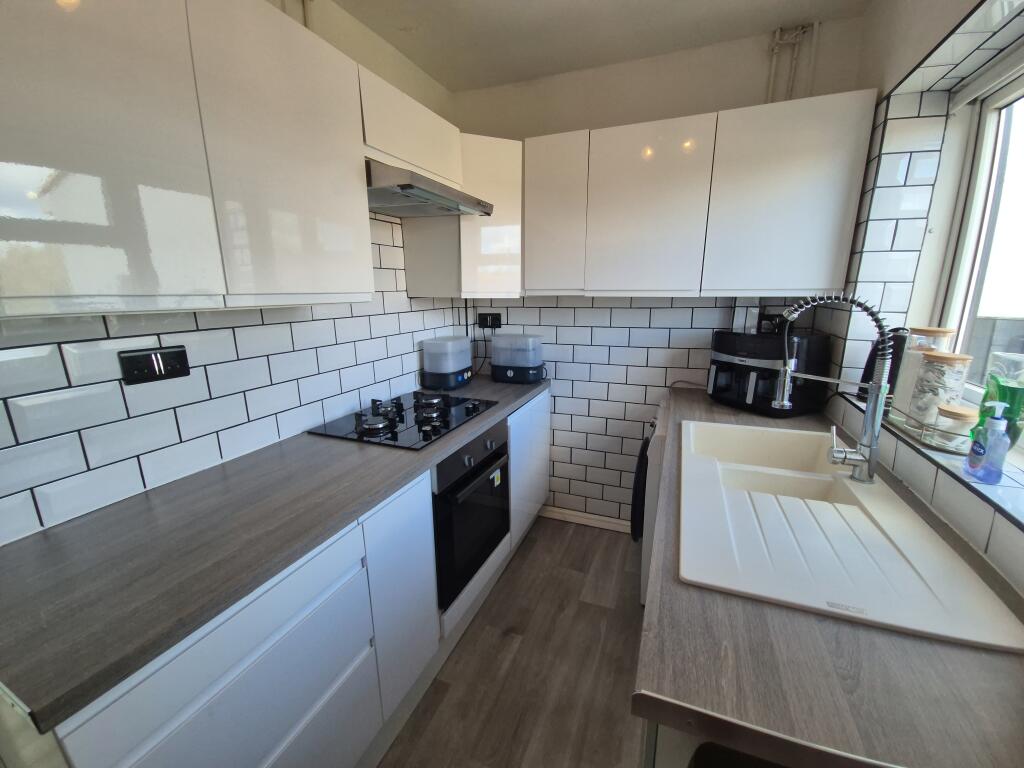
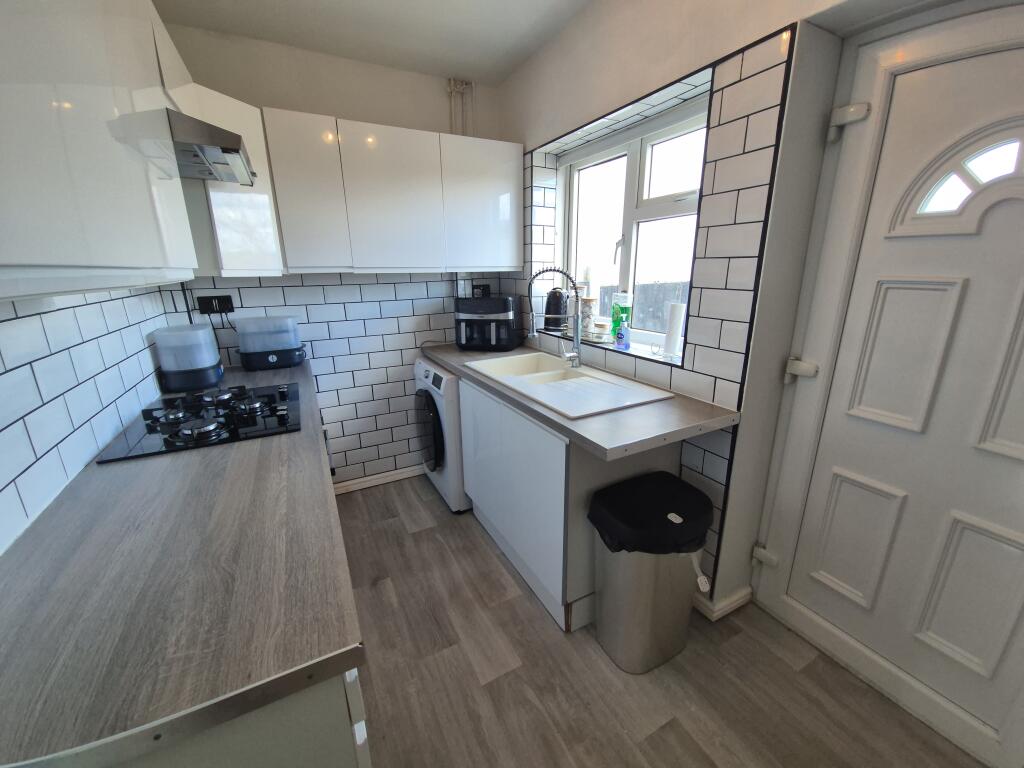
• Modern kitchen with oven and hob
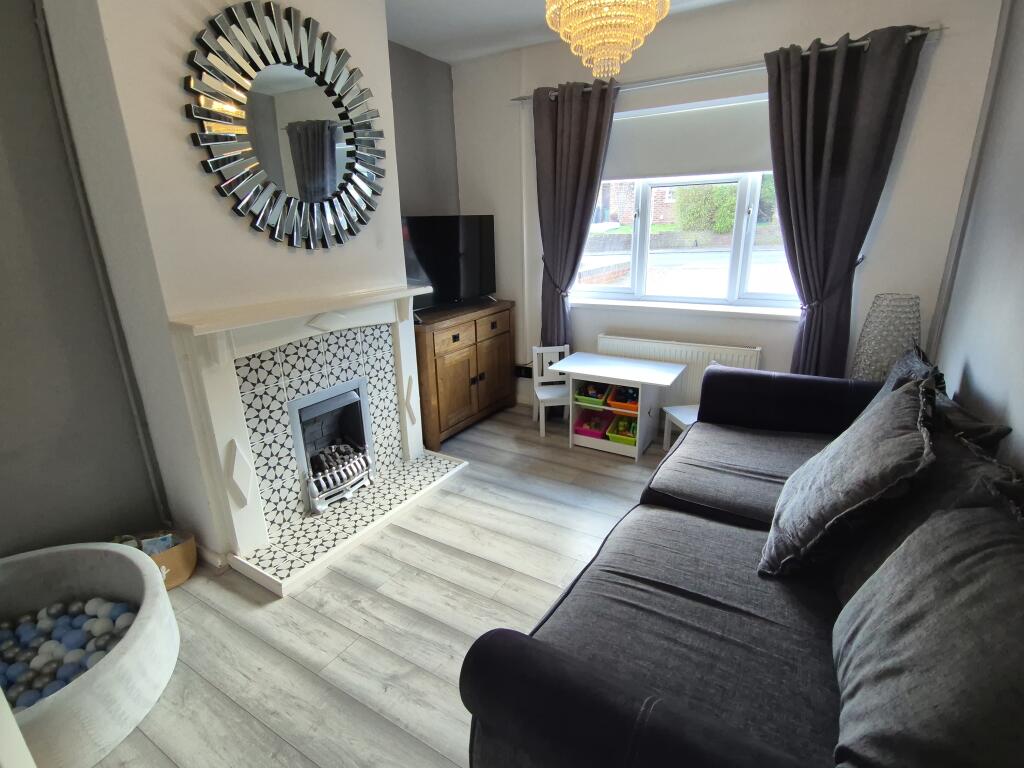
• Two reception rooms
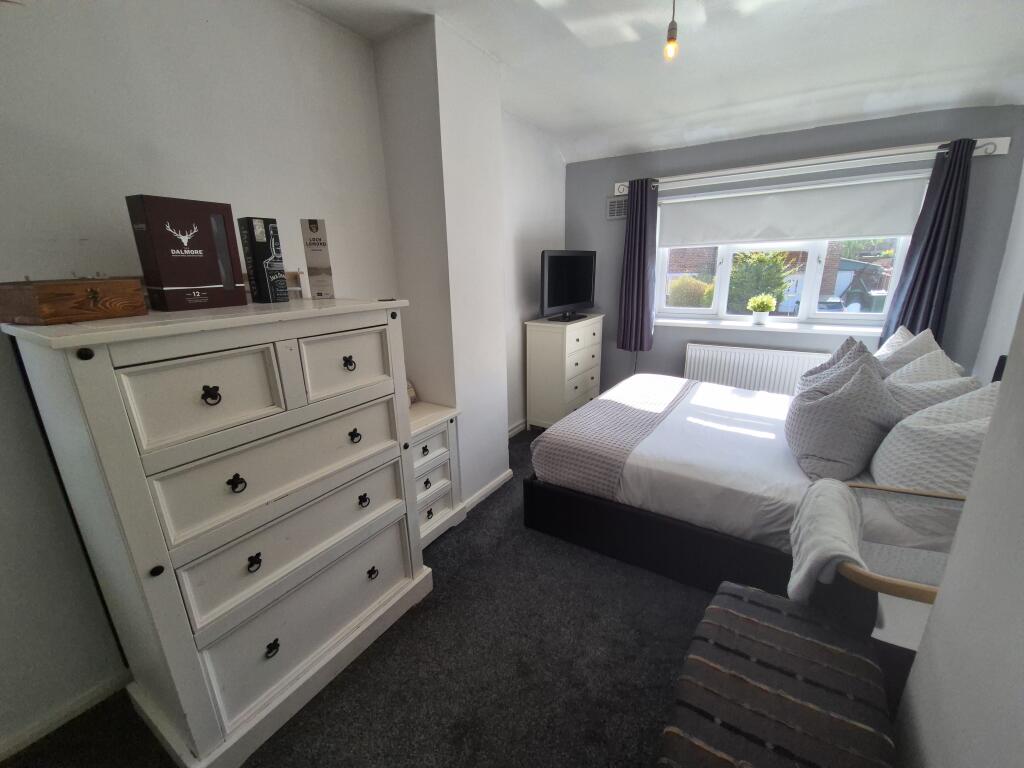
• Two double bedrooms
• Family bathroom with shower
• Block paved driveway for two cars
• Rear garden with patio
Location:
• Nearest Station: N/A
• Distance to Station: N/A
Agent Information:
• Address: Meridian House
Wheatfield Way
Hinckley
LE10 1YG
Full Description:
*Immaculate Two Bedroom Semi Detached House *Popular Location Close To The Wolverhampton Road And Hagley Road *Excellent Condition Throughout *Two Double Bedrooms *Modern Kitchen *Two Reception Rooms *Bathroom With Shower *Off Road Parking *Pleasant Rear Garden *Planning Permission Granted For A Two Storey Extension *Viewing Essential.Situated in an established and sought after area of Oldbury, this well appointed property is located in a very handy position for nearby amenities and road links. It has easy access to plenty of shops and schools and is a great location for professional couples, first time buyers, and those looking to downsize. The motorway network is within easy reach, Rowley Regis stations is just a short car journey away, and there are ample buses.The property is in excellent condition throughout and ready to move straight into. The deceptively spacious accommodation includes two reception rooms, two double bedrooms, and modern fixtures and fittings including both the kitchen and bathroom. Planning permission was granted in 2024 for a two storey extension to the rear meaning there is opportunity for the house to be significantly enlarged in future. It would also be possible to knock the kitchen and dining room into one large room. We highly recommend viewing to appreciate the size and condition.In order, the accommodation, which benefits double glazing and a gas fired central heating system, briefly comprises; hall, lounge, kitchen, dining room, landing, two bedrooms, family bathroom with shower. The property has built in storage including under the stairs, in the main bedroom, and in the overhead loft space.Externally the property benefits a block paved driveway for two cars with side gated access to the rear. The garden has been landscaped with a gravel patio, lawned area with pathway, and two garden sheds. There is also rear access.Rooms and dimensions (where applicable):HallwayLounge - 11ft7 x 9ft8Kitchen - 9ft11 x 6ft3Dining Room - 11ft4 x 9ft10LandingBedroom One - 14ft4 x 9ft9Bedroom Two - 11ft2 x 9ft10Bathroom - 6ft10 x 6ft4EPC band: CDisclaimerWhilst we make enquiries with the Seller to ensure the information provided is accurate, Yopa makes no representations or warranties of any kind with respect to the statements contained in the particulars which should not be relied upon as representations of fact. All representations contained in the particulars are based on details supplied by the Seller. Your Conveyancer is legally responsible for ensuring any purchase agreement fully protects your position. Please inform us if you become aware of any information being inaccurate.Money Laundering RegulationsShould a purchaser(s) have an offer accepted on a property marketed by Yopa, they will need to undertake an identification check and asked to provide information on the source and proof of funds. This is done to meet our obligation under Anti Money Laundering Regulations (AML) and is a legal requirement. We use a specialist third party service together with an in-house compliance team to verify your information. The cost of these checks is £82.50 +VAT per purchase, which is paid in advance, when an offer is agreed and prior to a sales memorandum being issued. This charge is non-refundable under any circumstances.