For Rent
Price on request
2 bed semi-detached house to rentJohn Batchelor Way, Penarth CF64
Studio
Penarth
Property Details: • Type: Semi-Detached • Tenure: N/A • Floor Area: N/A

Key Features: • Imposing Semi Detached • Full Loft Conversion • Ground Floor Rear Extension • Boasting Over 1,961 Square Footage Of Living Space • Versatile Accommodation Over 3 Floors • 5 Bedrooms/3 Bathrooms • 2 Living Rooms • Solar Panels Providing An Income • Ample Off Road Parking • South Facing Garden
Location: • Nearest Station: N/A • Distance to Station: N/A
Agent Information: • Address: 9a Royal Buildings Victoria Road Penarth, CF64 3ED
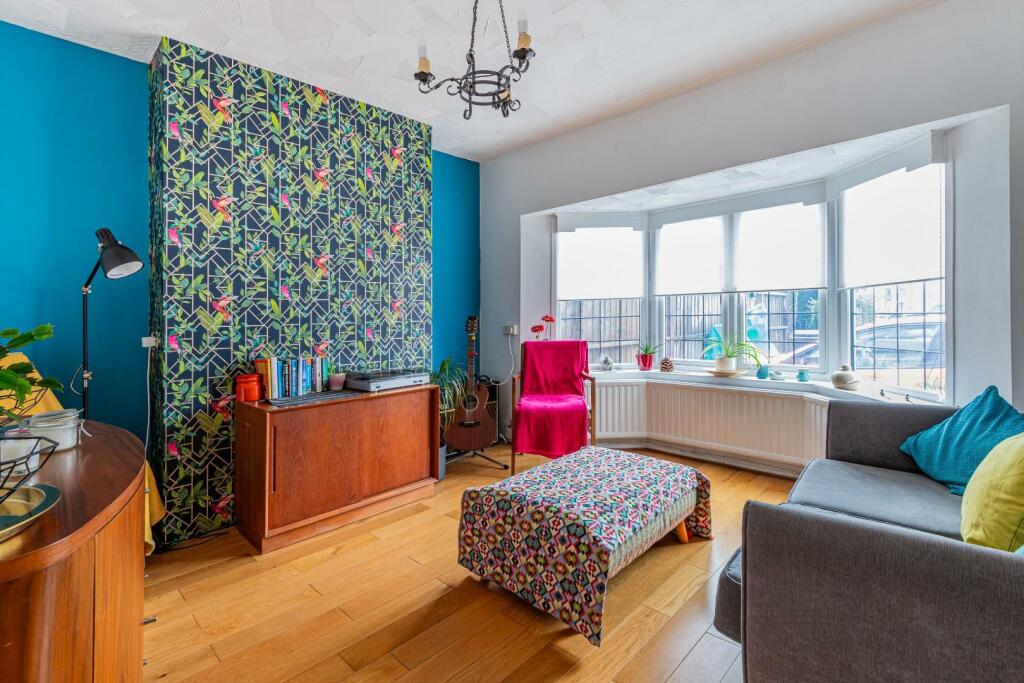
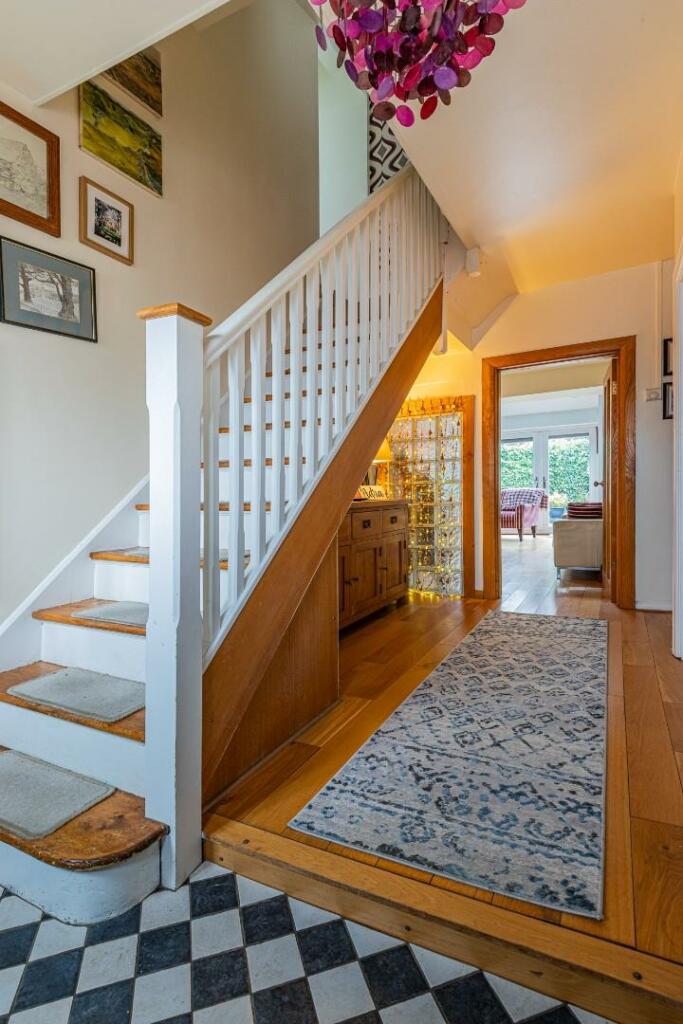
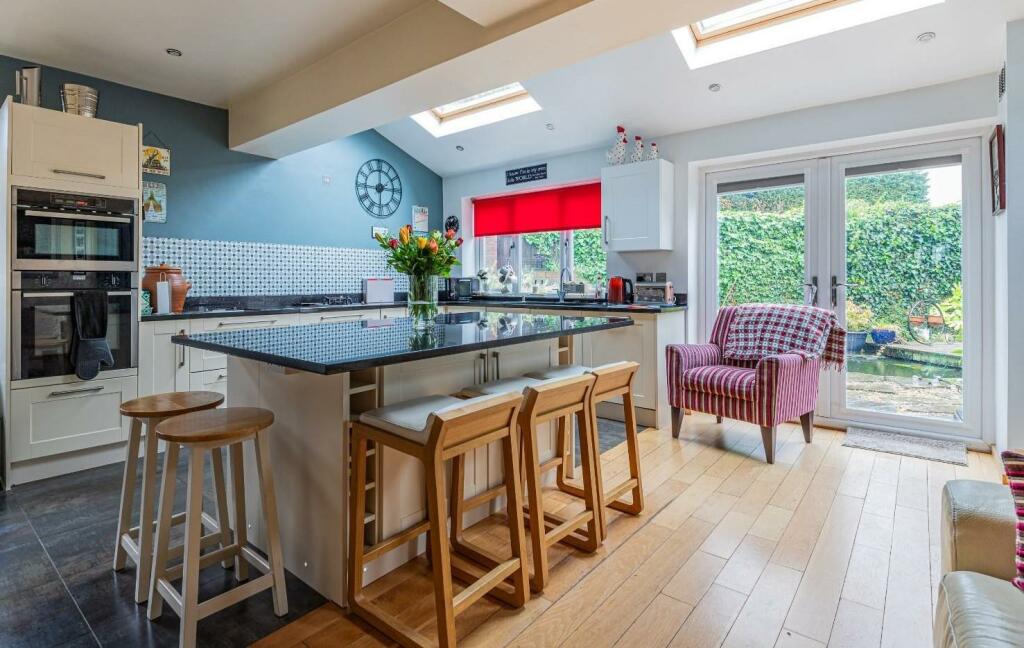
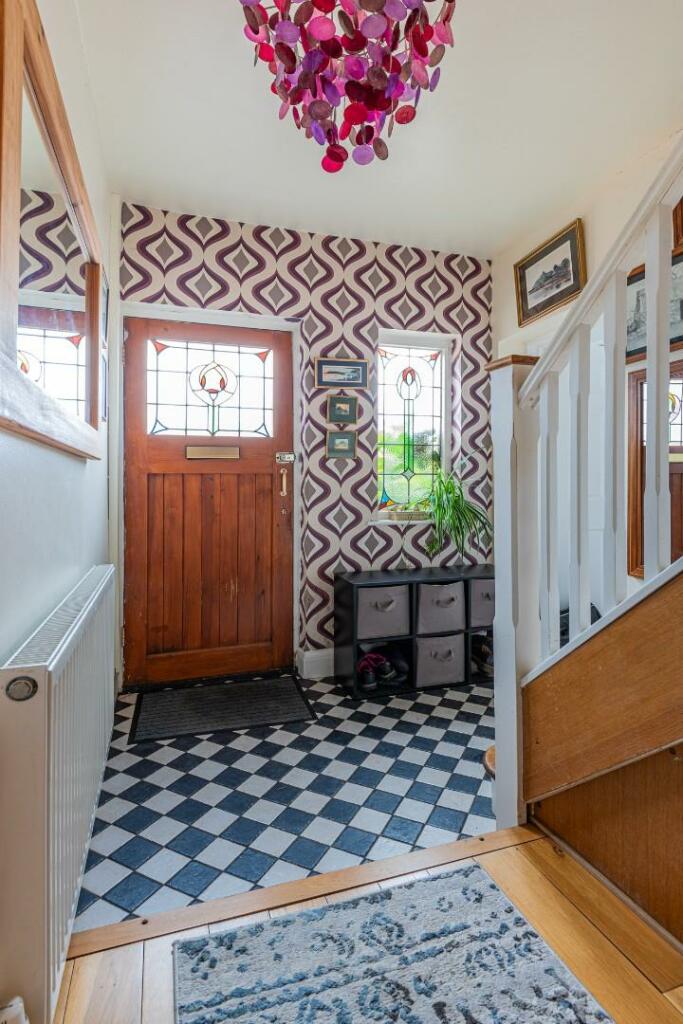
Full Description: To be found on a corner plot and well positioned for amenities to include a good array of shops on Cornerswell Road including Post Office, Dingle train station plus the town centre is a short walk away. Substantial semi detached boasting a full loft conversion plus rear ground floor extension. Exceptional accommodation over 3 floors providing a versatile family home. Benefitting from fitted solar panels for free electricity and an income on return. Beautifully presented throughout. Briefly comprising a welcoming entrance hall, utility room with ground floor shower room/wc, front lounge plus at the rear a full width 28' room divided into 2 large areas - an extensively fitted and fully integrated kitchen - granite worktop plus large family room - log burner. To the first floor there are 4 bedrooms - large en suite shower room from the master plus family bathroom. On the second floor an impressively spacious loft providing the 5th bedroom. Complimented with double glazing and gas central heating. Externally an open frontage allowing ample off road parking with side lawn and South facing rear garden. Viewing highly recommended to appreciate the size and location of this fine home.Entrance Hall - 4.37m x 1.96m (14'4" x 6'5") - Spacious and welcoming entrance hall, black & white tiled flooring plus oak flooring, stairs with carpet rise to the first floor - cupboard under, stained glass window to front.Utility Room - 2.90m x 2.03m (9'6" x 6'8") - Generous room with window to front, fitted wall and base cupboards, plumbed for washing machine with space for other white goods, tiled floor.Shower Room - Before entry a lobby with shelved cupboard, fitted with a 3 piece suite comprising a shower enclosure, vanity wash hand basin and close coupled, window to side, heated chrome towel rail.Lounge - 3.84m max x 3.86m into bay (12'7" max x 12'8" into - Bright living room with bay window to front, oak flooring, TV point.Kitchen - 5.87m max x 5.33m (19'3" max x 17'6") - Impressively spacious and extended room opening into the family room, extensively fitted with a range of wall and base units with solid granite worktop including 2 under mounted stainless steel sinks with mixer tap plus waste disposal, features include a large central island including breakfast bar corner carousel unit, pull out chrome baskets and under lighting, appliances include integrated dishwasher, American style fridge/freezer, built in double oven and microwave combination, 4 ring induction hob plus an inset gas single burner plus inset BBQ griddle, side door to garden, window to rear plus 2 Velux roof windows & French doors into the garden, the divide to the family room contains an inset contemporary log effect gas fire.Family Room - 6.17m max x 3.58m max (20'3" max x 11'9" max) - Superbly spacious room with oak flooring, French doors lead into the garden plus Velux roof window adds extra light, TV point, inset cast iron log burner.First Floor Landing - Spacious landing leading to all rooms with a lobby including stairs to the loft bedroom and leading to the bathroom, fitted carpet.Bedroom 1 - 2.82m x 3.45m max (9'3" x 11'4" max) - Double bedroom, windows to rear and side, built in wardrobes - mirrored sliding doors, carpet.En Suite Shower Room - 2.77m x 2.79m max (9'1" x 9'2" max) - Large en suite with a 4 piece modern suite comprising a glass enclosure - over head shower plus attachment, pedestal wash hand basin, close coupled wc and bidet, Travertine tiled surround and floor, window to front, extractor fan, mirrored bathroom cabinet with inset shaver point, large double built in shelved cupboard.Bedroom 2 - 3.43m x 0.36m max (11'3" x 1'2" max) - Double bedroom, window to front, 2 built in double wardrobes, carpet.Bedroom 3 - 3.45m x 2.97m (11'4" x 9'9") - Double bedroom, window to rear, built in wardrobes - 1 single and 1 double, laminate flooring.Bedroom 4 - 2.59m x 2.54m (8'6" x 8'4") - Large single bedroom, window to rear, wall mounted Worcester Bosch combination boiler, carpet.Bathroom - Fitted white 3 piece suite comprising panel bath with shower and folding shower screen, pedestal wash hand basin and close coupled wc, tiled surround, wooden flooring, window to front.Bedroom 5 - 9.19m max x 4.09m max (30'2" max x 13'5" max) - Spectacular formal loft conversion providing 5th and final bedroom, window to side with 2 rear facing Velux roof windows plus front escape Velux window, exposed brick chimney breast, storage within the eaves, carpet.Garden - Generous open frontage allowing room for off road parking for a number of vehicles, exterior light. Enclosed side lawn with boundary wall and interspersed fenced panels, 2 wooden garden sheds, outside tap, exterior double power socket, exterior light.Enclosed Southerly facing rear garden - boundary wall, large ornamental fish pond with waterfall feature plus decked boardwalk style bridge.Information - We believe the property is Freehold.Council Band G - £3,338.40 (2024-2025)This amazing house would make for a great family home. It's superb accommodation is set over 3 floors and the property is beautifully presented. You can see why the current owners have clearly loved living her for as long as they have.Perfectly positioned to walk to the shops, schools and of course the train station.The incredibly large loft provides space to sleep & play.BrochuresWordsworth Avenue, PenarthMaterial InformationBrochure