Worgret Road, Wareham
Property facts
- Property type
- Detached Bungalow
- Property subtype
- Bungalow
- Bedrooms
- 4
- Bathrooms
- 2
Only details supplied with this listing are shown. Ask the listing contact to confirm measurements, taxes and costs.
About this home
Property Details: • Type: Detached Bungalow • Tenure: Freehold • Floor Area: N/A
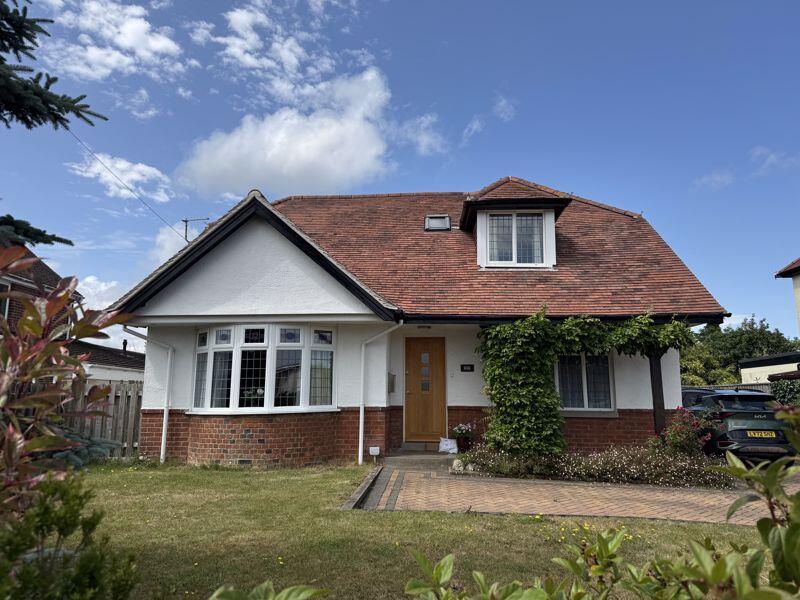
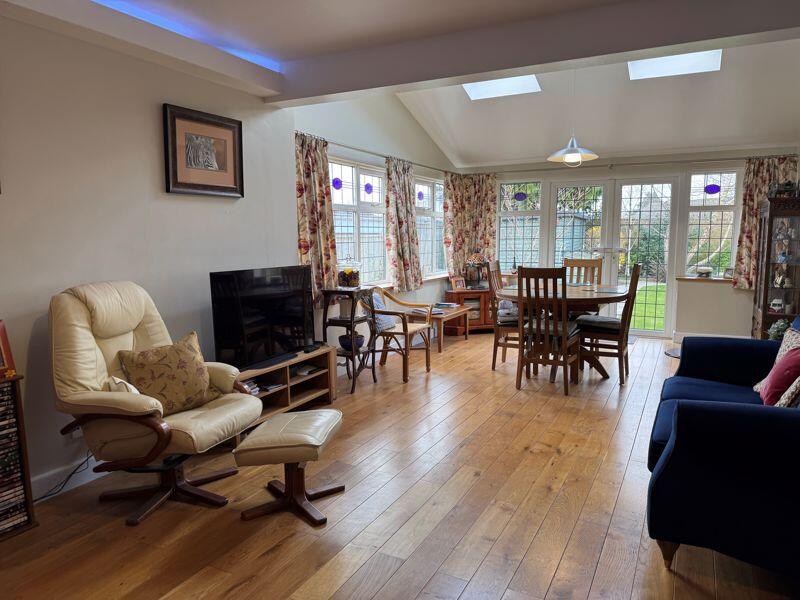
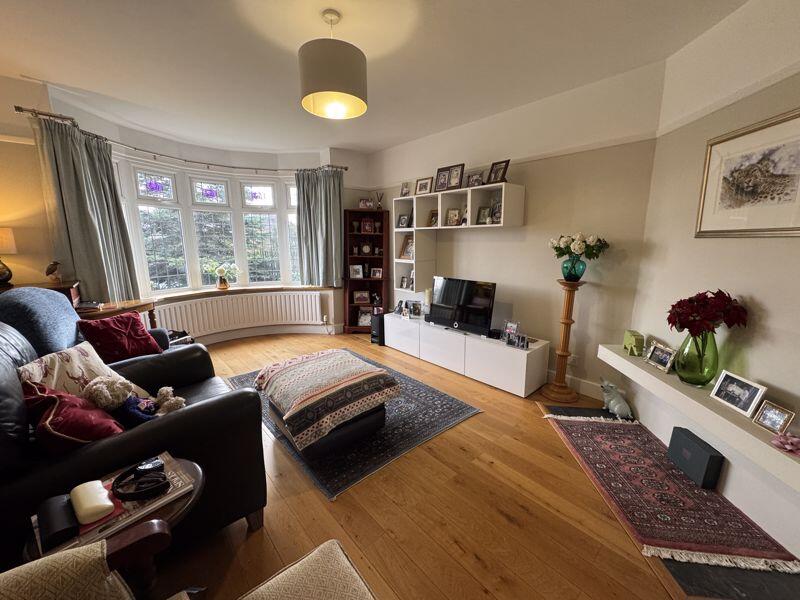
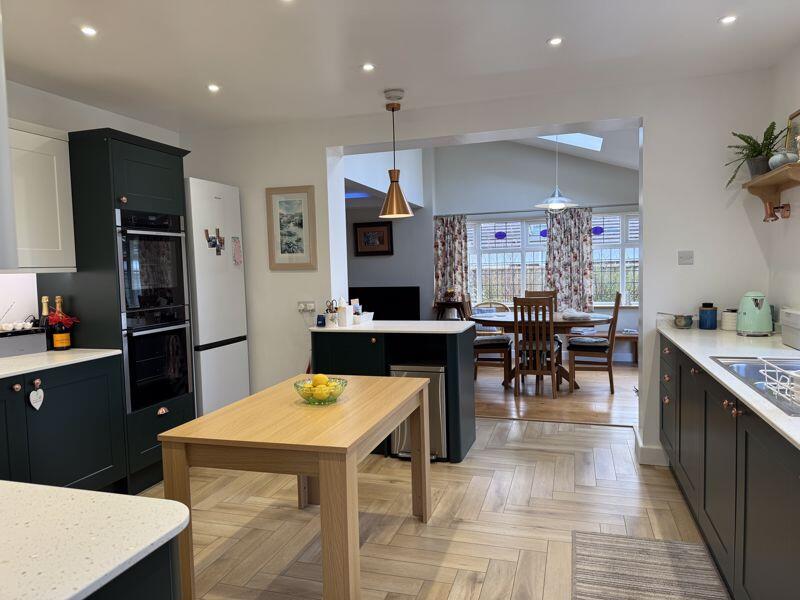
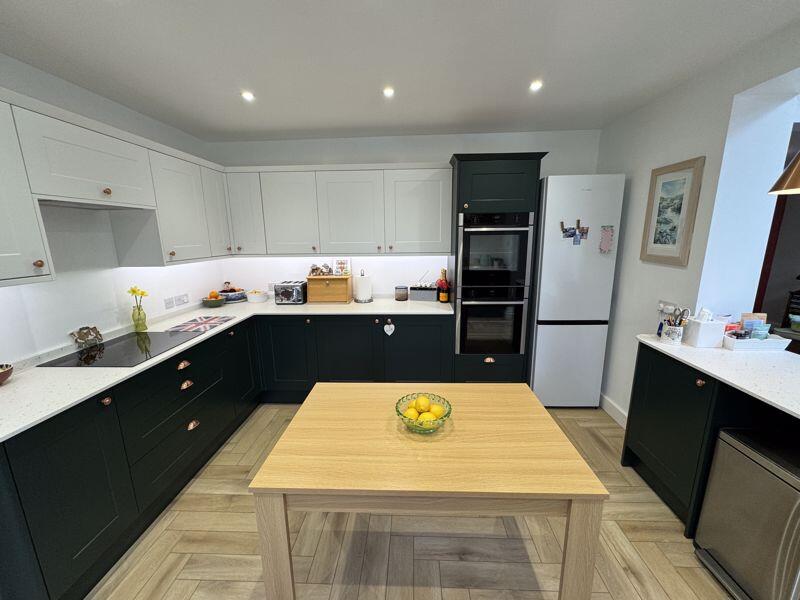
Key Features: • A VERY WELL PRESENTED HOME • SPACIOUS CHALET BUNGALOW • 3-4 DOUBLE BEDROOMS • MODERN OPEN PLAN KITCHEN/DINER/SITTING ROOM • SEPARATE LOUNGE • DOWNSTAIRS BATHROOM • UPSTAIRS SHOWER ROOM • ENCLOSED GARDEN • UTILITY ROOM • BRICK PAVED DRIVEWAY
Location: • Nearest Station: N/A • Distance to Station: N/A
Agent Information: • Address: 5 South Street, Wareham, BH20 4LR
Full Description: MODERN HOME WITHIN WALKING DISTANCE OF TOWN -
Set just outside of Wareham Town Centre is this exceptional 4 bedroom chalet bungalow that is presented in superb order. The property comprises of a stunning open plan kitchen/diner/family room with double doors into the lounge. There is a utility room, downstairs bathroom & a double bedroom that could be used as a home office if desired. Upstairs are three double bedrooms with the master having a Juliet balcony & fitted wardrobes. There is also a modern shower room. Outside is a delightful enclosed garden with a spacious workshop & off road parking at the front.
INTERNAL VIEWING RECOMMENDEDLounge17' 3'' x 12' 0'' (5.25m x 3.65m)Dining Room26' 0'' x 12' 1'' (7.92m x 3.68m)Kitchen13' 10'' x 12' 1'' (4.21m x 3.68m)Utility room14' 6'' x 3' 10'' (4.42m x 1.17m)3rd Reception/Bedroom11' 5'' x 10' 8'' (3.48m x 3.25m)Bedroom 116' 5'' x 15' 0'' (5.00m x 4.57m)Bedroom 213' 4'' x 12' 0'' (4.06m x 3.65m)Bedroom 316' 0'' x 10' 10'' (4.87m x 3.30m)Shower Room8' 0'' x 5' 2'' (2.44m x 1.57m)Bathroom10' 3'' x 8' 3'' (3.12m x 2.51m)Workshop24' 0'' x 10' 0'' (7.31m x 3.05m)BrochuresProperty BrochureFull Details
Features & amenities
Location
If the interactive map is unavailable, open the supplied location in maps.
Open location in mapsThe pin uses coordinates supplied with this listing. Confirm the exact location with the listing contact.
Listing information
- Original source
- www.rightmove.co.uk
- Added to Mirror
- Record updated
Added and updated dates describe the Mirror record. Source publication and verification dates are shown separately when known; none establishes time on market. Confirm current price and availability with the listing contact.
View original listing