For Sale
$1,350
Wareham
3 bd
1 ba
Terraced
Wareham
Listed by Goadsby, Wareham
Property Details: • Type: Cottage • Tenure: N/A • Floor Area: N/A
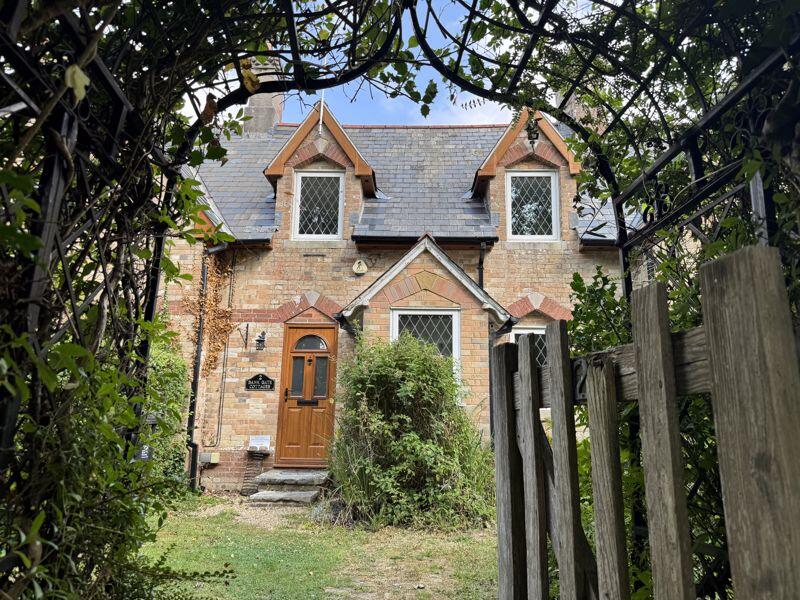

Key Features: • GRADE II LISTED FARM HOUSE • CLOSE TO WAREHAM TOWN CENTRE • LARGE DINING ROOM • CHARACTERFUL COSY LOUNGE • CELLER • PARKING FOR A NUMBER OF VEHICLES • DOUBLE GARAGE • MODERN KITCHEN • VERSATILE ACCOMMODATION • NO FORWARD CHAIN
Location: • Nearest Station: N/A • Distance to Station: N/A
Agent Information: • Address: 5 South Street, Wareham, BH20 4LR
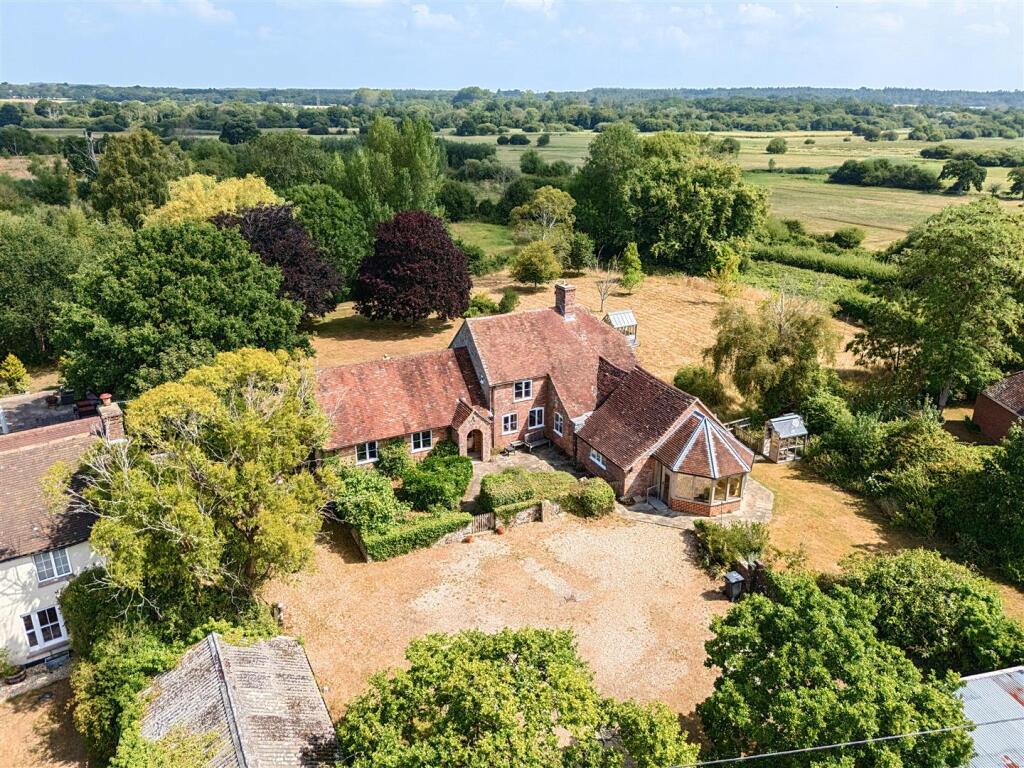
Full Description: PURBECK PROPERTY are pleased to offer this character 5 bedroom Grade II Listed Farmhouse located on the outskirts of Wareham.
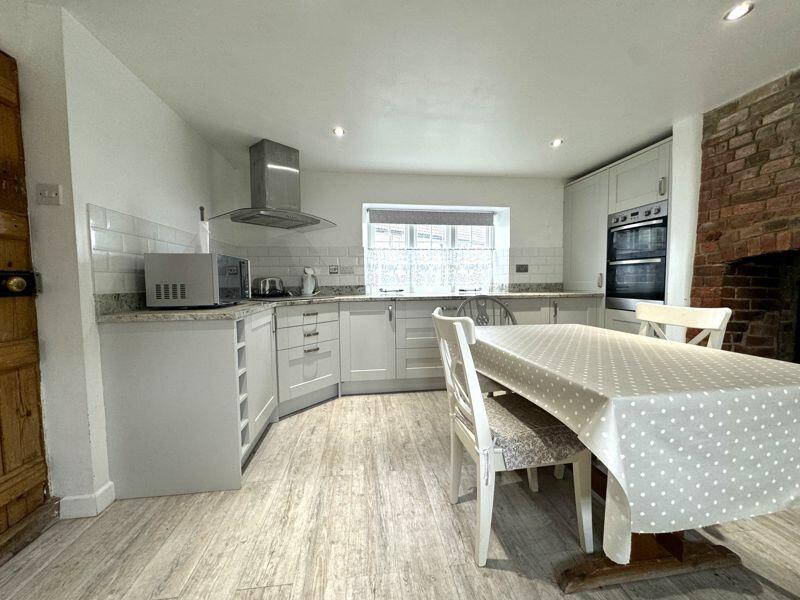
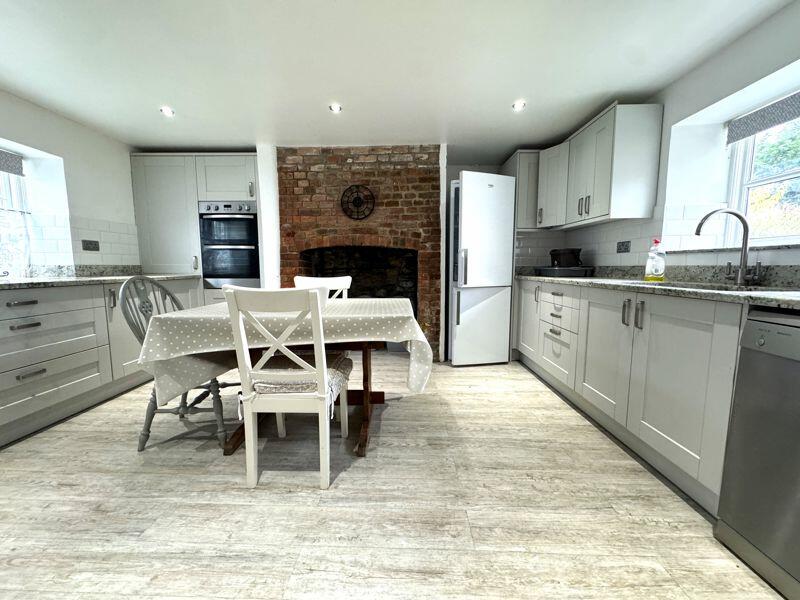
Offered with no forward chain this farmhouse boasts a contemporary kitchen which overlooks the rear garden, there are a number of built In appliances and a granite worktop, additionally there is room for a family dining table. The dining room is big enough for large dinner parties and boasts character features. The dual aspect lounge has a large brick built character fireplace. There is a useful utility room with space and plumbing for washing & a cloakroom. There is an additional rear entrance into the hallway, which has a storage cupboard and the access to the cellar. Also downstairs is a double bedroom with an en suite bathroom which with some adjustments be converted into an annex (SSTP). Upstairs there is a further 4 Bedrooms, 3 of which are large doubles, with the Master having an en suite and there is an additional bathroom.
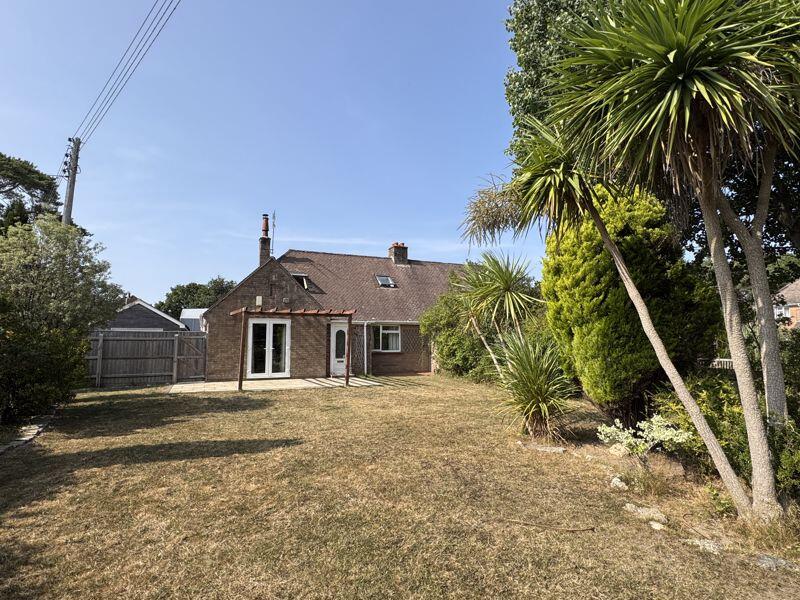
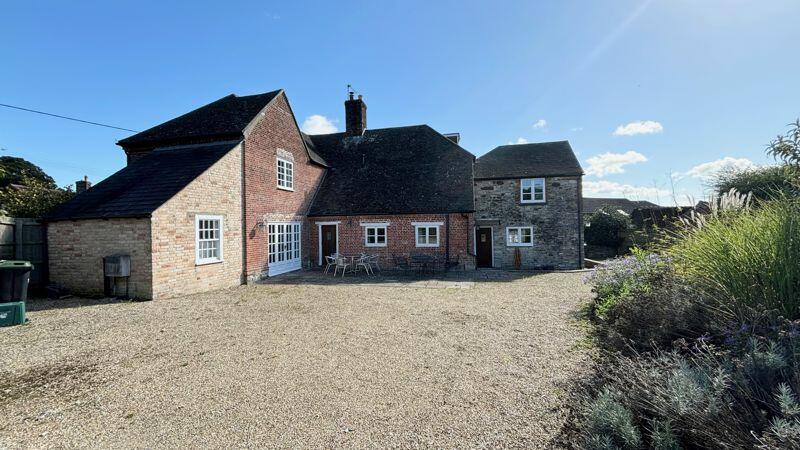
The spacious attic could be converted into another room or 2 if desired and subject to the relevant planning permissions. There is plenty of outside space with a patio area and garden which enjoys a sunny aspect. In addition to this there is parking for a number of vehicles and a double garage.
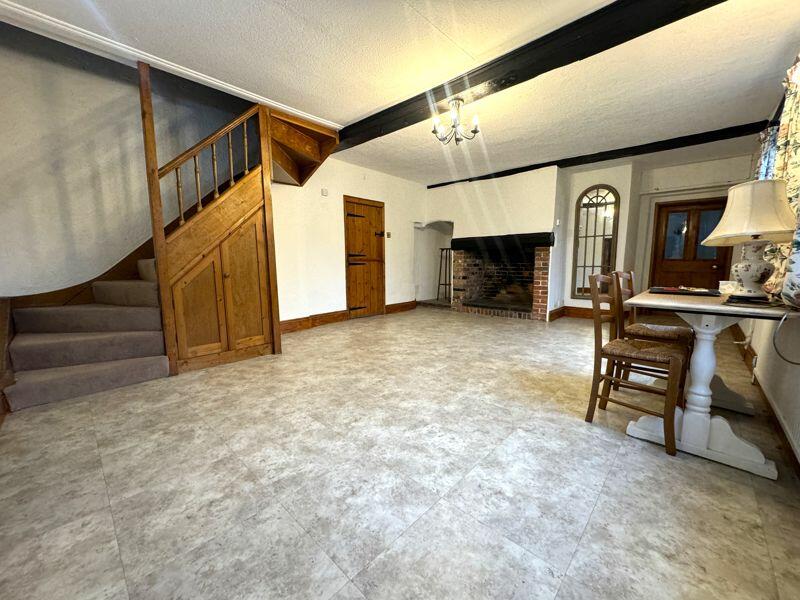
INTERNAL VIEWING IS HIGHLY RECOMMENDED - NO FORWARD CHAINLounge17' 7'' x 15' 4'' (5.36m x 4.67m)The lounge has a large inglenook fireplace with wood burner, feature beams and the room benefits from a dual aspect with a window to the front aspect and a window to the side both have wooden shutters and radiators beneath.Dining Room 26' 10'' x 15' 4'' (8.17m x 4.67m)The dining room is a charismatic space with feature beams and brick fireplace, there is plenty of room for a large dining table and chairs for hosting large family/friend dinner parties. Two Double Glazed windows look out the side aspect with character wooden shutters. The first floor can be accessed via the stairs.Kitchen 15' 4'' x 14' 10'' (4.67m x 4.52m)The kitchen has a contemporary feel with modern fittings, there is a matching range of units at base and eye level, space for a an upright fridge freezer and plumbing for a dishwasher. There is a sink with side drainer set into the granite worksurface. Additionally there is a space for a dining table and chairs. There is high quality LVT flooring and a redundant feature fireplace.Utility Room 7' 8'' x 6' 10'' (2.34m x 2.08m)The utility room is usefully tucked away and has a matching range of units at base and eye level, there is plumbing for 4 washer/dryers and there is a wc at the far end.Bedroom 115' 4'' x 14' 11'' (4.67m x 4.54m)Bedroom 215' 4'' x 12' 11'' (4.67m x 3.93m)Bedroom 313' 11'' x 12' 7'' (4.24m x 3.83m)Bedroom 413' 11'' x 12' 7'' (4.24m x 3.83m)Bedroom 511' 9'' x 8' 2'' (3.58m x 2.49m)Bathroom 11' 2'' x 8' 2'' (3.40m x 2.49m)BrochuresProperty BrochureFull Details