Worms Ash, Dodford, B61
About this home
Property Details: • Type: End of Terrace • Tenure: FREEHOLD • Floor Area: 1548 sqft
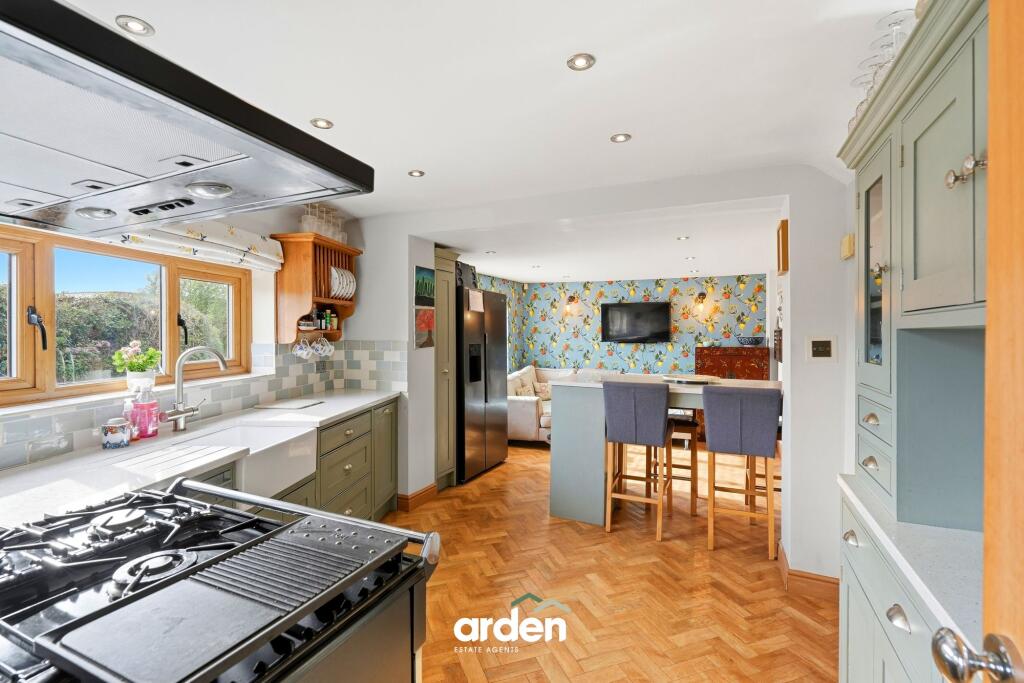
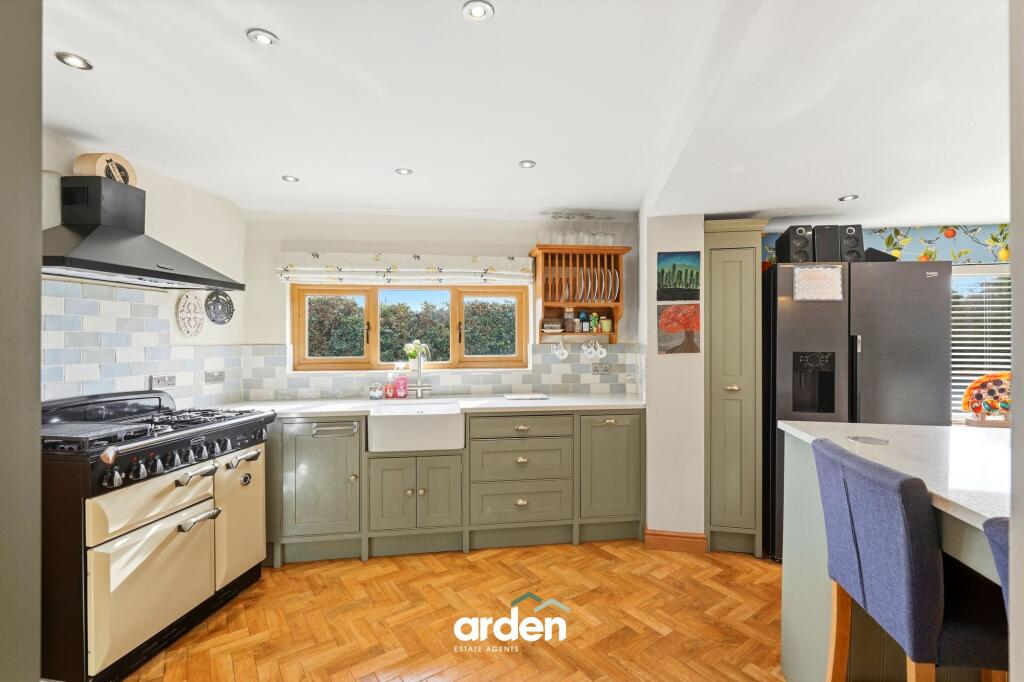
Key Features: • Characterful & Extended Four-Bedroom Family Home • Highly Regarded Semi-Rural Location in Dodford • Approximately 1,550 Sq Ft of Accommodation – Excluding Garage • Spacious Lounge with Feature Log-Burning Stove • Separate Dining Room with French Doors to the Garden • Impressive Kitchen / Breakfast Room • Separate Utility Room & Ground-Floor WC • Master Bedroom with En-Suite Shower Room • Generous Rear Garden, Detached Garage & Ample Parking • Attractive Rural Setting Surrounded by Worcestershire Countryside
Location: • Nearest Station: Bromsgrove Station • Distance to Station: 2.5159260776296644 miles
Agent Information: • Address: 14 Old Birmingham Road Lickey End Bromsgrove B60 1DE
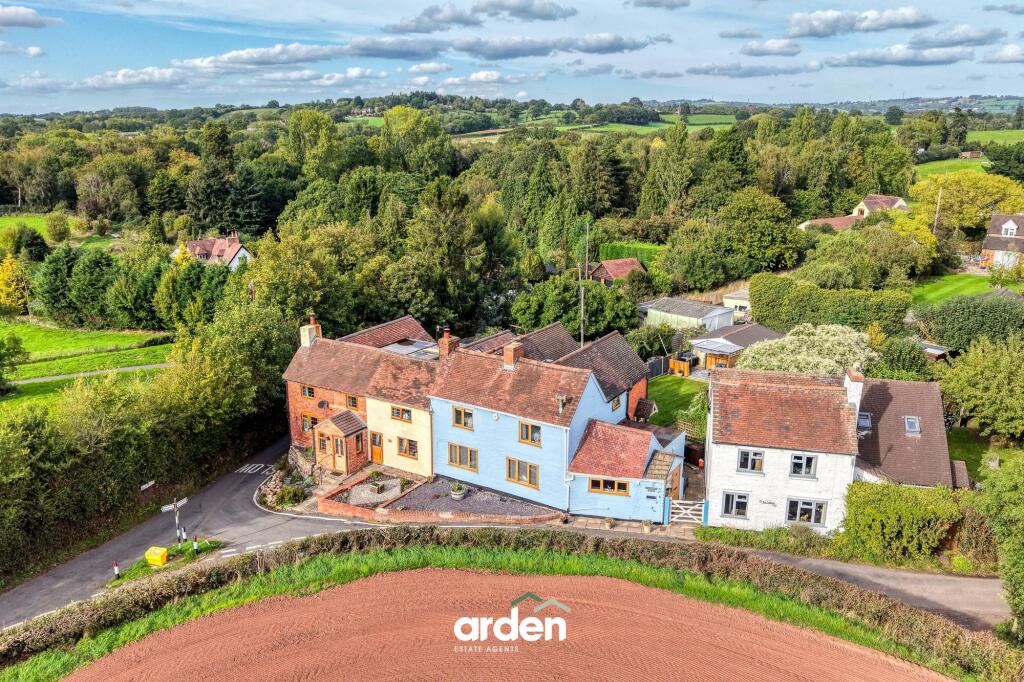
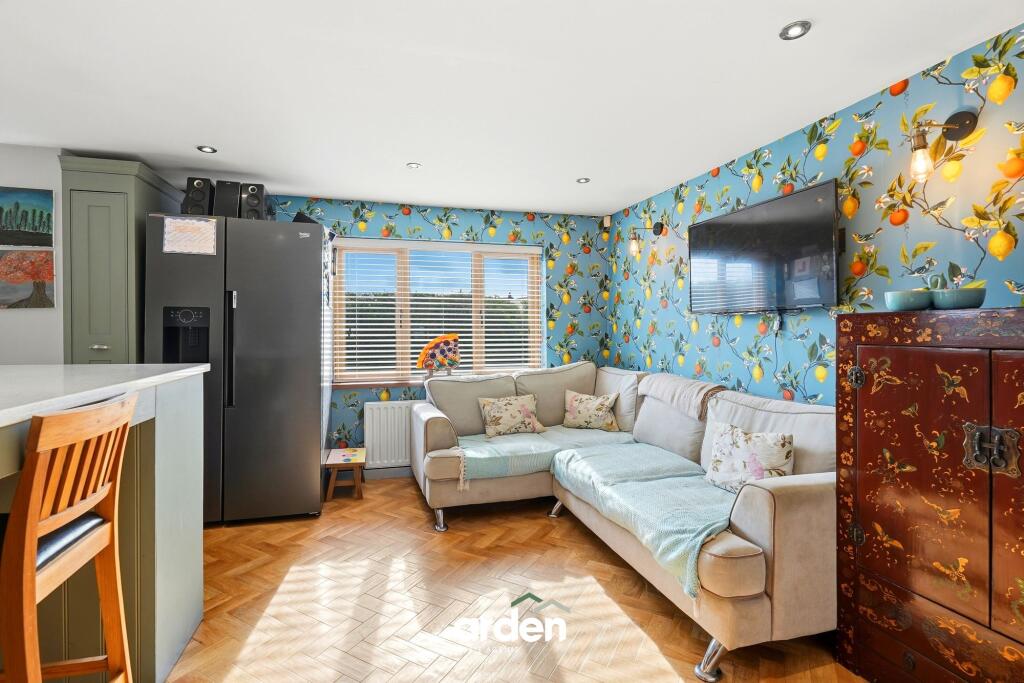
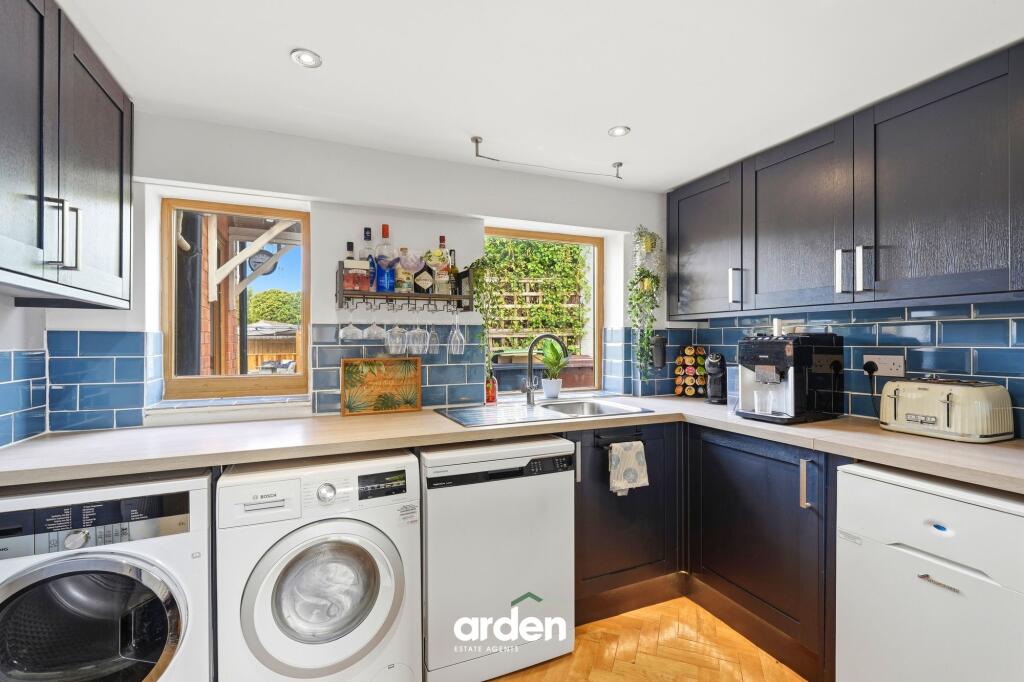
Full Description: <p>Hill Crest is a characterful and extended four-bedroom family home, occupying an enviable semi-rural position on Worms Ash in the highly regarded village of Dodford, Bromsgrove. Offering approximately 1,550 sq ft of accommodation excluding the garage, the property combines generous and versatile living space with a sizeable rear garden, detached garage and ample off-road parking, all set against an attractive Worcestershire countryside backdrop.</p><p>The property is entered into a welcoming hallway, providing access to the principal ground-floor accommodation and stairs rising to the first floor.</p><p>The lounge is a particularly generous reception room, featuring a character fireplace with a log-burning stove creating an attractive focal point. The room flows through to the separate dining room, which provides ample space for a family dining table and benefits from French doors opening directly onto the rear garden.</p><p>At the heart of the home is the impressive kitchen/breakfast room, fitted with an attractive range of Shaker-style cabinetry, contrasting work surfaces, Belfast-style sink and space for a range cooker. A breakfast bar provides informal seating, while the generous proportions allow the room to function as an excellent everyday family and entertaining space.</p><p>Adjoining the kitchen is a useful utility room, providing additional fitted storage, work surfaces, sink and space for appliances. A ground-floor WC completes the accommodation on this level.</p><p>The first-floor landing provides access to four well-proportioned bedrooms, offering excellent flexibility for family living and home working.</p><p>The master bedroom is a generous double room and benefits from its own en-suite shower room, fitted with a corner shower enclosure, WC and vanity wash basin.</p><p>There are three further bedrooms, including additional comfortable double rooms, with one currently utilised as a home office.</p><p>Completing the first floor is the attractive family bathroom, featuring a freestanding bath, separate shower enclosure, WC and vanity wash basin.</p><p>A particular feature of Hill Crest is its generous rear garden, predominantly laid to lawn and complemented by established hedging and planting. French doors from the dining room provide a natural connection between the house and garden.</p><p>Towards the far end is a dedicated covered outdoor entertaining area, creating an excellent space for seating, dining and barbecues during the warmer months.</p><p>Beyond the garden, gated access leads to a substantial hardstanding providing ample off-road parking, together with a detached garage offering secure parking and useful additional storage.</p>