Wren Close, Kimpton, Hitchin
Property facts
- Property type
- Maisonette
- Bedrooms
- 2
- Bathrooms
- 1
Only details supplied with this listing are shown. Ask the listing contact to confirm measurements, taxes and costs.
About this home
Property Details: - Type: Maisonette - Bedrooms: 2 - Bathrooms: 1
Agent: Connells - Harpenden Phone: 01727 294515
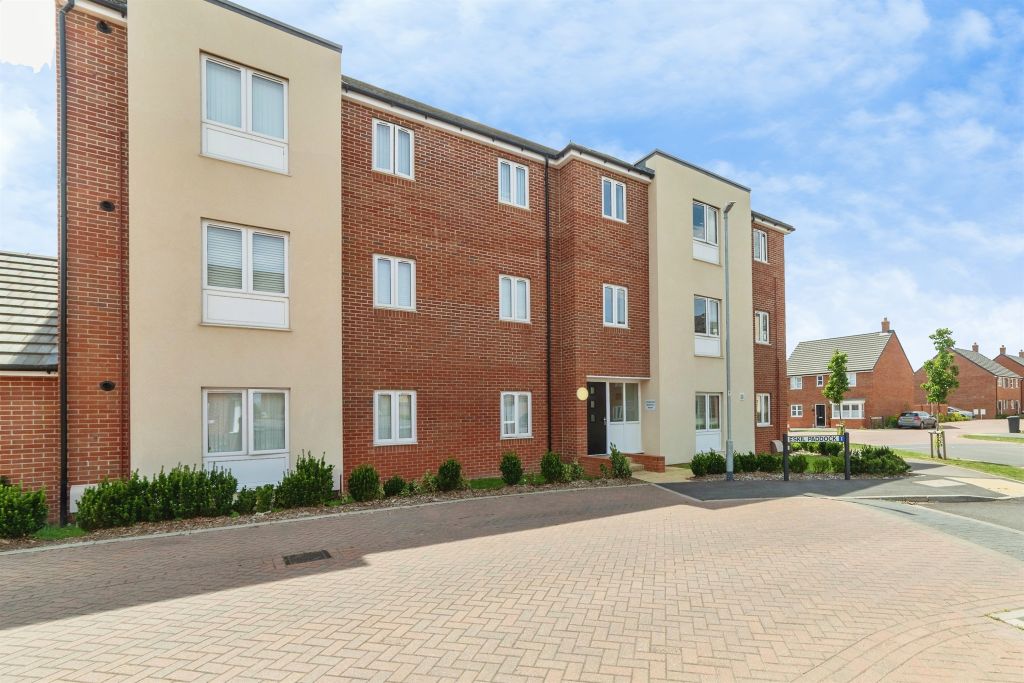
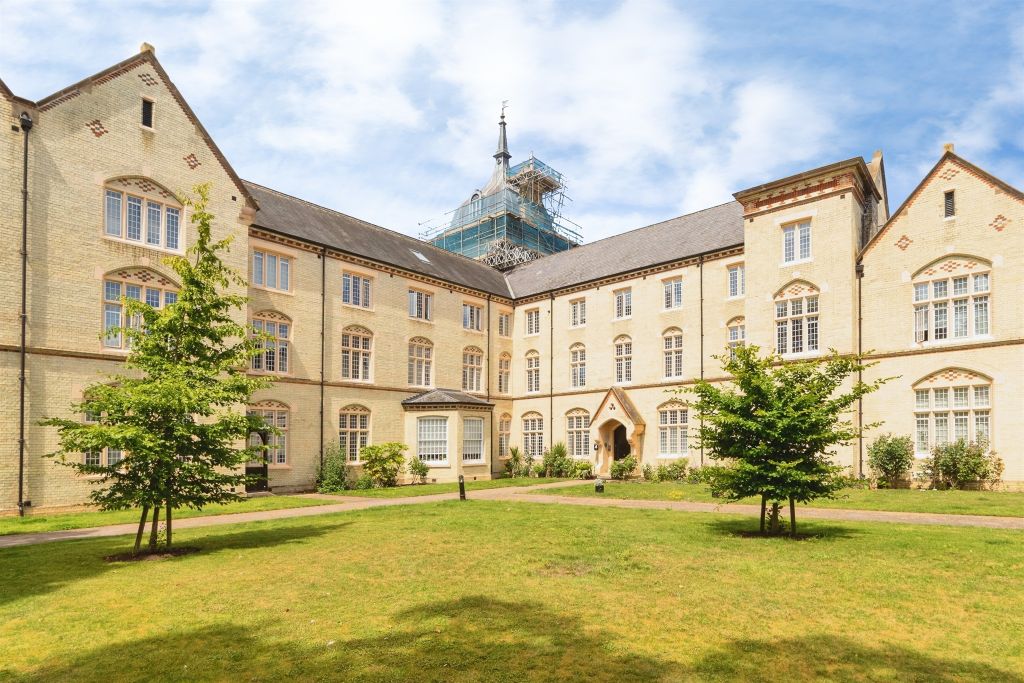
<br/><b>SUMMARY</b><br/>A wonderful example of a two double bedroom split level maisonette, built over 3 floors set within a cul de sac location in the popular village of Kimpton. This maisonette offers excellent living accommodation throughout with a 17 ft lounge/diner, 10 ft kitchen and close to village shops.<br/><br/><br/><b>DESCRIPTION</b><br/>A wonderful example and very well presented two double bedroom split level maisonette, built over 3 floors set within a cul de sac location in the popular village of Kimpton. This maisonette offers excellent living accommodation throughout with a 17 ft lounge/diner, 10 ft fitted kitchen and with unspoilt views from the lounge and potential to rent a garage. The popular Kimpton village school all local shops and amenities are also nearby.<br/><br/><b>Entrance Hallway</b> <br/>Stairs leading to first floor with storage cupboard leading to first floor landing<br/><br/><b>First Floor Landing</b> <br/>UPVC window to side aspect, stairs leading to second floor<br/><br/><b>First Floor Lounge / Diner </b> <br/>UPVC windows to rear and side aspects<br/><br/><b>First Floor Kitchen</b> <br/>Luxury fitted kitchen comprising of integrated electric hob and oven, space for washing machine and fridge freezer ample work surfaces and fitted units. UPVC window to front aspect<br/><br/><b>Second Floor Landing </b> <br/>Two built in storage cupboards one housing hot water cylinder, loft hatch with ladder, fully boarded with power and light<br/><br/><b>Second Floor Bedroom One</b> <br/>UPVC window to rear aspect, fitted wardrobes along one wall<br/><br/><b>Second Floor Bedroom Two </b> <br/>UPVC windows to front and side access<br/><br/><b>Second Floor Bathroom</b> <br/>Luxury white suite comprising of LLWC, WHB, bath with mixer taps and shower attachment<br/><br/><b>Communal Gardens</b> <br/>Well maintained lawned communal garden with children's play area<br/><br/><b>Parking</b> <br/>Residents parking scheme within the cul de sac<br/><br/><br/>We currently hold lease details as displayed above, should you require further information please contact the branch. Please note additional fees could be incurred for items such as leasehold packs.<br/><br/><br/><br/>1. MONEY LAUNDERING REGULATIONS - Intending purchasers will be asked to produce identification documentation at a later stage and we would ask for your co-operation in order that there will be no delay in agreeing the sale. 2: These particulars do not constitute part or all of an offer or contract. 3: The measurements indicated are supplied for guidance only and as such must be considered incorrect. 4: Potential buyers are advised to recheck the measurements before committing to any expense. 5: Connells has not tested any apparatus, equipment, fixtures, fittings or services and it is the buyers interests to check the working condition of any appliances. 6: Connells has not sought to verify the legal title of the property and the buyers must obtain verification from their solicitor.
Location
If the interactive map is unavailable, open the supplied location in maps.
Open location in mapsThe pin uses coordinates supplied with this listing. Confirm the exact location with the listing contact.
Listing information
- Original source
- www.onthemarket.com
- Added to Mirror
Added and updated dates describe the Mirror record. Source publication and verification dates are shown separately when known; none establishes time on market. Confirm current price and availability with the listing contact.
View original listingSimilar homes nearby